Skip main navigation
Sold for $1,110,000
  • $1,110,000

    1247 Caitlin Way, New Castle, DE 19720

    5beds
    5,625sqft
    Single Family Residence
    Built in 2016
    0.26 Acres Lot
    $1,034,500 Zestimate®
    $197/sqft
    $4,902 Estimated rent

    Home value

    $1,034,500

    $983,000 - $1.09M

    $4,902/mo

    Zestimate® history
    Loading
    Loading...

    Owner options

    List your home for rent

    $4,902/mo

    Rent Zestimate®

    Find your next renter with Zillow Rental Manager. Plus, with online applications, you can quickly screen prospective tenants – for free.

    Learn more

    $4,902/mo

    Rent Zestimate®

    Refinance and save

    $5,432/mo

    Est. payment

    Refinancing to a lower rate could help reduce your monthly payments and save thousands over the life of the loan.

    See today's rates

    $5,432/mo

    Est. payment

    Explore your selling options

    Work with a Zillow partner agent

    Leverage their expertise and Zillow's premium Showcase listings to get your home seen by more buyers.

    Get started

    List with your own agent

    Get your home in front of millions of buyers by listing it on Zillow.

    Learn how to do it

    Sell it yourself

    Take full control of how buyers see your home on Zillow by listing For Sale by Owner (FSBO).

    List your home

    What's special

    Electric fireplaceLuxury livingRefined convenienceOutdoor kitchenShoe coversMaster bedroomLiving spaces
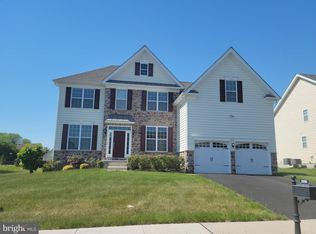
    Introducing an exquisite testament to luxury living, this stunning 5-bedroom, 4.5-bathroom residence spans an impressive 5600+ square feet. From the meticulously curated details every element of this home has been crafted to embody sophistication and comfort. As you step inside, you'll be greeted by the seamless elegance of 5 inch wide solid hardwood flooring that graces the entire first floor, effortlessly leading you through the gourmet kitchen and living spaces. The kitchen, a masterpiece in its own right, boasts quartz countertops, complemented by soft-close cabinets with lighting both above and underneath, a 6-burner gas cooktop, a drawer microwave, a pot filler, and a combination of regular and butler sinks. The master bathroom is a haven of opulence, featuring glazed porcelain 24x24 tiling, an electric fireplace, and a stand-alone tub perfectly placed along with a Roman shower. Each bathroom is accompanied by its own personal linen closet, exuding a sense of refined convenience and luxury. Downstairs, the basement stands as an embodiment of sophistication with its marble flooring and a full kitchen, ideal for entertaining guests. The movie theater, adorned with solid hardwood flooring, offers a unique cinematic experience. Recessed lights and an electric fireplace further elevate the basement's ambiance, ensuring every gathering is bathed in warmth and comfort. For the discerning connoisseur, the exterior of the home is as impressive as its interior, featuring an outdoor kitchen with gas amenities, pavers meticulously laid on the front, back, and side of the home, and a sprinkler system ensuring the luscious greenery remains vibrant throughout the seasons. Meticulous attention to detail is evident in every aspect of this residence, from the custom closets in the master bedroom to the crown molding adorning the ceilings. With a state-of-the-art security system in place, you can enjoy the tranquility and privacy of this luxurious abode. Indulge in the height of luxury living, where every detail has been meticulously crafted for the utmost comfort and sophistication. Schedule a viewing today and experience the epitome of luxury living firsthand, don't wait for a new construction this house has everything you will need! Please note that the preapproval or proof of funds is required for any viewing. We kindly request that all visitors wear shoe covers, and photography is not permitted.

    Zillow last checked:

    Listing updated:

    Listed by:

    Jazmin Montalvo 302-256-1215,

    Keller Williams Realty Wilmington

    Bought with:

    West Prein, R3-0016103

    Long & Foster Real Estate, Inc.

    Source: Bright MLS,MLS#: DENC2059242MLS Logo

    Facts & features

    Interior

    Bedrooms & bathrooms
    • Bedrooms: 5
    • Bathrooms: 5
    • Full bathrooms: 4
    • 1/2 bathrooms: 1
    • Main level bathrooms: 1
    Basement
    • Area: 1500
    Heating
    • Central, Natural Gas
    Cooling
    • Central Air, Electric
    Appliances
    • Included: Gas Water Heater
    • Laundry: Main Level
    Features
    • Tray Ceiling(s), 2 Story Ceilings
    • Flooring: Ceramic Tile, Marble, Hardwood, Luxury Vinyl, Other
    • Basement: Finished
    • Number of fireplaces: 3
    • Fireplace features: Electric, Gas/Propane
    Interior area
    • Total structure area: 5,625
    • Total interior livable area: 5,625 sqft
    • Finished area above ground: 4,125
    • Finished area below ground: 1,500

    Property

    Parking
    • Total spaces: 2
    • Parking features: Garage Faces Front, Built In, Inside Entrance, Garage Door Opener, Driveway, Attached, On Street
    • Attached garage spaces: 2
    • Has uncovered spaces: Yes
    Accessibility
    • Accessibility features: None
    Features
    • Levels: Three
    • Stories: 3
    • Patio & porch: Porch, Patio
    • Exterior features: Extensive Hardscape, Underground Lawn Sprinkler
    • Pool features: Community
    • Fencing: Vinyl,Full
    Lot
    • Size: 0.26 Acres
    Details
    • Additional structures: Above Grade, Below Grade
    • Parcel number: 12027.10142
    • Zoning: S
    • Special conditions: Standard

    Construction

    Type & style
    • Home type: SingleFamily
    • Architectural style: Colonial
    • Property subtype: Single Family Residence
    Materials
    • Vinyl Siding, Stone, Aluminum Siding
    • Foundation: Concrete Perimeter
    • Roof: Architectural Shingle
    Condition
    • New construction: No
    • Year built: 2016

    Utilities & green energy

    • Electric: 200+ Amp Service
    • Sewer: Public Sewer
    • Water: Public
    • Utilities for property: Natural Gas Available, Electricity Available, Cable Available

    Community & neighborhood

    Security
    • Security features: Security System
    Location
    • Region: New Castle
    • Subdivision: None Available

    HOA & financial

    HOA
    • Has HOA: Yes
    • HOA fee: $110 monthly
    • Association name: CAMCO

    Other

    Other facts
    • Listing agreement: Exclusive Right To Sell
    • Listing terms: Conventional,Cash,VA Loan
    • Ownership: Fee Simple
    • Road surface type: Paved

    Price history

    DateEventPrice
    9/4/2024Sold$1,110,000-3.5%$197/sqft
    Source: Bright MLS #DENC2059242 Report a problem
    7/22/2024Pending sale$1,150,000$204/sqft
    Source: Bright MLS #DENC2059242 Report a problem
    7/10/2024Listed for sale$1,150,000-8%$204/sqft
    Source: Bright MLS #DENC2059242 Report a problem
    7/1/2024Listing removed--
    Source: Bright MLS #DENC2059242 Report a problem
    6/11/2024Listed for sale$1,250,000$222/sqft
    Source: Bright MLS #DENC2059242 Report a problem
    5/30/2024Listing removed--
    Source: Bright MLS #DENC2059242 Report a problem
    5/18/2024Contingent$1,250,000$222/sqft
    Source: Bright MLS #DENC2059242 Report a problem
    4/12/2024Listed for sale$1,250,000-16.7%$222/sqft
    Source: Bright MLS #DENC2059242 Report a problem
    12/30/2023Listing removed--
    Source: Bright MLS #DENC2051382 Report a problem
    11/2/2023Listed for sale$1,500,000+122.2%$267/sqft
    Source: Bright MLS #DENC2051382 Report a problem
    11/29/2021Sold$675,000-3.6%$120/sqft
    Source: Bright MLS #DENC2008578 Report a problem
    11/1/2021Pending sale$699,999$124/sqft
    Source: RE/MAX International #DENC2008578 Report a problem
    11/1/2021Contingent$699,999$124/sqft
    Source: Bright MLS #DENC2008578 Report a problem
    10/5/2021Price change$699,999-2.1%$124/sqft
    Source: Bright MLS #DENC2008578 Report a problem
    9/27/2021Listed for sale$715,000+21%$127/sqft
    Source: Bright MLS #DENC2007892 Report a problem
    3/4/2016Sold$591,111$105/sqft
    Source: Public Record Report a problem

    Public tax history

    YearProperty taxesTax assessment
    2025-- $679,000 +371.2%
    2024$5,011 +9.4%$144,100
    2023$4,581 -4%$144,100
    2022$4,770 +0%$144,100
    2021$4,768 -0.6%$144,100
    2020$4,798 +0.2%$144,100
    2019$4,790 +8.3%$144,100
    2017$4,423 +17.6%$144,100
    2016$3,760 $144,100 +2050.7%
    2015$3,760 $6,700
    2014-- $6,700
    2013-- $6,700

    Find assessor info on the county website

    Neighborhood: 19720

    Nearby schools

    GreatSchools rating
    Schools provided by the listing agent
    • District: Colonial

    Source: Bright MLS. This data may not be complete. We recommend contacting the local school district to confirm school assignments for this home.

    Get a cash offer in 3 minutes
    Find out how much your home could sell for in as little as 3 minutes with a no-obligation cash offer.
    Estimated market value
    $1,034,500
    Get a cash offer in 3 minutes
    Find out how much your home could sell for in as little as 3 minutes with a no-obligation cash offer.
    Estimated market value
    $1,034,500