Skip main navigation
Off market
  • $460,600

    1247 Caperton Way, Forest, VA 24551

    4beds
    4baths
    2,523sqft
    SingleFamily
    Built in 2002
    0.71 Acres Lot
    $460,600 Zestimate®
    $183/sqft
    $2,701 Estimated rent

    Home value

    $460,600

    $438,000 - $484,000

    $2,701/mo

    Zestimate® history
    Loading
    Loading...

    Owner options

    List your home for rent

    $2,701/mo

    Rent Zestimate®

    Find your next renter with Zillow Rental Manager. Plus, with online applications, you can quickly screen prospective tenants – for free.

    Learn more

    $2,701/mo

    Rent Zestimate®

    Refinance and save

    $2,605/mo

    Est. payment

    Refinancing to a lower rate could help reduce your monthly payments and save thousands over the life of the loan.

    See today's rates

    $2,605/mo

    Est. payment

    Explore your selling options

    Work with a Zillow partner agent

    Leverage their expertise and Zillow's premium Showcase listings to get your home seen by more buyers.

    Get started

    List with your own agent

    Get your home in front of millions of buyers by listing it on Zillow.

    Learn how to do it

    Sell it yourself

    Take full control of how buyers see your home on Zillow by listing For Sale by Owner (FSBO).

    List your home

    What's special

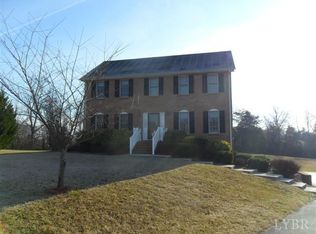
    Privacy Retreat- Perfectly situated at the end of a cul-de-sac on a level lot just shy of an acre, this home boasts the privacy you are looking for. A long front porch makes the perfect place for quiet time on your porch swing. The Foyer is open and features custom flooring with its tile work and flows quite naturally into a formal living room which centers around an elegant fireplace with mantel, built Ins and mint condition hardwoods with cherry in lays around the perimeter. A formal dining room just off the Kitchen will provide you with many memories with family and friends and features crown molding, chair rail and french doors to a privacy deck overlooking a quiet and level yard with trees behind you. The Kitchen offers all the bells and whistles of new construction with its cherry cabinetry, granite countertops and custom tile backsplash, plus a nook work station with a bay window. A half bath and access to a main level two car garage rounds out the features of the first floor. The second floor is host to four bedrooms and two full baths. The Master has a tray ceiling, Suite with double sinks, jetted tub and shower, plus a walk in closet. The bonus room over the garage is large enough to to suit two children or would make an excellent craft room. The Terrace level offers yet more living space with its Den / Media Room, full bath, and unfinished workshop which would also make a great exercise room with its walk out and excellent natural light. No drive by traffic in this neighborhood of Folkestone due to its location.

    This property is off market, which means it's not currently listed for sale or rent on Zillow. This may be different from what's available on other websites or public sources.
    Facts & features

    Interior

    Bedrooms & bathrooms
    • Bedrooms: 4
    • Bathrooms: 4
    Heating
    • Heat pump
    Cooling
    • Other
    Features
    • Basement: Finished
    • Has fireplace: Yes
    Interior area
    • Total interior livable area: 2,523 sqft

    Property

    Parking
    • Parking features: Garage - Attached
    Features
    • Exterior features: Other
    Lot
    • Size: 0.71 Acres
    Details
    • Parcel number: 19A118

    Construction

    Type & style
    • Home type: SingleFamily
    Materials
    • Frame
    Condition
    • Year built: 2002

    Community & neighborhood

    Location
    • Region: Forest

    Price history

    DateEventPrice
    5/11/2010Listing removed$259,900+4%$103/sqft
    Source: DeWitt Real Estate and Auctions Report a problem
    9/30/2009Sold$249,900-3.8%$99/sqft
    Source: LMLS #247536 Report a problem
    5/29/2009Listed for sale$259,900+15.6%$103/sqft
    Source: DeWitt Real Estate and Auctions Report a problem
    10/1/2003Sold$224,900$89/sqft
    Source: LMLS #207586 Report a problem

    Public tax history

    YearProperty taxesTax assessment
    2024$1,563 $347,300
    2023$1,563 +14.4%$347,300 +32.2%
    2022$1,367 $262,800
    2021$1,367 --
    2020-- --
    2019$1,284 $262,800 +6.4%
    2018$1,284 $246,900
    2017-- $246,900
    2016-- $246,900
    2015-- $246,900 +1.9%
    2014-- $242,200
    2013-- $242,200
    2012-- $242,200
    2011-- $242,200 -5.7%
    2010-- $256,900
    2009-- $256,900
    2008-- $256,900
    2007-- $256,900 +38.9%
    2006-- $185,000
    2005-- $185,000
    2004-- $185,000
    2003-- $185,000 +109.2%
    2002$504 $88,444 +246.8%
    2001-- $25,500

    Find assessor info on the county website

    Neighborhood: 24551

    Nearby schools

    GreatSchools rating
    Get pre-qualified for a loan
    At Zillow Home Loans, we can pre-qualify you in as little as 5 minutes with no impact to your credit score.

    An equal housing lender. NMLS #10287.

    Sell for more on Zillow
    Get a Zillow Showcase℠ listing at no additional cost and you could sell for .
    $460,600
    2% more
    +$9,212
    With Zillow Showcase(estimated)
    $469,812