Absolutely gorgeous 5,000 square foot luxury home nestled on probably the best lot of this quiet cul-de-sac in the prestigious Willows Ridge community. Neighborhood comes complete with fantastic clubhouse and pool and is located across the road from beautiful Boone Lake, down the street from Winged Deer Park and within walking distance of Lake Ridge School!
The main level of the home features high-end finishings throughout and was thoughtfully designed to accommodate anything from family dinners & movie nights to hosting larger gatherings that spill out to the private back patio and level backyard. The main level of the home also provides a guest bedroom & bathroom and a huge 3 car garage that offers nearly 1,000 square feet of space to take advantage of.
The upper level is where you'll find the main living quarters of the home, including 3 large bedrooms and bathrooms as well as a spacious and beautiful master bedroom & ensuite, complete with bay windows and huge walk-in closet. This level is also home to the laundry/utility area, large bonus room for more casual gatherings and an abundance of storage/flex spaces.
The superior quality and craftsmanship of the home is apparent in every inch of the home and to top it all it's filled with recent upgrades which include:
*New interior paint
*New tankless hot water heater
*New gas lines
*New PEX water lines
*New Fleenor security system
*Newly pointed stone work
*New carpet
*New refrigerator
*New microwave oven
*New stone paver patio
*New saltwater spa
Sold for $840,000
$840,000
1247 Cattail Point, Johnson City, TN 37601
5beds
4,986sqft
Single Family Residence, Residential
Built in 2007
0.44 Acres Lot
$860,700 Zestimate®
$168/sqft
$5,236 Estimated rent
Home value
$860,700
$706,000 - $1.04M
$5,236/mo
Zestimate® history
Owner options
List your home for rent
$5,236/mo
Rent Zestimate®
Find your next renter with Zillow Rental Manager. Plus, with online applications, you can quickly screen prospective tenants – for free.
$5,236/mo
Rent Zestimate®
Refinance and save
$5,250/mo
Est. payment
Refinancing to a lower rate could help reduce your monthly payments and save thousands over the life of the loan.
$5,250/mo
Est. payment
Explore your selling options
Work with a Zillow partner agent
Leverage their expertise and Zillow's premium Showcase listings to get your home seen by more buyers.
Get startedList with your own agent
Get your home in front of millions of buyers by listing it on Zillow.
Learn how to do itSell it yourself
Take full control of how buyers see your home on Zillow by listing For Sale by Owner (FSBO).
List your homeWhat's special
Main living quartersFantastic clubhouse and poolHigh-end finishingsLevel backyardPrivate back patioQuiet cul-de-sacLarge bonus room
Zillow last checked:
Listing updated:
Listed by:
Dillon Hoyle 423-213-1535,
Century 21 Legacy
Bought with:
Melody Hughes, 361724
Hurd Realty, LLC
Source: TVRMLS,MLS#: 9986577
Facts & features
Interior
Bedrooms & bathrooms
- Bedrooms: 5
- Bathrooms: 5
- Full bathrooms: 4
- 1/2 bathrooms: 1
Heating
- Central
Cooling
- Central Air
Appliances
- Included: Dishwasher, Gas Range, Microwave, Refrigerator
- Laundry: Electric Dryer Hookup, Washer Hookup, Sink
Features
- Built-in Features, Eat-in Kitchen, Entrance Foyer, Granite Counters, Kitchen Island, Kitchen/Dining Combo, Walk-In Closet(s)
- Flooring: Ceramic Tile, Hardwood
- Windows: Double Pane Windows, Insulated Windows
- Basement: Crawl Space
- Has fireplace: Yes
- Fireplace features: Gas Log, Living Room
Interior area
- Total structure area: 4,986
- Total interior livable area: 4,986 sqft
Property
Parking
- Total spaces: 3
- Parking features: Driveway, Attached, Concrete, Garage Door Opener
- Attached garage spaces: 3
- Has uncovered spaces: Yes
Features
- Levels: Two
- Stories: 2
- Patio & porch: Front Porch, Rear Patio
- Pool features: Community, In Ground
- Fencing: Back Yard
Lot
- Size: 0.44 Acres
- Dimensions: 110.17 x 165.31 IRR
- Topography: Cleared, Level
Details
- Parcel number: 022i B 016.00
- Zoning: R 2B
Construction
Type & style
- Home type: SingleFamily
- Architectural style: Traditional
- Property subtype: Single Family Residence, Residential
Materials
- Block, Vinyl Siding
- Foundation: Block
- Roof: Shingle
Condition
- Above Average
- New construction: No
- Year built: 2007
Utilities & green energy
- Sewer: Public Sewer
- Water: Public
- Utilities for property: Electricity Connected, Natural Gas Connected, Sewer Connected, Cable Connected
Community & HOA
Community
- Features: Sidewalks, Clubhouse
- Security: Security System
- Subdivision: Willows Ridge
HOA
- Has HOA: Yes
- HOA fee: $108 monthly
Location
- Region: Johnson City
Financial & listing details
- Price per square foot: $168/sqft
- Tax assessed value: $889,000
- Annual tax amount: $6,864
- Date on market: 10/3/2025
- Listing terms: Cash,Conventional,VA Loan,Other
- Electric utility on property: Yes
Price history
| Date | Event | Price |
|---|---|---|
| 11/7/2025 | Sold | $840,000+0%$168/sqft |
Source: TVRMLS #9986577 Report a problem | ||
| 10/6/2025 | Pending sale | $839,900$168/sqft |
Source: TVRMLS #9986577 Report a problem | ||
| 10/3/2025 | Listed for sale | $839,900+15.8%$168/sqft |
Source: TVRMLS #9986577 Report a problem | ||
| 8/13/2021 | Sold | $725,000+28.1%$145/sqft |
Source: TVRMLS #9924465 Report a problem | ||
| 3/24/2021 | Listing removed | -- |
Source: Owner Report a problem | ||
| 12/9/2015 | Sold | $566,000-3.9%$114/sqft |
Source: Public Record Report a problem | ||
| 12/8/2015 | Listed for sale | $589,000$118/sqft |
Source: Owner Report a problem | ||
| 9/23/2015 | Pending sale | $589,000$118/sqft |
Source: Owner Report a problem | ||
| 5/20/2015 | Listed for sale | $589,000+842.4%$118/sqft |
Source: Owner Report a problem | ||
| 2/16/2006 | Sold | $62,500$13/sqft |
Source: Public Record Report a problem | ||
Public tax history
| Year | Property taxes | Tax assessment |
|---|---|---|
| 2025 | $6,864 +0.8% | $222,250 |
| 2024 | $6,810 +18.6% | $222,250 +59.9% |
| 2023 | $5,742 +6.4% | $139,025 |
| 2022 | $5,394 | $139,025 |
| 2021 | $5,394 +0.5% | $139,025 |
| 2020 | $5,366 +88.8% | $139,025 +5.2% |
| 2019 | $2,842 | $132,175 -0.9% |
| 2018 | -- | $133,325 |
| 2017 | $5,693 | $133,325 |
| 2016 | $5,693 +10.9% | $133,325 |
| 2015 | $5,133 +6.9% | $133,325 |
| 2014 | $4,799 | $133,325 |
| 2013 | -- | $133,325 +0.8% |
| 2011 | $4,608 +0.9% | $132,275 |
| 2010 | $4,569 -3.2% | $132,275 -3.2% |
| 2009 | $4,721 | $136,675 |
| 2008 | -- | $136,675 +14.1% |
| 2007 | $5,129 +827.1% | $119,825 +751.3% |
| 2006 | $553 +3.4% | $14,075 |
| 2005 | $535 | $14,075 |
Find assessor info on the county website
Neighborhood: 37601
Nearby homes
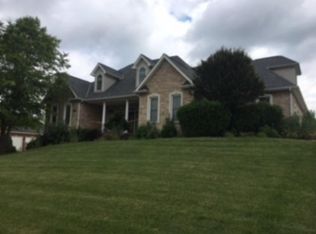
- $690,6004 bd4 ba3.2k sqft1219 Cattail Point, Johnson City, TN 37601Off Market
- $763,2004 bd3 ba2.7k sqft1267 Cattail Point, Johnson City, TN 37601Off Market

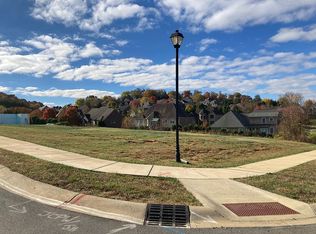
- $910,0004 bd3 ba3.3k sqft1508 Conestoga Pass, Johnson City, TN 37601Sold

- $107,1000.51 acres1484 Conestoga Pass, Johnson City, TN 37601Off Market
- $1,050,0005 bd5 ba4.8k sqft1536 Conestoga Pass, Johnson City, TN 37601Sold
- $594,300-- bd1 ba2k sqft448 Carroll Creek Rd, Johnson City, TN 37601Off Market
- $811,200-- bd3 ba3.7k sqft1252 Cattail Point, Johnson City, TN 37601Off Market
- $775,1005 bd4 ba5.2k sqft1285 Cattail Point, Johnson City, TN 37601Off Market
Nearby schools
GreatSchools rating
- 9/10Lake Ridge Elementary SchoolGrades: K-5Distance: 0.4 mi
- 7/10Indian Trail Middle SchoolGrades: 6-8Distance: 1.6 mi
- 8/10Science Hill High SchoolGrades: 9-12Distance: 4.3 mi
Schools provided by the listing agent
- Elementary: Lake Ridge
- Middle: Indian Trail
- High: Science Hill
Source: TVRMLS. This data may not be complete. We recommend contacting the local school district to confirm school assignments for this home.


Get pre-qualified for a loan
At Zillow Home Loans, we can pre-qualify you in as little as 5 minutes with no impact to your credit score.An equal housing lender. NMLS #10287.
- Tennessee
- Washington County
- Johnson City
- 37601
- 1247 Cattail Point
