Welcome to a charming Cape Cod style home located in the heart of Cuyahoga Falls offering over 2,000 square feet of delightful living space. This inviting residence perfectly blends classic design with modern amenities, promising comfort and style for its future owners. Enjoy the convenience of a spacious master bedroom located on the main floor, complete with an adjacent full bathroom for ease of access and privacy and a walk in closet. A cozy family room awaits, ideal for intimate gatherings or relaxed evenings at home. The living room features a beautiful gas fireplace, providing a warm and inviting space to entertain or unwind. The second floor houses three additional bedrooms, each designed to offer comfort and ample space. These bedrooms share a newly updated full bathroom, featuring modern fixtures and finishes. Throughout the home, stunning hardwood floors add a touch of elegance and are easy to maintain. The home comes equipped with all necessary appliances, making your move-in process smooth and convenient. The finished basement is a versatile space, offering a dedicated area for a home office, perfect for remote work or study, additional space for recreational activities, be it a home gym, playroom, or entertainment zone. Located just minutes away from the vibrant Cuyahoga Falls Riverfront area, Portage Crossings, and Quick Cultural Center, this home offers easy access to a variety of shopping, dining, and recreational opportunities. Enjoy the best of both worlds with a peaceful residential setting and the convenience of nearby amenities. This Cape Cod home is the epitome of comfort, style, and functionality, ready to welcome you to a new chapter of life. Open House this Saturday 12-1:30 pm!
Closed
$309,000
1247 Chestnut Blvd, Cuyahoga Falls, OH 44223
4beds
2,445sqft
Single Family Residence
Built in 1939
10,497 Square Feet Lot
$338,900 Zestimate®
$126/sqft
$2,502 Estimated rent
Home value
$338,900
$319,000 - $363,000
$2,502/mo
Zestimate® history
Owner options
List your home for rent
$2,502/mo
Rent Zestimate®
Find your next renter with Zillow Rental Manager. Plus, with online applications, you can quickly screen prospective tenants – for free.
$2,502/mo
Rent Zestimate®
Refinance and save
$2,071/mo
Est. payment
Refinancing to a lower rate could help reduce your monthly payments and save thousands over the life of the loan.
$2,071/mo
Est. payment
Explore your selling options
Work with a Zillow partner agent
Leverage their expertise and Zillow's premium Showcase listings to get your home seen by more buyers.
Get startedList with your own agent
Get your home in front of millions of buyers by listing it on Zillow.
Learn how to do itSell it yourself
Take full control of how buyers see your home on Zillow by listing For Sale by Owner (FSBO).
List your homeWhat's special
Gas fireplaceHome officeVersatile spaceFinished basementAdditional bedroomsSpacious master bedroomAll necessary appliances
Zillow last checked:
Listing updated:
Listed by:
Tina L White tina.white@exprealty.com330-388-7721,
EXP Realty, LLC.
Bought with:
Stewart Shankel, 2020005257
RE/MAX Infinity
Source: MLS Now,MLS#: 5085196 Originating MLS: Akron Cleveland Association of REALTORS
Originating MLS: Akron Cleveland Association of REALTORSFacts & features
Interior
Bedrooms & bathrooms
- Bedrooms: 4
- Bathrooms: 2
- Full bathrooms: 2
- Main level bathrooms: 1
- Main level bedrooms: 1
Primary bedroom
- Description: Primary bedroom with simulated wood flooring, walk in closet and plenty of light!,Flooring: Simulated Wood
- Features: Walk-In Closet(s)
- Level: First
- Dimensions: 14 x 19
Bedroom
- Description: 2nd bedroom with hardwood flooring and plenty of closet space.,Flooring: Hardwood
- Level: Second
- Dimensions: 14 x 11
Bedroom
- Description: 3rd bedroom with carpet, very spacious!,Flooring: Carpet
- Level: Second
- Dimensions: 16 x 11
Bedroom
- Description: 4th bedroom with hardwood flooring.,Flooring: Hardwood
- Level: Second
- Dimensions: 12 x 12
Primary bathroom
- Description: EnSuite Bathroom complete with shower, ceramic tile and heated towel bar!
- Level: First
Bathroom
- Level: Second
Dining room
- Description: Formal dining room with hardwood flooring.,Flooring: Hardwood
- Level: First
- Dimensions: 12 x 11
Entry foyer
- Description: Foyer with hardwood flooring.,Flooring: Hardwood
- Level: First
- Dimensions: 6 x 5
Family room
- Description: Family room with ceramic tile and peek out window to kitchen.,Flooring: Ceramic Tile
- Level: First
- Dimensions: 18 x 9
Kitchen
- Description: Kitchen with hardwood flooring, pantry, granite countertops and plenty of cabinets.,Flooring: Hardwood
- Level: First
- Dimensions: 17 x 8
Living room
- Description: Living room with hardwood flooring and gas fireplace.,Flooring: Hardwood
- Features: Fireplace
- Level: First
- Dimensions: 21 x 12
Office
- Description: Office with carpet in basement, very convenient for those working from home.,Flooring: Carpet
- Level: Basement
- Dimensions: 10 x 9
Recreation
- Description: Recreational room could be for play, hobby or additional living space.,Flooring: Other
- Level: Basement
- Dimensions: 9 x 13
Sunroom
- Description: Cozy sunroom currently used as eat-in dining area.,Flooring: Brick
- Level: First
- Dimensions: 10 x 10
Heating
- Forced Air, Fireplace(s), Gas
Cooling
- Central Air
Appliances
- Included: Dryer, Dishwasher, Disposal, Microwave, Range, Refrigerator, Washer
Features
- Basement: Full,Partially Finished
- Number of fireplaces: 1
- Fireplace features: Gas
Interior area
- Total structure area: 2,445
- Total interior livable area: 2,445 sqft
- Finished area above ground: 2,238
- Finished area below ground: 207
Property
Parking
- Total spaces: 2
- Parking features: Detached, Electricity, Garage, Garage Door Opener
- Garage spaces: 2
Features
- Levels: Two
- Stories: 2
- Patio & porch: Deck
Lot
- Size: 10,497 Square Feet
Details
- Parcel number: 0203453
Construction
Type & style
- Home type: SingleFamily
- Architectural style: Cape Cod
- Property subtype: Single Family Residence
Materials
- Aluminum Siding
- Roof: Asphalt,Fiberglass
Condition
- Year built: 1939
Utilities & green energy
- Sewer: Public Sewer
- Water: Public
Community & HOA
Community
- Subdivision: Grant Orchard
HOA
- Has HOA: No
Location
- Region: Cuyahoga Falls
Financial & listing details
- Price per square foot: $126/sqft
- Tax assessed value: $238,920
- Annual tax amount: $4,515
- Date on market: 11/15/2024
- Cumulative days on market: 2 days
- Listing terms: Cash,Conventional,FHA,VA Loan
Price history
| Date | Event | Price |
|---|---|---|
| 12/23/2024 | Sold | $309,000+4.8%$126/sqft |
Source:  MLS Now #5085196 Report a problem MLS Now #5085196 Report a problem | ||
| 11/18/2024 | Pending sale | $294,850$121/sqft |
Source: MLS Now #5085196 Report a problem | ||
| 11/15/2024 | Listed for sale | $294,850+63.4%$121/sqft |
Source: MLS Now #5085196 Report a problem | ||
| 7/29/2005 | Sold | $180,400+18.7%$74/sqft |
Source: Public Record Report a problem | ||
| 7/11/2000 | Sold | $152,000$62/sqft |
Source: Public Record Report a problem | ||
Public tax history
| Year | Property taxes | Tax assessment |
|---|---|---|
| 2025 | $4,589 -1.8% | $83,620 |
| 2024 | $4,673 +3.5% | $83,620 |
| 2023 | $4,515 +3% | $83,620 +26.8% |
| 2022 | $4,384 +0% | $65,947 |
| 2021 | $4,384 | $65,947 |
| 2020 | -- | $65,947 +17.3% |
| 2019 | $4,034 +17.8% | $56,197 +0% |
| 2018 | $3,426 +12.8% | $56,190 |
| 2017 | $3,037 | $56,190 +11.3% |
| 2016 | $3,037 | $50,480 |
| 2015 | $3,037 0% | $50,480 |
| 2014 | $3,038 -0.9% | $50,480 -1.7% |
| 2013 | $3,065 +0% | $51,360 |
| 2012 | $3,065 +0.1% | $51,360 |
| 2011 | $3,061 +4.2% | $51,360 -6.7% |
| 2010 | $2,937 | $55,048 |
| 2009 | -- | $55,048 |
| 2008 | $2,933 -2.1% | $55,048 -5.5% |
| 2007 | $2,996 +0.6% | $58,240 |
| 2006 | $2,977 -27.3% | $58,240 |
| 2005 | $4,096 | $58,240 +3.9% |
| 2004 | -- | $56,060 |
| 2003 | $2,448 +0.2% | $56,060 |
| 2002 | $2,442 +30.6% | $56,060 +27.5% |
| 2001 | $1,869 0% | $43,964 |
| 2000 | $1,870 | $43,964 |
Find assessor info on the county website
Neighborhood: 44223
Nearby homes
- $309,6004 bd2 ba2.3k sqft1233 Chestnut Blvd, Cuyahoga Falls, OH 44223Off Market
- $250,0004 bd2 ba1.7k sqft1721 13th St, Cuyahoga Falls, OH 44223Sold
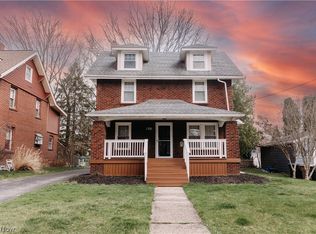
- $252,2003 bd2 ba1.4k sqft1307 Chestnut Blvd, Cuyahoga Falls, OH 44223Off Market
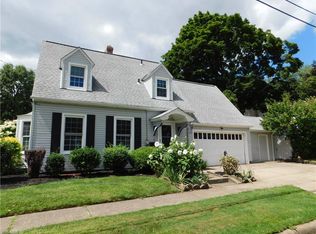
- $319,7003 bd2 ba1.8k sqft1221 Chestnut Blvd, Cuyahoga Falls, OH 44223Off Market

- $1,740-- bd-- ba-- sqft1221 Chestnut Blvd, Cuyahoga falls, OH 44223Off Market
- $247,6004 bd1 ba1.8k sqft1727 13th St, Cuyahoga Falls, OH 44223Off Market
- $241,3003 bd3 ba1.3k sqft1315 Chestnut Blvd, Cuyahoga Falls, OH 44223Off Market
- $210,6003 bd1 ba1.3k sqft1722 13th St, Cuyahoga Falls, OH 44223Off Market
Nearby schools
GreatSchools rating
- 7/10Gordon Dewitt Elementary SchoolGrades: K-5Distance: 0.6 mi
- 5/10Bolich Middle SchoolGrades: 6-8Distance: 1.1 mi
- 6/10Cuyahoga Falls High SchoolGrades: 9-12Distance: 1 mi
Schools provided by the listing agent
- District: Cuyahoga Falls CSD - 7705
Source: MLS Now. This data may not be complete. We recommend contacting the local school district to confirm school assignments for this home.
Get a cash offer in 3 minutes
Find out how much your home could sell for in as little as 3 minutes with a no-obligation cash offer.
Estimated market value
$338,900
Get a cash offer in 3 minutes
Find out how much your home could sell for in as little as 3 minutes with a no-obligation cash offer.
Estimated market value
$338,900
- Ohio
- Summit County
- Cuyahoga Falls
- 44223
- 1247 Chestnut Blvd
