Skip main navigation
Off market
  • Price Unknown

    1247 Cleland Mill Rd N, New Castle, PA 16102

    4beds
    2,200sqft
    Single Family Residence
    Built in 1998
    -- sqft lot
    $-- Zestimate®
    $--/sqft
    $2,504 Estimated rent

    Home value

    Not available

    Estimated sales range

    Not available

    $2,504/mo

    Zestimate® history
    Loading
    Loading...

    Owner options

    List your home for rent

    $2,504/mo

    Rent Zestimate®

    Find your next renter with Zillow Rental Manager. Plus, with online applications, you can quickly screen prospective tenants – for free.

    Learn more

    $2,504/mo

    Rent Zestimate®

    Refinance and save

    Refinancing to a lower rate could help reduce your monthly payments and save thousands over the life of the loan.

    See today's rates

    Explore your selling options

    Work with a Zillow partner agent

    Leverage their expertise and Zillow's premium Showcase listings to get your home seen by more buyers.

    Get started

    List with your own agent

    Get your home in front of millions of buyers by listing it on Zillow.

    Learn how to do it

    Sell it yourself

    Take full control of how buyers see your home on Zillow by listing For Sale by Owner (FSBO).

    List your home

    What's special

    Stunning wood-burning fireplaceExpansive yardInviting curb appealAbundant cabinetrySpacious layoutGenerous closet spaceLuxurious en-suite bath

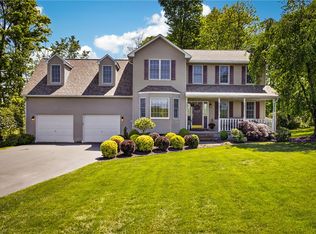
    Custom-Built Country Retreat on 1.25 Level Acres Welcome home to this beautifully crafted custom-built 3-4 bedroom, 2.5 bath residence perfectly situated on 1.25 level acres, offering the ideal blend of comfort, space, and privacy. From the moment you arrive, you'll appreciate the oversized 2-car garage, expansive yard, and inviting curb appeal. Step inside to discover a warm and welcoming living room featuring a stunning wood-burning fireplace - perfect for cozy evenings at home. The spacious layout flows effortlessly into the well-appointed kitchen complete with granite countertops, stainless steel appliances, abundant cabinetry, and plenty of workspace for cooking and entertaining. The owner's suite serves as a private retreat with generous closet space and a luxurious en-suite bath featuring a whirlpool soaking tub designed for relaxation. Flexible living options allow for 3 or 4 bedrooms, ideal for guests, a home office, or growing needs. Enjoy outdoor living year-round on the large rear deck overlooking the flat backyard, complete with a hot tub perfect for unwinding under the stars. With room to roam, entertain, garden, or simply enjoy peaceful surroundings, this property offers the lifestyle you've been searching for. Property Highlights Custom-built 3-4 bedroom home 2.5 bathrooms Situated on 1.25 level acres Oversized 2-car garage Spacious deck with hot tub Owner's suite with whirlpool tub Wood-burning fireplace in living room Granite countertops Stainless steel appliances Flexible floor plan with room for office or guest space Private, peaceful setting with plenty of outdoor space Minutes to I 376 and Pittsburgh International Airport A rare opportunity to own a move-in ready home with quality finishes, functional space, and exceptional outdoor living. Schedule your private showing today!

    This property is off market, which means it's not currently listed for sale or rent on Zillow. This may be different from what's available on other websites or public sources.
    Zillow last checked:

    Source: BHHS broker feed,MLS#: 1754488

    Facts & features

    Interior

    Bedrooms & bathrooms
    • Bedrooms: 4
    • Bathrooms: 3
    • Full bathrooms: 2
    • 1/2 bathrooms: 1
    Heating
    • Electric
    Cooling
    • Central Air
    Appliances
    • Included: Dishwasher, Dryer, Microwave, Refrigerator, Washer
    Features
    • Has basement: No
    Interior area
    • Total structure area: 2,200
    • Total interior livable area: 2,200 sqft

    Property

    Parking
    • Parking features: GarageAttached
    • Has attached garage: Yes

    Construction

    Type & style
    • Home type: SingleFamily
    • Property subtype: Single Family Residence
    Materials
    • Roof: Asphalt
    Condition
    • Year built: 1998

    Community & HOA

    Location
    • Region: New Castle

    Financial & listing details

    • Date on market: 5/21/2026
    • Lease term: Contact For Details
    • Electric utility on property: Yes

    Price history

    DateEventPrice
    7/29/2026Listing removed$430,000$195/sqft
    Source: BHHS broker feed #1754488 Report a problem
    7/28/2026Contingent$430,000$195/sqft
    Source: BHHS broker feed #1754488 Report a problem
    6/19/2026Price change$430,000-4.4%$195/sqft
    Source: BHHS broker feed #1754488 Report a problem
    6/10/2026Listed for sale$450,000$205/sqft
    Source: BHHS broker feed #1754488 Report a problem
    6/2/2026Pending sale$450,000$205/sqft
    Source: BHHS broker feed #1754488 Report a problem
    5/21/2026Listed for sale$450,000$205/sqft
    Source: BHHS broker feed #1754488 Report a problem

    Public tax history

    Tax history is unavailable.

    Neighborhood: 16102

    Nearby schools

    GreatSchools rating