Welcome to this beautifully updated two story property nestled in South Livermore's desirable Sunset East neighborhood. This property offers a Junior Suite on the main level along with a separate Primary Suite upstairs. This home has been updated & modernized with many customs features. Which includes new paint, plumbing, electrical, flooring, decorative lighting, sewer lateral, appliances, Nest Thermostat & Solar. Solar is fully owned. The updated kitchen features Shaker solid wood custom cabinets, higher-end appliances, such as Cosmo 36" Vista Collection 6 burner convection oven. Also, white Calacatta Victoria countertops, single-handle pull down faucet & skylights. The upstairs offers a loft area & exceptional bathroom suite with spacious rain shower & free standing soaking tub. A fireplace within the living room & another in the step-down family room area with access to the outdoor patio. The low maintenance landscaped yards. The backyard offers two patios & garden play area. Attached two car garage with plenty off street parking. Close to amenities & mass transportation. Wonderful curb appeal & move-in ready!
Sold for $1,450,000
Tax assessed value
$1,450,000
1247 Columbus Ave, Livermore, CA 94550
5beds
2,438sqft
Residential, Single Family Residence
Built in 1957
6,014 Square Feet Lot
$1,461,700 Zestimate®
$595/sqft
$5,146 Estimated rent
Home value
$1,461,700
$1.32M - $1.62M
$5,146/mo
Zestimate® history
Owner options
List your home for rent
$5,146/mo
Rent Zestimate®
Find your next renter with Zillow Rental Manager. Plus, with online applications, you can quickly screen prospective tenants – for free.
$5,146/mo
Rent Zestimate®
Refinance and save
$9,747/mo
Est. payment
Refinancing to a lower rate could help reduce your monthly payments and save thousands over the life of the loan.
$9,747/mo
Est. payment
Explore your selling options
Work with a Zillow partner agent
Leverage their expertise and Zillow's premium Showcase listings to get your home seen by more buyers.
Get startedList with your own agent
Get your home in front of millions of buyers by listing it on Zillow.
Learn how to do itSell it yourself
Take full control of how buyers see your home on Zillow by listing For Sale by Owner (FSBO).
List your homeWhat's special
Loft areaGarden play areaExceptional bathroom suiteSeparate primary suite upstairsTwo patiosFree standing soaking tubSpacious rain shower
Zillow last checked:
Listing updated:
Listed by:
Wael Tayara DRE #01811937 408-373-5040,
Bay Valley Realty,
Oliver Davis DRE #01996487 628-259-8398,
Exp Realty Of California, Inc
Bought with:
Claudia Fuentes, DRE #01157449
Heartstone Realty
Source: Bay East AOR,MLS#: 41112776
Facts & features
Interior
Bedrooms & bathrooms
- Bedrooms: 5
- Bathrooms: 3
- Full bathrooms: 3
Rooms
- Room types: 2 Bedrooms, 2 Baths, Primary Bedrm Suite - 1, Main Entry, 1 Bedroom, 1 Bath, Primary Bedrm Suites - 2, Loft
Bathroom
- Features: Shower Over Tub, Solid Surface, Stall Shower, Tile, Updated Baths, Sunken Tub, Closet, Window
Kitchen
- Features: Counter - Solid Surface, Dishwasher, Eat-in Kitchen, Disposal, Gas Range/Cooktop, Range/Oven Built-in, Refrigerator, Updated Kitchen
Heating
- Forced Air, Natural Gas
Cooling
- Central Air
Appliances
- Included: Dishwasher, Gas Range, Range, Refrigerator, Gas Water Heater
- Laundry: Hookups Only, In Garage, Common Area
Features
- Counter - Solid Surface, Updated Kitchen, Smart Thermostat
- Flooring: Laminate, Tile
- Windows: Double Pane Windows, Screens, Skylight(s)
- Basement: Crawl Space
- Number of fireplaces: 2
- Fireplace features: Brick, Family Room, Living Room, Wood Burning
Interior area
- Total structure area: 2,438
- Total interior livable area: 2,438 sqft
Property
Parking
- Total spaces: 2
- Parking features: Attached, Direct Access, Off Street, Side Yard Access, Garage Faces Front, Garage Door Opener
- Garage spaces: 2
Features
- Levels: Two
- Stories: 2
- Patio & porch: Patio
- Exterior features: Garden/Play, Low Maintenance
- Pool features: None
- Fencing: Fenced,Wood
- Has view: Yes
- View description: Hills
Lot
- Size: 6,014 Square Feet
- Features: Corner Lot, Level, Back Yard, Front Yard, Landscaped, Sprinklers In Rear, Side Yard, Landscape Back, Landscape Front, Yard Space
Details
- Parcel number: 978929
- Special conditions: Standard
- Other equipment: Irrigation Equipment
Construction
Type & style
- Home type: SingleFamily
- Architectural style: Contemporary
- Property subtype: Residential, Single Family Residence
Materials
- Brick, Stucco, Vinyl Siding, Wood Siding
- Roof: Composition
Condition
- Existing
- New construction: No
- Year built: 1957
Utilities & green energy
- Electric: Photovoltaics Seller Owned, 220 Volts in Laundry
Green energy
- Energy generation: Solar
Community & HOA
Community
- Security: Carbon Monoxide Detector(s), Double Strapped Water Heater, Smoke Detector(s)
- Subdivision: Sunset
HOA
- Has HOA: No
Location
- Region: Livermore
Financial & listing details
- Price per square foot: $595/sqft
- Tax assessed value: $1,450,000
- Price range: $1.5M - $1.5M
- Date on market: 9/25/2025
- Listing agreement: Excl Right
- Listing terms: Cash,Conventional
- Electric utility on property: Yes
Price history
| Date | Event | Price |
|---|---|---|
| 10/17/2025 | Sold | $1,450,000+5.5%$595/sqft |
Source:  Bay East AOR #41112776 Report a problem Bay East AOR #41112776 Report a problem | ||
| 10/11/2025 | Pending sale | $1,374,888$564/sqft |
Source: Bay East AOR #41112776 Report a problem | ||
| 9/25/2025 | Listed for sale | $1,374,888+49.4%$564/sqft |
Source: Bay East AOR #41112776 Report a problem | ||
| 7/8/2025 | Sold | $920,000$377/sqft |
Source: Public Record Report a problem | ||
Public tax history
| Year | Property taxes | Tax assessment |
|---|---|---|
| 2026 | -- | $1,450,000 +1354% |
| 2025 | $2,103 +3.1% | $99,722 +2% |
| 2024 | $2,040 +2.9% | $97,766 +2% |
| 2023 | $1,983 +2.8% | $95,850 +2% |
| 2022 | $1,928 +3.2% | $93,970 +2% |
| 2021 | $1,868 +4.4% | $92,127 +1% |
| 2020 | $1,790 +0.7% | $91,183 +2% |
| 2019 | $1,778 +7.9% | $89,396 +2% |
| 2018 | $1,648 | $87,643 +2% |
| 2017 | $1,648 +6.1% | $85,925 +2% |
| 2016 | $1,554 +8.9% | $84,240 +1.5% |
| 2015 | $1,427 | $82,975 +2% |
| 2014 | $1,427 | $81,349 +0.5% |
| 2013 | -- | $80,983 +2% |
| 2012 | -- | $79,394 +2% |
| 2011 | -- | $77,838 +0.8% |
| 2010 | -- | $77,256 -0.2% |
| 2009 | -- | $77,440 +2% |
| 2008 | -- | $75,921 +2% |
| 2007 | -- | $74,433 +2% |
| 2006 | -- | $72,974 +2% |
| 2005 | -- | $71,543 +2% |
| 2004 | -- | $70,143 +1.9% |
| 2003 | -- | $68,858 +2% |
| 2002 | -- | $67,507 +2% |
| 2001 | $1,140 | $66,184 |
Find assessor info on the county website
Neighborhood: 94550
Nearby homes
- $1,070,8003 bd2 ba1.5k sqft1263 Columbus Ave, Livermore, CA 94550Off Market
- $1,382,0004 bd2 ba2.2k sqft1266 Hudson Way, Livermore, CA 94550Off Market
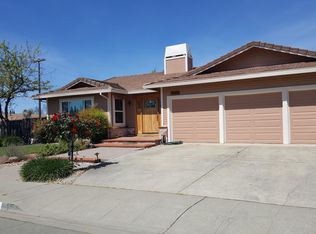
- $1,054,7003 bd2 ba1.7k sqft1279 Columbus Ave, Livermore, CA 94550Off Market
- $1,215,3004 bd2 ba2.1k sqft1274 Hudson Way, Livermore, CA 94550Off Market
- $1,023,0003 bd2 ba1.3k sqft1178 Aberdeen Ave, Livermore, CA 94550Off Market
- $1,082,8003 bd2 ba1.4k sqft1209 Aberdeen Ave, Livermore, CA 94550Off Market
- $1,013,7003 bd2 ba1.4k sqft1217 Aberdeen Ave, Livermore, CA 94550Off Market
- $913,1003 bd2 ba1.1k sqft1191 Aberdeen Ave, Livermore, CA 94550Off Market
Nearby schools
GreatSchools rating
- 9/10Sunset Elementary SchoolGrades: K-5Distance: 0.4 mi
- 7/10William Mendenhall Middle SchoolGrades: 6-8Distance: 0.8 mi
- 9/10Granada High SchoolGrades: 9-12Distance: 0.7 mi
Schools provided by the listing agent
- District: Livermore Valley (925) 606-3200
Source: Bay East AOR. This data may not be complete. We recommend contacting the local school district to confirm school assignments for this home.
Get a cash offer in 3 minutes
Find out how much your home could sell for in as little as 3 minutes with a no-obligation cash offer.
Estimated market value
$1,461,700
Get a cash offer in 3 minutes
Find out how much your home could sell for in as little as 3 minutes with a no-obligation cash offer.
Estimated market value
$1,461,700
- California
- Alameda County
- Livermore
- 94550
- 1247 Columbus Ave
