Skip main navigation
Sold for $235,000
  • $235,000

    1247 CORINTH GREENS DRIVE, SUN CITY CENTER, FL 33573

    2beds
    1,772sqft
    Condominium
    Built in 2001
    -- sqft lot
    $250,300 Zestimate®
    $133/sqft
    $1,899 Estimated rent

    Home value

    $250,300

    $230,000 - $273,000

    $1,899/mo

    Zestimate® history
    Loading
    Loading...

    Owner options

    List your home for rent

    $1,899/mo

    Rent Zestimate®

    Find your next renter with Zillow Rental Manager. Plus, with online applications, you can quickly screen prospective tenants – for free.

    Learn more

    $1,899/mo

    Rent Zestimate®

    Refinance and save

    $2,503/mo

    Est. payment

    Refinancing to a lower rate could help reduce your monthly payments and save thousands over the life of the loan.

    See today's rates

    $2,503/mo

    Est. payment

    Explore your selling options

    Work with a Zillow partner agent

    Leverage their expertise and Zillow's premium Showcase listings to get your home seen by more buyers.

    Get started

    List with your own agent

    Get your home in front of millions of buyers by listing it on Zillow.

    Learn how to do it

    Sell it yourself

    Take full control of how buyers see your home on Zillow by listing For Sale by Owner (FSBO).

    List your home

    What's special

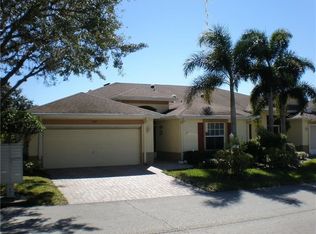
    Great square footage for a BRAND NEW PRICE!!! Come see this spacious, cozy home featuring a beautiful golf course view. As you enter this home you will be impressed by the expansiveness and the open concept. Your eat in kitchen is open to your living/dining area. This newly remodeled kitchen features very attractive countertops. There is a large pantry, and your washer and dryer are conveniently located behind attractive louver doors. There is tile in all of the wet areas of the home. Your kitchen also features a large window complete with an attractive window seat. Your very spacious living/dining area opens into a beautiful, spacious heated and cooled Florida room adding almost 400 square feet under heat and air with expansive windows complete with blinds for privacy and laminate flooring. From this wonderful living space you can relax and enjoy the lovely golf course view. With no backyard neighbors you have a private space to enjoy your morning coffee and entertain your family and friends. The home features pretty arched doorways that lead to both your master and guest bedroom/bath areas. The home features a split floor plan. Your master bedroom has its own en suite bath, complete with an attractive vanity and large closet. Your guests will enjoy their privacy with their own adjacent bath complete with a shower and tub. This home comes with sky lights which allow natural light into the home. Complete with a full two car garage with storage and also a KPW Platinum home warranty. Visit this spacious, cozy home today and make it your own!

    Zillow last checked:

    Listing updated:

    Listed by:

    Rosemary Jones 888-668-8283,

    DALTON WADE INC 888-668-8283

    Bought with:

    Christie Frankenstein, 3383781

    KELLER WILLIAMS SOUTH SHORE

    Source: Stellar MLS,MLS#: T3491647MLS LogoOriginating MLS: Pinellas Suncoast

    Facts & features

    Interior

    Bedrooms & bathrooms
    • Bedrooms: 2
    • Bathrooms: 2
    • Full bathrooms: 2
    Rooms
    • Room types: Florida Room
    Primary bedroom
    • Features: Ceiling Fan(s), Built-in Features, En Suite Bathroom, Walk-In Closet(s)
    • Level: First
    • Dimensions: 15x13
    Bedroom 2
    • Level: First
    • Dimensions: 11x11
    Dinette
    • Level: First
    • Dimensions: 8x9
    Dining room
    • Level: First
    • Dimensions: 12x7
    Florida room
    • Features: Ceiling Fan(s)
    • Level: First
    • Dimensions: 22x18
    Kitchen
    • Features: Breakfast Bar, Pantry, Stone Counters
    • Level: First
    • Dimensions: 8x10
    Living room
    • Features: Ceiling Fan(s)
    • Level: First
    • Dimensions: 21x12
    Heating
    • Central, Heat Pump
    Cooling
    • Central Air
    Appliances
    • Included: Dishwasher, Disposal, Dryer, Electric Water Heater, Microwave, Range, Refrigerator, Washer
    • Laundry: Laundry Closet
    Features
    • Cathedral Ceiling(s), Ceiling Fan(s), Eating Space In Kitchen, Living Room/Dining Room Combo, Split Bedroom, Stone Counters, Vaulted Ceiling(s), Walk-In Closet(s)
    • Flooring: Carpet, Laminate, Tile
    • Doors: Sliding Doors
    • Windows: Blinds, Window Treatments
    • Has fireplace: No
    Interior area
    • Total structure area: 2,067
    • Total interior livable area: 1,772 sqft

    Property

    Parking
    • Total spaces: 2
    • Parking features: Driveway, Garage Door Opener
    • Attached garage spaces: 2
    • Has uncovered spaces: Yes
    • Details: Garage Dimensions: 19x22
    Features
    • Levels: One
    • Stories: 1
    • Patio & porch: Covered, Enclosed
    • Exterior features: Irrigation System, Rain Gutters
    • Pool features: Gunite, Heated, In Ground, Indoor, Lap
    • Has view: Yes
    • View description: Golf Course
    Lot
    • Size: 2,400 Square Feet
    • Features: On Golf Course
    • Residential vegetation: Mature Landscaping
    Details
    • Parcel number: U2332195P400000000035.0
    • Zoning: PD
    • Special conditions: None

    Construction

    Type & style
    • Home type: Condo
    • Architectural style: Florida
    • Property subtype: Condominium
    • Attached to another structure: Yes
    Materials
    • Block, Stucco
    • Foundation: Slab
    • Roof: Shingle
    Condition
    • Completed
    • New construction: No
    • Year built: 2001
    Details
    • Builder model: Cornell
    • Warranty included: Yes

    Utilities & green energy

    • Sewer: Public Sewer
    • Water: Public
    • Utilities for property: Electricity Connected

    Community & HOA

    Community
    • Features: Buyer Approval Required, Clubhouse, Community Mailbox, Deed Restrictions, Dog Park, Fitness Center, Gated Community - Guard, Golf Carts OK, Golf, Pool, Restaurant, Sidewalks
    • Security: Gated Community
    • Pet fee: $0 monthly
    • Senior community: Yes
    • Subdivision: CORINTH CONDO
    HOA
    • Has HOA: No
    • Amenities included: Basketball Court, Cable TV, Clubhouse, Fence Restrictions, Fitness Center, Gated, Golf Course, Pickleball Court(s), Pool, Recreation Facilities, Sauna, Security, Shuffleboard Court, Storage, Tennis Court(s)
    • Services included: 24-Hour Guard, Cable TV, Common Area Taxes, Community Pool, Reserve Fund, Insurance, Internet, Maintenance Structure, Maintenance Grounds, Manager, Pest Control, Pool Maintenance, Private Road, Recreational Facilities, Security, Water
    • HOA fee: $810 monthly
    • HOA name: First Service
    • HOA phone: 813-642-8990
    Location
    • Region: Sun City Center

    Financial & listing details

    • Price per square foot: $133/sqft
    • Tax assessed value: $220,323
    • Annual tax amount: $1,893
    • Date on market: 12/15/2023
    • Cumulative days on market: 214 days
    • Listing terms: Cash,Conventional
    • Ownership: Fee Simple
    • Total actual rent: 0
    • Electric utility on property: Yes
    • Road surface type: Paved

    Price history

    DateEventPrice
    8/14/2024Sold$235,000-6%$133/sqft
    Source: Stellar MLS #T3491647 Report a problem
    7/24/2024Pending sale$249,900$141/sqft
    Source: Stellar MLS #T3491647 Report a problem
    7/12/2024Listed for sale$249,900$141/sqft
    Source: Stellar MLS #T3491647 Report a problem
    7/4/2024Pending sale$249,900$141/sqft
    Source: Stellar MLS #T3491647 Report a problem
    6/18/2024Price change$249,900-7.1%$141/sqft
    Source: Stellar MLS #T3491647 Report a problem
    5/2/2024Price change$269,000-5.6%$152/sqft
    Source: Stellar MLS #T3491647 Report a problem
    4/10/2024Price change$285,000-9.5%$161/sqft
    Source: Stellar MLS #T3491647 Report a problem
    3/16/2024Price change$315,000-4.3%$178/sqft
    Source: Stellar MLS #T3491647 Report a problem
    1/16/2024Price change$329,000-3.2%$186/sqft
    Source: Stellar MLS #T3491647 Report a problem
    12/15/2023Listed for sale$340,000$192/sqft
    Source: Stellar MLS #T3491647 Report a problem

    Public tax history

    YearProperty taxesTax assessment
    2025$1,625 -23.4%$105,336 -24.2%
    2024$2,121 +4.7%$139,045 +3%
    2023$2,025 +6.9%$134,995 +3%
    2022$1,894 -7.5%$131,063 +3%
    2021$2,047 +3.9%$127,246 +1.4%
    2020$1,971 +4.7%$125,489 +2.3%
    2019$1,883 $122,668 +1.9%
    2018$1,883 +1.1%$120,381 -24.3%
    2017$1,862 +1.6%$159,049 +37.7%
    2016$1,832 +1.2%$115,480 +0.7%
    2015$1,810 -0.1%$114,677 +0.8%
    2014$1,812 $113,767 +1.5%
    2013$1,812 +13.4%$112,086 +12.4%
    2012$1,597 -1.8%$99,719 -1.3%
    2011$1,626 +2.9%$101,004 +1.5%
    2010$1,580 -19.8%$99,511 -16.3%
    2009$1,972 -15.5%$118,864 -13.1%
    2008$2,332 -7.5%$136,821 +3%
    2007$2,522 -4.4%$132,836 +2.5%
    2006$2,639 +0.3%$129,596 +3%
    2005$2,632 $125,821 +3%
    2004-- $122,156 +1.9%
    2003-- $119,878 -3.1%
    2002-- $123,745 +10212.1%
    2001-- $1,200
    Find assessor info on the county website

    Neighborhood: 33573

    Nearby schools

    GreatSchools rating
    Get a cash offer in 3 minutes
    Find out how much your home could sell for in as little as 3 minutes with a no-obligation cash offer.
    Estimated market value
    $250,300
    Get a cash offer in 3 minutes
    Find out how much your home could sell for in as little as 3 minutes with a no-obligation cash offer.
    Estimated market value
    $250,300