Nestled within the Village of Four Seasons, this comfortable lakefront residence epitomizes maintenance-free luxury living.The home's exterior showcases a blend of enduring brick & the following 2020 updates: LP SmartSide siding with Diamond Kote finish, roof, windows, doors, and complemented by expansive composite decking and contemporary railings, perfect for outdoor relaxation and entertaining.You have a gentle driveway here and effortless stroll to the lakefront. Upon entering enjoy the vaulted ceilings, cozy fireplace with the warmth of custom Hickory cabinets that grace the kitchen, paired with gleaming granite countertops. The thoughtfully designed laundry room boasts additional cabinetry, providing ample storage solutions. Spacious attached 2 car garage. The master suite is a sanctuary unto itself, featuring a fabulous walk-in shower that enhances the home's luxurious ambiance. For boating enthusiasts, the property is a dream come true. It includes a two-well boat dock equipped with a swim platform, boat lifts, and storage shed, ensuring all your aquatic adventures can be enjoyed here in a quiet cove location. Enjoy access to an array amenities. Make your dream a reality.
Sold
Price Unknown
1247 Country Club Dr, Four Seasons, MO 65049
4beds
2,544sqft
Single Family Residence
Built in 1992
-- sqft lot
$994,200 Zestimate®
$--/sqft
$2,973 Estimated rent
Home value
$994,200
$855,000 - $1.15M
$2,973/mo
Zestimate® history
Owner options
List your home for rent
$2,973/mo
Rent Zestimate®
Find your next renter with Zillow Rental Manager. Plus, with online applications, you can quickly screen prospective tenants – for free.
$2,973/mo
Rent Zestimate®
Refinance and save
$863/mo
Est. payment
Refinancing to a lower rate could help reduce your monthly payments and save thousands over the life of the loan.
$863/mo
Est. payment
Explore your selling options
Work with a Zillow partner agent
Leverage their expertise and Zillow's premium Showcase listings to get your home seen by more buyers.
Get startedList with your own agent
Get your home in front of millions of buyers by listing it on Zillow.
Learn how to do itSell it yourself
Take full control of how buyers see your home on Zillow by listing For Sale by Owner (FSBO).
List your homeWhat's special
Zillow last checked:
Listing updated:
Listed by:
MARY ALBERS (573)693-7000,
Albers Real Estate Advisors
Bought with:
DEE DEE L JACOBS, 2007005756
EXP Realty, LLC
BRIAN JACOBS, 2006027322
EXP Realty, LLC
Source: Bagnell Dam AOR,MLS#: 3576393Originating MLS: Bagnell Dam Association Of Realtors
Facts & features
Interior
Bedrooms & bathrooms
- Bedrooms: 4
- Bathrooms: 4
- Full bathrooms: 3
- 1/2 bathrooms: 1
Bedroom
- Level: Lower
Bedroom
- Level: Lower
Other
- Level: Lower
Bathroom
- Level: Lower
Other
- Level: Main
Dining room
- Level: Main
Family room
- Level: Lower
Half bath
- Level: Main
Kitchen
- Level: Main
Kitchen
- Level: Lower
Laundry
- Level: Main
Living room
- Level: Main
Heating
- Electric, Heat Pump
Cooling
- Central Air
Appliances
- Included: Dryer, Dishwasher, Disposal, Microwave, Range, Refrigerator, Stove, Washer
Features
- Wet Bar, Tray Ceiling(s), Ceiling Fan(s), Coffered Ceiling(s), Furnished, Fireplace, Pantry, Cable TV, Vaulted Ceiling(s), Walk-In Closet(s), Walk-In Shower, Window Treatments
- Flooring: Laminate, Tile
- Windows: Window Treatments
- Basement: Finished,Walk-Out Access,Full
- Number of fireplaces: 1
- Fireplace features: One, Wood Burning
- Furnished: Yes
Interior area
- Total structure area: 2,544
- Total interior livable area: 2,544 sqft
Property
Parking
- Total spaces: 2
- Parking features: Attached, Electricity, Garage, Garage Door Opener, Water Available
- Attached garage spaces: 2
Accessibility
- Accessibility features: Low Threshold Shower
Features
- Levels: Two
- Stories: 2
- Patio & porch: Covered, Deck, Open
- Exterior features: Concrete Driveway, Deck, Tennis Court(s)
- Pool features: Community
- Has view: Yes
- On waterfront: Yes
- Waterfront features: Cove, Lake Front, Seawall
Lot
- Dimensions: 116 x 100 x 105 x 150
- Features: Gentle Sloping, Lake Front, Views
Details
- Parcel number: 1802800000007010000
- Zoning description: Residential
Construction
Type & style
- Home type: SingleFamily
- Architectural style: Two Story
- Property subtype: Single Family Residence
Materials
- Foundation: Basement, Poured
- Roof: Composition
Condition
- Updated/Remodeled
- Year built: 1992
- Major remodel year: 2005
Utilities & green energy
- Sewer: Septic Tank
- Water: Public
- Utilities for property: Cable Available
Community & HOA
Community
- Features: Boat Facilities, Clubhouse, Cable TV, Dog Park, Playground, Pool, Community Pool
- Subdivision: Country Club Estates
HOA
- Has HOA: Yes
- Services included: Other, Reserve Fund
- HOA fee: $863 annually
Location
- Region: Four Seasons
Financial & listing details
- Tax assessed value: $59,110
- Annual tax amount: $3,247
- Date on market: 4/22/2026
- Cumulative days on market: 49 days
- Inclusions: All furniture, boat dock with lifts, all appliances, most of accessories
- Exclusions: See list of personal items.
- Ownership: Fee Simple,
- Road surface type: Asphalt, Paved
Price history
| Date | Event | Price |
|---|---|---|
| 6/27/2025 | Sold | -- |
Source: Bagnell Dam AOR #3576393 Report a problem | ||
| 6/12/2025 | Pending sale | $999,000$393/sqft |
Source:  LOBR #3576393 Report a problem LOBR #3576393 Report a problem | ||
| 5/9/2025 | Contingent | $999,000$393/sqft |
Source: LOBR #3576393 Report a problem | ||
| 5/6/2025 | Price change | $999,000-15.7%$393/sqft |
Source: LOBR #3576393 Report a problem | ||
| 4/11/2025 | Price change | $1,185,000-5.2%$466/sqft |
Source: LOBR #3576393 Report a problem | ||
| 3/21/2025 | Listed for sale | $1,250,000$491/sqft |
Source: LOBR #3576393 Report a problem | ||
Public tax history
| Year | Property taxes | Tax assessment |
|---|---|---|
| 2025 | $3,128 -3.7% | $59,110 |
| 2024 | $3,247 +2.8% | $59,110 |
| 2023 | $3,158 | $59,110 |
| 2022 | $3,158 +0% | $59,110 |
| 2021 | $3,158 +5.8% | $59,110 +6.6% |
| 2020 | $2,984 +0.3% | $55,470 |
| 2019 | $2,974 -0.5% | $55,470 |
| 2018 | $2,988 | $55,470 |
| 2017 | $2,988 +10.3% | $55,470 |
| 2016 | $2,710 +2% | $55,470 |
| 2015 | $2,657 +4.9% | $55,470 |
| 2014 | $2,534 | $55,470 |
| 2013 | $2,534 | $55,470 -11.6% |
| 2012 | -- | $62,740 +12.3% |
| 2010 | -- | $55,860 |
| 2009 | -- | $55,860 |
| 2008 | -- | $55,860 |
| 2007 | -- | $55,860 |
Find assessor info on the county website
Neighborhood: 65049
Nearby homes
- $890,5004 bd3 ba2.1k sqft1221 Country Club Dr, Four Seasons, MO 65049Off Market

- $906,0004 bd4 ba2.9k sqft1207 Country Club Dr, Lake Ozark, MO 65049Off Market
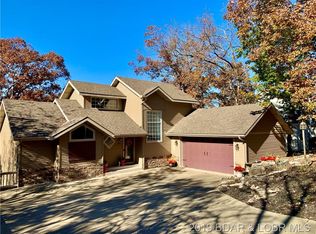
- $--0.34 Acres41 Country Club Dr, Lake Ozark, MO 65049Sold

- $1,604,000-- bd6 ba4.3k sqft1189 Country Club Dr, Four Seasons, MO 65049Off Market
- $--0.28 AcresTbd Country Club Dr, Four Seasons, MO 65049Sold
- $832,6004 bd3 ba2.8k sqft1263 Country Club Dr, Four Seasons, MO 65049Off Market
- $829,8004 bd3 ba2.6k sqft1173 Country Club Dr, Lake Ozark, MO 65049Off Market
- $--0.4 AcresTbd Country Club Dr, Four Seasons, MO 65049Off Market
Nearby schools
GreatSchools rating
- NALeland O. Mills Elementary SchoolGrades: K-2Distance: 3.3 mi
- 9/10Osage Middle SchoolGrades: 6-8Distance: 6.7 mi
- 7/10Osage High SchoolGrades: 9-12Distance: 6.8 mi
Schools provided by the listing agent
- District: School Of The Osage
Source: Bagnell Dam AOR. This data may not be complete. We recommend contacting the local school district to confirm school assignments for this home.
Sell for more on Zillow
Get a Zillow Showcase℠ listing at no additional cost and you could sell for .
$994,200
2% more
+$19,884
With Zillow Showcase(estimated)
$1,014,084
- Missouri
- Camden County
- Village of Four Seasons
- 65049
- 1247 Country Club Dr
Nearby cities
Nearby zip codes
Other Village of Four Seasons Topics
- Apartments for Rent in 65049
- Houses for Sale in 65049
- Houses for Rent in 65049
- 65049 Real Estate
- Village of Four Seasons Condos
- Houses for Sale in Village of Four Seasons
- Newest Listings in Village of Four Seasons
- Village of Four Seasons Home Values
- Village of Four Seasons Real Estate Agents
- Village of Four Seasons Refinance
- Village of Four Seasons Mortgage Rates
