Skip main navigation
Sold for $500,000
  • $500,000

    1247 Crushed Apple Dr, Martinsburg, WV 25403

    4beds
    2,292sqft
    Single Family Residence
    Built in 2011
    0.63 Acres Lot
    $520,500 Zestimate®
    $218/sqft
    $2,451 Estimated rent

    Home value

    $520,500

    $468,000 - $578,000

    $2,451/mo

    Zestimate® history
    Loading
    Loading...

    Owner options

    List your home for rent

    $2,451/mo

    Rent Zestimate®

    Find your next renter with Zillow Rental Manager. Plus, with online applications, you can quickly screen prospective tenants – for free.

    Learn more

    $2,451/mo

    Rent Zestimate®

    Refinance and save

    $2,622/mo

    Est. payment

    Refinancing to a lower rate could help reduce your monthly payments and save thousands over the life of the loan.

    See today's rates

    $2,622/mo

    Est. payment

    Explore your selling options

    Work with a Zillow partner agent

    Leverage their expertise and Zillow's premium Showcase listings to get your home seen by more buyers.

    Get started

    List with your own agent

    Get your home in front of millions of buyers by listing it on Zillow.

    Learn how to do it

    Sell it yourself

    Take full control of how buyers see your home on Zillow by listing For Sale by Owner (FSBO).

    List your home

    What's special

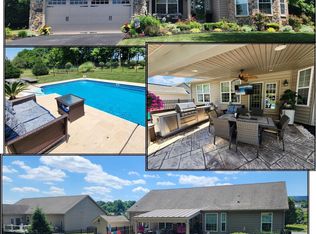
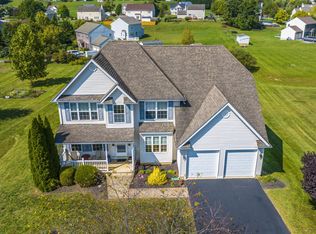
    Once upon a time, there lived a lovely home on a large, nearly 2/3 acre lot, in a picturesque and desirable neighborhood, in a beautiful country setting. All the other houses in the neighborhood were jealous, as this home had 3 of its 4 bedrooms on the main floor, a massive stone fireplace, a gigantic wraparound front porch, and magazine-worthy perennial landscaping. Located immediately adjacent to open farmland behind it, over which the sun rises, this home was only one of a handful of homes in the neighborhood that could make that claim. But the exterior beauty of that home didn't stop there--the private and spacious backyard also boasted of a dense tree line along the rear line, a hot tub (which conveys with the sale), and a screened-in porch overlooking all of it. But this home wasn't just beautiful on the outside. It was beautiful on the inside as well. With kitchen appliances dressed in stainless steel, counters adorned with granite, and the aforementioned stone fireplace, the heart of this home was warm and inviting. With hardwood flooring throughout much of the main level, a flowing layout, a convenient split-bedroom floor plan, and 9-foot ceilings on the main floor, this home was a people-pleaser with big personality. Further complementing this home's character was its secret escape--the 4th bedroom upstairs. Evoking more envious thoughts from the other homes was the fact that this home wasn't even fully-grown yet! It still had another nearly-2,000 square feet of potential in the huge basement! With a rough-in for yet another full bathroom, tons of space, and a double-door walkup to the rear yard, this home could be whatever it wanted when it grows up. Despite its young age, with great location features, such as being close to Interstate 81, close to the hospital, shopping, and dining, and feeding several of the Hedgesville schools, the home had already positioned itself for success in life. Though one may think this all sounds to good to be true, rest assured that this is no fantasy. The only missing thing to complete this fairytale is you! Make this home a main character in your "happily ever after"! IF YOU LIKE WHAT YOU SEE, CALL !!!!!

    Zillow last checked:

    Listing updated:

    Listed by:

    Nick Palkovic 304-261-9791,

    Touchstone Realty, LLC

    Bought with:

    Kristin Clark, WVS180300457

    Young & Associates

    Source: Bright MLS,MLS#: WVBE2041844MLS Logo

    Facts & features

    Interior

    Bedrooms & bathrooms
    • Bedrooms: 4
    • Bathrooms: 2
    • Full bathrooms: 2
    • Main level bathrooms: 2
    • Main level bedrooms: 3
    Basement
    • Area: 1960
    Heating
    • Heat Pump, Electric
    Cooling
    • Central Air, Heat Pump, Electric
    Appliances
    • Included: Microwave, Dishwasher, Disposal, Dryer, Oven/Range - Electric, Refrigerator, Stainless Steel Appliance(s), Washer, Water Heater, Electric Water Heater
    • Laundry: Main Level
    Features
    • Soaking Tub, Bathroom - Tub Shower, Bathroom - Walk-In Shower, Breakfast Area, Ceiling Fan(s), Entry Level Bedroom, Formal/Separate Dining Room, Kitchen Island, Pantry, Primary Bath(s), Recessed Lighting, Upgraded Countertops, Walk-In Closet(s), Dry Wall
    • Flooring: Carpet, Hardwood, Tile/Brick, Wood
    • Windows: Window Treatments
    • Basement: Connecting Stairway,Full,Interior Entry,Exterior Entry,Rear Entrance,Rough Bath Plumb,Space For Rooms,Unfinished,Walk-Out Access
    • Number of fireplaces: 1
    • Fireplace features: Corner, Glass Doors, Mantel(s), Stone, Wood Burning
    Interior area
    • Total structure area: 4,252
    • Total interior livable area: 2,292 sqft
    • Finished area above ground: 2,292
    • Finished area below ground: 0

    Property

    Parking
    • Total spaces: 8
    • Parking features: Garage Faces Front, Garage Door Opener, Inside Entrance, Asphalt, Driveway, Attached
    • Garage spaces: 2
    • Uncovered spaces: 6
    Accessibility
    • Accessibility features: None
    Features
    • Levels: Three
    • Stories: 3
    • Patio & porch: Patio, Porch, Screened, Wrap Around
    • Exterior features: Sidewalks
    • Pool features: None
    • Spa features: Hot Tub
    • Has view: Yes
    • View description: Mountain(s), Pasture, Trees/Woods
    Lot
    • Size: 0.63 Acres
    • Dimensions: 110' x 216.22'
    • Features: Adjoins - Open Space, Backs to Trees, Front Yard, Landscaped, Rear Yard
    Details
    • Additional structures: Above Grade, Below Grade
    • Parcel number: 04 33S007500000000
    • Zoning: 101
    • Special conditions: Standard

    Construction

    Type & style
    • Home type: SingleFamily
    • Architectural style: Ranch/Rambler
    • Property subtype: Single Family Residence
    Materials
    • Stone, Vinyl Siding
    • Foundation: Concrete Perimeter, Slab
    • Roof: Architectural Shingle
    Condition
    • Excellent
    • New construction: No
    • Year built: 2011

    Utilities & green energy

    • Sewer: Public Sewer
    • Water: Public

    Community & HOA

    Community
    • Subdivision: Apple Knolls Estates
    HOA
    • Has HOA: Yes
    • Services included: Common Area Maintenance, Road Maintenance, Snow Removal
    • HOA fee: $300 annually
    • HOA name: APPLE KNOLLS ESTATES HOA
    Location
    • Region: Martinsburg

    Financial & listing details

    • Price per square foot: $218/sqft
    • Tax assessed value: $189,900
    • Annual tax amount: $2,330
    • Date on market: 7/2/2025
    • Listing agreement: Exclusive Right To Sell
    • Listing terms: Cash,Conventional,FHA,VA Loan
    • Ownership: Fee Simple
    • Road surface type: Black Top, Paved

    Price history

    DateEventPrice
    9/26/2025Sold$500,000-1%$218/sqft
    Source: Bright MLS #WVBE2041844 Report a problem
    8/18/2025Contingent$505,000$220/sqft
    Source: Bright MLS #WVBE2041844 Report a problem
    8/10/2025Price change$505,000-1%$220/sqft
    Source: Bright MLS #WVBE2041844 Report a problem
    8/4/2025Price change$510,000-1%$223/sqft
    Source: Bright MLS #WVBE2041844 Report a problem
    7/29/2025Listed for sale$515,000$225/sqft
    Source: Bright MLS #WVBE2041844 Report a problem
    7/11/2025Contingent$515,000$225/sqft
    Source: Bright MLS #WVBE2041844 Report a problem
    7/3/2025Listed for sale$515,000$225/sqft
    Source: Bright MLS #WVBE2041844 Report a problem

    Public tax history

    YearProperty taxesTax assessment
    2025$2,395 +2.8%$196,980 +3.7%
    2024$2,330 0%$189,900 +3%
    2023$2,331 +19.4%$184,440 +9.9%
    2022$1,952 $167,760 +6%
    2021-- $158,220 +4%
    2020-- $152,160 +4.3%
    2019$1,725 +1.9%$145,920 +2.1%
    2018$1,693 +1.3%$142,980 +1.9%
    2017$1,672 +0.9%$140,280 +1.8%
    2016$1,657 -1.6%$137,760 +1%
    2015$1,684 -0.1%$136,380 +0.1%
    2014$1,686 +3.4%$136,200 -0.4%
    2013$1,631 $136,740 +3.5%
    2012$1,631 $132,120
    Find assessor info on the county website

    Neighborhood: 25403

    Nearby schools

    GreatSchools rating
    Schools provided by the listing agent
    • Elementary: Tuscarora
    • Middle: Hedgesville
    • High: Hedgesville
    • District: Berkeley County Schools

    Source: Bright MLS. This data may not be complete. We recommend contacting the local school district to confirm school assignments for this home.

    Get a cash offer in 3 minutes
    Find out how much your home could sell for in as little as 3 minutes with a no-obligation cash offer.
    Estimated market value
    $520,500
    Get a cash offer in 3 minutes
    Find out how much your home could sell for in as little as 3 minutes with a no-obligation cash offer.
    Estimated market value
    $520,500