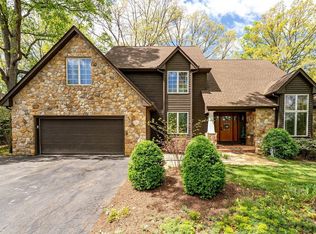
This custom built 1 owner home has been immaculately kept with well documentated service records. The first level offers a vaulted entry with dining room & sitting room. The sitting room has entry into the large primary owner’s bedroom that also has huge bath with jacuzzi & walk in closet. Large family room with gas FP. The kitchen has recessed lighting & pendants, built in dbl ovens, granite counters, travertine backsplash, a huge working island w/ a cooktop & pop-up fan, dishwasher, & refrigerator. Lovely wood ceilings in the eat in kitchen that opens to the Sunroom overlooking the beautifully landscaped yard. Wrap around deck onto to a paver patio in the most charming outdoor setting. Large Utility room with W&D & sink. The upper level has a nice landing with built-ins. The 2nd bedroom has an on suite and the 3rd & 4th bedroom share a Jack & Jill bath. Bedroom 4 has a built-in desk & also has an adjoining sitting room/office. Side Load 2 car Garage & detached Utility Shed. Front exterior landscape lighting. Ample storage inside & out. Exterior Paint 2019 on Cedar Bevel Plank Siding. New Roof (06) New furnace & heat pump (18). Undercroft Sealing & Insulation (12) Central Vac. New paint & Wallpaper removed 01/2024 (10K value)
Closed
$635,000
1247 Cumberland Dr, Harrisonburg, VA 22801
4beds
3,956sqft
Single Family Residence
Built in 1990
0.42 Acres Lot
$745,700 Zestimate®
$161/sqft
$2,829 Estimated rent
Home value
$745,700
$701,000 - $798,000
$2,829/mo
Zestimate® history
Owner options
List your home for rent
$2,829/mo
Rent Zestimate®
Find your next renter with Zillow Rental Manager. Plus, with online applications, you can quickly screen prospective tenants – for free.
$2,829/mo
Rent Zestimate®
Refinance and save
$3,729/mo
Est. payment
Refinancing to a lower rate could help reduce your monthly payments and save thousands over the life of the loan.
$3,729/mo
Est. payment
Explore your selling options
Work with a Zillow partner agent
Leverage their expertise and Zillow's premium Showcase listings to get your home seen by more buyers.
Get startedList with your own agent
Get your home in front of millions of buyers by listing it on Zillow.
Learn how to do itSell it yourself
Take full control of how buyers see your home on Zillow by listing For Sale by Owner (FSBO).
List your homeWhat's special
Zillow last checked:
Listing updated:
Listed by:
PATTI PARSLEY 757-229-4400,
LONG & FOSTER REAL ESTATE (WILLIAMSBURG)
Bought with:
KK HOMES TEAM, 0226024747
LONG & FOSTER REAL ESTATE INC STAUNTON/WAYNESBORO
Source: CAAR,MLS#: 642189 Originating MLS: Greater Augusta Association of Realtors Inc
Originating MLS: Greater Augusta Association of Realtors IncFacts & features
Interior
Bedrooms & bathrooms
- Bedrooms: 4
- Bathrooms: 4
- Full bathrooms: 3
- 1/2 bathrooms: 1
- Main level bedrooms: 1
Rooms
- Room types: Bathroom, Breakfast Room/Nook, Bedroom, Dining Room, Eat-in Kitchen, Family Room, Full Bath, Foyer, Half Bath, Kitchen, Laundry, Living Room, Primary Bathroom, Primary Bedroom, Office, Sunroom, Utility Room
Primary bedroom
- Level: First
Bedroom
- Level: Second
Bedroom
- Level: Second
Bedroom
- Level: Second
Breakfast room nook
- Level: First
Dining room
- Level: First
Family room
- Level: First
Foyer
- Level: First
Kitchen
- Level: First
Laundry
- Level: First
Living room
- Level: First
Other
- Level: Second
Heating
- Electric, Heat Pump, Propane, Multi-Fuel
Cooling
- Central Air, Heat Pump
Appliances
- Included: Built-In Oven, Double Oven, Dishwasher, Electric Cooktop, Disposal, Refrigerator, Dryer, Washer
- Laundry: Sink
Features
- Double Vanity, Intercom, Jetted Tub, Primary Downstairs, Skylights, Walk-In Closet(s), Breakfast Area, Entrance Foyer, Eat-in Kitchen, Home Office, Kitchen Island, Recessed Lighting, Utility Room, Vaulted Ceiling(s)
- Flooring: Carpet, Ceramic Tile, Hardwood, Linoleum, Parquet
- Windows: Screens, Skylight(s)
- Has basement: No
Interior area
- Total structure area: 4,498
- Total interior livable area: 3,956 sqft
- Finished area above ground: 3,956
- Finished area below ground: 0
Property
Parking
- Total spaces: 2
- Parking features: Attached, Garage, Garage Door Opener, Garage Faces Side
- Attached garage spaces: 2
Features
- Levels: Two
- Stories: 2
- Patio & porch: Deck, Front Porch, Patio, Porch, Wood
- Exterior features: Landscape Lights
- Pool features: None
- Has spa: Yes
Lot
- Size: 0.42 Acres
- Features: Landscaped
Details
- Additional structures: Shed(s)
- Parcel number: 125F4143
- Zoning description: R-2 Residential - 2
- Other equipment: Intercom
Construction
Type & style
- Home type: SingleFamily
- Property subtype: Single Family Residence
Materials
- Stick Built
- Foundation: Block
- Roof: Composition,Shingle
Condition
- New construction: No
- Year built: 1990
Utilities & green energy
- Sewer: Public Sewer
- Water: Public
- Utilities for property: Cable Available
Community & HOA
Community
- Features: None
- Security: Security System, Smoke Detector(s)
- Subdivision: LAKEWOOD
HOA
- Has HOA: No
Location
- Region: Harrisonburg
Financial & listing details
- Price per square foot: $161/sqft
- Tax assessed value: $629,300
- Annual tax amount: $4,569
- Date on market: 5/31/2023
- Cumulative days on market: 321 days
- Exclusions: Garage Refrigerator Curtains that match bedding in two bedrooms
Price history
| Date | Event | Price |
|---|---|---|
| 5/17/2024 | Sold | $635,000-9.2%$161/sqft |
Source:  CAAR #642189 Report a problem CAAR #642189 Report a problem | ||
| 4/17/2024 | Pending sale | $699,000$177/sqft |
Source:  CVRMLS #2311303 Report a problem CVRMLS #2311303 Report a problem | ||
| 3/31/2024 | Price change | $699,000-6.8%$177/sqft |
Source: CVRMLS #2311303 Report a problem | ||
| 10/1/2023 | Price change | $750,000-3.7%$190/sqft |
Source: CAAR #642189 Report a problem | ||
| 5/31/2023 | Listed for sale | $779,000$197/sqft |
Source: Chesapeake Bay & Rivers AOR #2311303 Report a problem | ||
Public tax history
| Year | Property taxes | Tax assessment |
|---|---|---|
| 2024 | $4,424 +3.4% | $629,300 |
| 2023 | $4,279 | $629,300 |
| 2022 | $4,279 +18.7% | $629,300 +29.2% |
| 2021 | $3,605 | $487,100 |
| 2020 | $3,605 | $487,100 |
| 2019 | $3,605 | $487,100 |
| 2018 | $3,605 +8.8% | $487,100 +3% |
| 2017 | $3,312 | $473,100 |
| 2016 | $3,312 +4.5% | $473,100 |
| 2015 | $3,170 +4.7% | $473,100 |
| 2014 | $3,028 | $473,100 -2.9% |
| 2013 | -- | $487,000 |
| 2012 | -- | $487,000 |
| 2011 | -- | $487,000 |
| 2010 | -- | $487,000 |
Find assessor info on the county website
Neighborhood: 22801
Nearby homes
- $724,9006 bd5 ba5.3k sqft1235 Cumberland Dr, Harrisonburg, VA 22801For Sale
- $550,2004 bd3 ba2.2k sqft1253 Cumberland Dr, Harrisonburg, VA 22801Off Market
- $1,110,6005 bd4 ba7.1k sqft3406 Taylor Spring Ln, Harrisonburg, VA 22801Off Market
- $542,0003 bd2 ba2.4k sqft1243 Cumberland Dr, Harrisonburg, VA 22801Off Market
- $619,9004 bd4 ba4.6k sqft1250 Cumberland Dr, Harrisonburg, VA 22801Off Market
- $640,6004 bd2 ba2.7k sqft1267 Cumberland Dr, Harrisonburg, VA 22801Off Market
- $587,9005 bd4 ba3.7k sqft3358 Taylor Spring Ln, Harrisonburg, VA 22801Off Market
- $584,1003 bd3 ba2.5k sqft1264 Cumberland Dr, Harrisonburg, VA 22801Off Market
Nearby schools
GreatSchools rating
- 8/10Peak View Elementary SchoolGrades: PK-5Distance: 2.8 mi
- 6/10Montevideo Middle SchoolGrades: 6-8Distance: 4.2 mi
- 7/10Spotswood High SchoolGrades: 9-12Distance: 4.7 mi
Schools provided by the listing agent
- Elementary: Peak View
- Middle: Montevideo
- High: Spotswood
Source: CAAR. This data may not be complete. We recommend contacting the local school district to confirm school assignments for this home.


Get pre-qualified for a loan
At Zillow Home Loans, we can pre-qualify you in as little as 5 minutes with no impact to your credit score.An equal housing lender. NMLS #10287.
Sell for more on Zillow
Get a Zillow Showcase℠ listing at no additional cost and you could sell for .
$745,700
2% more
+$14,914
With Zillow Showcase(estimated)
$760,614
- Virginia
- Rockingham County
- Harrisonburg
- 22801
- 1247 Cumberland Dr
Nearby cities
Nearby neighborhoods
Nearby zip codes
Other Harrisonburg Topics
