Skip main navigation
Sold for $779,000
  • $779,000

    1247 Doubleday Dr, Arnold, MD 21012

    5beds
    1,972sqft
    Single Family Residence
    Built in 1981
    8,451 Square Feet Lot
    $779,300 Zestimate®
    $395/sqft
    $3,431 Estimated rent

    Home value

    $779,300

    $733,000 - $826,000

    $3,431/mo

    Zestimate® history
    Loading
    Loading...

    Owner options

    List your home for rent

    $3,431/mo

    Rent Zestimate®

    Find your next renter with Zillow Rental Manager. Plus, with online applications, you can quickly screen prospective tenants – for free.

    Learn more

    $3,431/mo

    Rent Zestimate®

    Refinance and save

    $4,899/mo

    Est. payment

    Refinancing to a lower rate could help reduce your monthly payments and save thousands over the life of the loan.

    See today's rates

    $4,899/mo

    Est. payment

    Explore your selling options

    Work with a Zillow partner agent

    Leverage their expertise and Zillow's premium Showcase listings to get your home seen by more buyers.

    Get started

    List with your own agent

    Get your home in front of millions of buyers by listing it on Zillow.

    Learn how to do it

    Sell it yourself

    Take full control of how buyers see your home on Zillow by listing For Sale by Owner (FSBO).

    List your home

    What's special

    Beautifully landscaped gardensFenced in backyardLarge corner lotFormal dining roomScreened-in porchSliding glass doorsGranite countertops
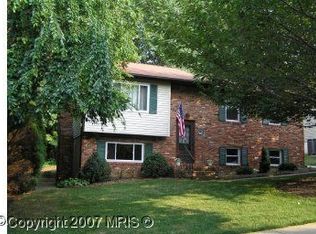
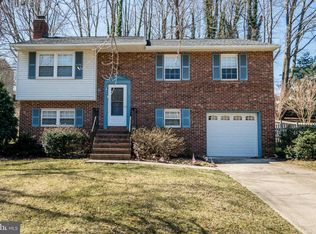
    Welcome home to this spacious and beautifully designed 5-bedroom, 3.5-bath residence, Perfectly situated on a large corner lot in the sought after neighborhood of Foxmoor, which is part of the award winning Broadneck schools cluster of Anne Arundel County. Step inside to find a thoughtfully designed layout offering both comfort and functionality. The heart of the home features a stunning kitchen with upgraded stainless-steel appliances, and granite countertops that beautifully complement the space. The bright table area off the kitchen overlooks the fenced in backyard through sliding glass doors which leads to a screened-in porch and then opens to an additional deck area perfect for grilling. The main level offers a seamless flow with a family room open to the kitchen and dining area, along with a separate living room and formal dining room, plus a convenient half bath. Custom window treatments including plantation shutters complement the windows on the main floor. Upstairs, you’ll find four spacious bedrooms, including a generous primary suite featuring a walk-in closet and private ensuite bath as well as a separate full bath on that level. Both bathrooms are modern and updated with ceramic tile and newer fixtures. The fully finished lower level with a separate walk out entrance provides even more living space with a large great room, an additional bedroom, full bath and laundry area which is ideal for guests or extended family. Completing this home is an oversized attached two-car garage with separate doors and remote access, offering both convenience and ample storage. The corner lot includes beautifully landscaped gardens and sits across the street from the neighborhood tot-lot/playground. Ideally located just minutes from Annapolis, enjoy easy access to shopping, dining, antiquing, and the charm of this historic waterfront city. This home truly offers space, comfort, and the perfect location for any family. Don’t miss this opportunity to make it yours! Don't forget to preview the tour!!! You will love it!

    Zillow last checked:

    Listing updated:

    Listed by:

    Patti Stinnett 301-848-3352,

    Top Choice Realty LLC

    Bought with:

    Casey Briggs Plaskon, 5018626

    Coldwell Banker Realty

    Source: Bright MLS,MLS#: MDAA2142742MLS Logo

    Facts & features

    Interior

    Bedrooms & bathrooms
    • Bedrooms: 5
    • Bathrooms: 4
    • Full bathrooms: 3
    • 1/2 bathrooms: 1
    • Main level bathrooms: 1
    Rooms
    • Room types: Bedroom 5
    Bedroom 5
    • Level: Lower
    Heating
    • Heat Pump, Central, Electric
    Cooling
    • Attic Fan, Ceiling Fan(s), Central Air, Electric
    Appliances
    • Included: Microwave, Cooktop, Dishwasher, Disposal, Dryer, Exhaust Fan, Ice Maker, Self Cleaning Oven, Refrigerator, Stainless Steel Appliance(s), Washer, Electric Water Heater
    Features
    • Breakfast Area, Ceiling Fan(s), Family Room Off Kitchen, Floor Plan - Traditional, Formal/Separate Dining Room, Kitchen - Gourmet, Primary Bath(s), Upgraded Countertops, Walk-In Closet(s), Dining Area, Dry Wall
    • Flooring: Carpet, Wood
    • Doors: Sliding Glass
    • Windows: Double Hung, Double Pane Windows
    • Basement: Full,Finished
    • Number of fireplaces: 1
    • Fireplace features: Electric, Free Standing
    Interior area
    • Total structure area: 2,924
    • Total interior livable area: 1,972 sqft
    • Finished area above ground: 1,972
    • Finished area below ground: 0

    Property

    Parking
    • Total spaces: 2
    • Parking features: Garage Faces Front, Inside Entrance, Oversized, Concrete, Free, Attached
    • Attached garage spaces: 2
    • Has uncovered spaces: Yes
    Accessibility
    • Accessibility features: None
    Features
    • Levels: Three
    • Stories: 3
    • Patio & porch: Deck, Porch, Screened
    • Exterior features: Lighting, Street Lights, Flood Lights, Sidewalks
    • Pool features: None
    • Fencing: Partial
    Lot
    • Size: 8,451 Square Feet
    • Features: Corner Lot
    Details
    • Additional structures: Above Grade, Below Grade
    • Parcel number: 020329790027895
    • Zoning: R5
    • Special conditions: Standard

    Construction

    Type & style
    • Home type: SingleFamily
    • Architectural style: Colonial
    • Property subtype: Single Family Residence
    Materials
    • Vinyl Siding, Brick Front
    • Foundation: Concrete Perimeter
    Condition
    • Very Good,Excellent
    • New construction: No
    • Year built: 1981

    Utilities & green energy

    • Electric: 200+ Amp Service
    • Sewer: Public Sewer
    • Water: Public

    Community & HOA

    Community
    • Subdivision: Foxmoor
    HOA
    • Has HOA: Yes
    • HOA fee: $175 annually
    Location
    • Region: Arnold

    Financial & listing details

    • Price per square foot: $395/sqft
    • Tax assessed value: $516,933
    • Annual tax amount: $5,739
    • Date on market: 4/25/2026
    • Listing agreement: Exclusive Right To Sell
    • Inclusions: All Appliances Convey With Home, The Stove Is A Viking Stove, And Some Appliances Are Energy Efficient. The Fireplace In The Living Room Is Free Standing And Stays.
    • Ownership: Fee Simple

    Price history

    DateEventPrice
    5/29/2026Sold$779,000$395/sqft
    Source: Bright MLS #MDAA2142742 Report a problem
    4/27/2026Pending sale$779,000$395/sqft
    Source: Bright MLS #MDAA2142742 Report a problem
    4/25/2026Listed for sale$779,000+67.5%$395/sqft
    Source: Bright MLS #MDAA2142742 Report a problem
    5/19/2010Sold$465,000-5.1%$236/sqft
    Source: Public Record Report a problem
    1/29/2010Listed for sale$489,900+137.8%$248/sqft
    Source: Long & Foster Real Estate, Inc. #AA7246140 Report a problem
    11/10/1999Sold$206,000$104/sqft
    Source: Public Record Report a problem

    Public tax history

    YearProperty taxesTax assessment
    2025$5,837 +16.2%$487,867 +6.3%
    2024$5,024 +0.9%$458,800 +0.7%
    2023$4,978 +5.2%$455,833 +0.7%
    2022$4,732 +0.7%$452,867 +0.7%
    2021$4,701 +3.2%$449,900 +3.3%
    2020$4,556 +3.3%$435,567 -3.2%
    2019$4,410 +6.9%$449,900 +10.6%
    2018$4,126 +0.2%$406,900 +0.7%
    2017$4,118 $404,033 +0.7%
    2016-- $401,167 +0.7%
    2015-- $398,300 +1.2%
    2014-- $393,667 +1.2%
    2013-- $389,033 +1.2%
    2012-- $384,400
    2011-- $384,400
    2010-- $384,400 -22.9%
    2009-- $498,440 +13.7%
    2008-- $438,390 +15.9%
    2007-- $378,340 +18.9%
    2006-- $318,290 +16.7%
    2005-- $272,732 +20.1%
    2004-- $227,176 +25.1%
    2003-- $181,620 +4%
    2002-- $174,632 +4.2%
    2001-- $167,646
    Find assessor info on the county website

    Neighborhood: 21012

    Nearby schools

    GreatSchools rating
    Schools provided by the listing agent
    • Elementary: Broadneck
    • Middle: Magothy River
    • High: Broadneck
    • District: Anne Arundel County Public Schools

    Source: Bright MLS. This data may not be complete. We recommend contacting the local school district to confirm school assignments for this home.

    Get a cash offer in 3 minutes
    Find out how much your home could sell for in as little as 3 minutes with a no-obligation cash offer.
    Estimated market value
    $779,300
    Get a cash offer in 3 minutes
    Find out how much your home could sell for in as little as 3 minutes with a no-obligation cash offer.
    Estimated market value
    $779,300