Skip main navigation
Sold for $860,000
  • $860,000

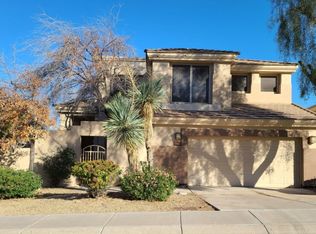
    1247 E FRIESS Drive, Phoenix, AZ 85022

    3beds
    2,196sqft
    Single Family Residence
    Built in 1993
    0.3 Acres Lot
    $872,600 Zestimate®
    $392/sqft
    $3,209 Estimated rent

    Home value

    $872,600

    $829,000 - $916,000

    $3,209/mo

    Zestimate® history
    Loading
    Loading...

    Owner options

    List your home for rent

    $3,209/mo

    Rent Zestimate®

    Find your next renter with Zillow Rental Manager. Plus, with online applications, you can quickly screen prospective tenants – for free.

    Learn more

    $3,209/mo

    Rent Zestimate®

    Refinance and save

    $5,002/mo

    Est. payment

    Refinancing to a lower rate could help reduce your monthly payments and save thousands over the life of the loan.

    See today's rates

    $5,002/mo

    Est. payment

    Explore your selling options

    Work with a Zillow partner agent

    Leverage their expertise and Zillow's premium Showcase listings to get your home seen by more buyers.

    Get started

    List with your own agent

    Get your home in front of millions of buyers by listing it on Zillow.

    Learn how to do it

    Sell it yourself

    Take full control of how buyers see your home on Zillow by listing For Sale by Owner (FSBO).

    List your home

    What's special

    Stunning contemporary remodelClean linesRv accessNewer water softener systemTwo remodeled bathroomsExtensive shaded patio pergolaDesirable rv gate
    WOW WOW, Rare find! Fully Remodeled High end UPGRADES in North Phoenix Retreat on an Oversized Cul-de-Sac Lot, RV access and 3car garage !! . Thoughtfully updated from top to bottom, combines modern design, exceptional outdoor living, and the Arizona lifestyle today's buyers are searching for. Recent improvements include:NEW roof underlayment completed within the last six months, along with fresh interior and exterior paint. Inside, you'll find a stunning contemporary remodel featuring clean lines, quality finishes, and a bright, open feel throughout. NEW kitchen counters, NEW remodeled backyard, AC, misting system, outdoor kitchen, smart home etc. The heart of the home is the beautifully redesigned kitchen, showcasing quartz countertops with dramatic waterfall edges, updated cabinetry, and stylish finishes that create the perfect space for both everyday living and entertaining. The home offers three bedrooms and two remodeled bathrooms, thoughtfully designed to blend comfort and functionality. Additional interior upgrades include custom closet systems and a remodeled laundry area by Classy Closets, a newer water softener system, reverse osmosis drinking water system, and smart home integration through a Control4 automation system. The Control4 system offers convenient smart-home capabilities, with buyers simply needing to connect their preferred internet provider and provide two Apple TV devices for full functionality. Step outside and experience what truly sets this property apart. The backyard has been designed as a year-round outdoor living destination. Enjoy the resort-style diving pool complete with water feature and diving board, extensive shaded patio pergola, commercial-grade misting system recently serviced and ready for summer, and two commercial electric patio heaters that make outdoor entertaining comfortable during Arizona's cooler months. The outdoor kitchen and entertainment area features a large BBQ island with built-in grill, side burner, rotisserie, and abundant storage, creating the perfect setting for gatherings with family and friends. A patio Barzeebo and nearly new barrel sauna, approximately six months old, may also convey with an acceptable offer, further enhancing the backyard experience. Practical features are equally impressive, including a desirable RV gate, spacious 3-car garage, and oversized lot offering both privacy and flexibility. Location is another standout feature. Just minutes from some of North Phoenix's most popular hiking and outdoor recreation areas, this home provides convenient access to the active Arizona lifestyle while remaining close to shopping, dining, schools, and major commuter routes. This is more than a remodeled home--it is a complete lifestyle property. From the designer interior finishes and recent major improvements to the resort-inspired backyard and prime cul-de-sac location, every aspect of this home has been thoughtfully curated for comfortable everyday living and exceptional entertaining. Opportunities like this are rare. A fully remodeled, move-in-ready home with premium upgrades, outstanding outdoor amenities, RV access, a 3-car garage, and direct access to the Arizona lifestyle is a combination that is difficult to find.

    Zillow last checked:

    Listing updated:

    Listed by:

    Radojka Lala Smith 602-810-0165,

    eXp Realty

    Bought with:

    Craig Bennett, BR024633000

    Russ Lyon Sotheby's International Realty

    Source: ARMLS,MLS#: 7037793MLS Logo

    Facts & features

    Interior

    Bedrooms & bathrooms
    • Bedrooms: 3
    • Bathrooms: 2
    • Full bathrooms: 2
    Heating
    • Electric
    Cooling
    • Central Air, Ceiling Fan(s)
    Appliances
    • Included: Refrigerator, Built-in Microwave, Dishwasher, Disposal, Electric Range
    • Laundry: Inside
    Features
    • Quartz Countertops, Double Vanity, Eat-in Kitchen, Central Vacuum, Pantry, Full Bth Master Bdrm, Separate Shwr & Tub
    • Windows: Skylight(s), Solar Screens, Double Pane Windows
    • Has basement: No
    • Number of fireplaces: 1
    • Fireplace features: Family Room
    Interior area
    • Total structure area: 2,196
    • Total interior livable area: 2,196 sqft

    Property

    Parking
    • Total spaces: 6
    • Parking features: RV Access/Parking, RV Gate, Garage Door Opener
    • Garage spaces: 3
    • Uncovered spaces: 3
    Features
    • Stories: 1
    • Patio & porch: Covered, Patio
    • Exterior features: Misting System, Private Street(s), Built-in Barbecue
    • Has private pool: Yes
    • Pool features: Play Pool, Diving Pool, Fenced
    • Spa features: None
    • Fencing: Block
    • Has view: Yes
    • View description: Mountain(s)
    Lot
    • Size: 0.3 Acres
    • Features: North/South Exposure, Sprinklers In Front, Corner Lot, Desert Back, Desert Front, Cul-De-Sac
    Details
    • Additional structures: Gazebo
    • Parcel number: 21447624

    Construction

    Type & style
    • Home type: SingleFamily
    • Property subtype: Single Family Residence
    Materials
    • Stucco, Wood Frame, Painted
    • Roof: Tile
    Condition
    • Year built: 1993
    Details
    • Builder name: BEAZER HOMES

    Utilities & green energy

    • Sewer: Public Sewer
    • Water: City Water

    Community & HOA

    Community
    • Features: Pool, Playground, Biking/Walking Path
    • Security: Security System Owned
    • Subdivision: SUMMIT AT THE POINTE MCR
    HOA
    • Has HOA: Yes
    • Services included: Maintenance Grounds, Street Maint
    • HOA fee: $100 monthly
    • HOA name: HOA Name: MoonridgeG
    • HOA phone: 480-539-1396
    Location
    • Region: Phoenix

    Financial & listing details

    • Price per square foot: $392/sqft
    • Tax assessed value: $584,000
    • Annual tax amount: $4,182
    • Date on market: 6/5/2026
    • Cumulative days on market: 35 days
    • Listing terms: Cash,Conventional,1031 Exchange,FHA,VA Loan
    • Ownership: Fee Simple

    Price history

    DateEventPrice
    7/10/2026Sold$860,000-1.7%$392/sqft
    Source: ARMLS #7037793 Report a problem
    6/10/2026Contingent$875,000$398/sqft
    Source: eXp Realty #7037793 Report a problem
    6/5/2026Listed for sale$875,000+236.7%$398/sqft
    Source: ARMLS #7037793 Report a problem
    4/27/2001Sold$259,900+6.1%$118/sqft
    Source: ARMLS #1580770 Report a problem
    1/26/1996Sold$245,000$112/sqft
    Source: Public Record Report a problem

    Public tax history

    YearProperty taxesTax assessment
    2025$4,097 +3%$58,400 -7.9%
    2024$3,977 +2.4%$63,410 +49.4%
    2023$3,884 -0.8%$42,444 -2.5%
    2022$3,915 +3.3%$43,550 +0.4%
    2021$3,788 -0.2%$43,370 +5.6%
    2020$3,794 +4%$41,080 +3.4%
    2019$3,649 $39,730 +4.2%
    2018$3,649 +5.1%$38,120 +0.8%
    2017$3,474 +9.7%$37,830 +7.6%
    2016$3,167 +7.4%$35,150 +6.3%
    2015$2,947 $33,070 +20.9%
    2014-- $27,360 +7.6%
    2013-- $25,420
    2012-- $25,420 +3.2%
    2011-- $24,630 -8.6%
    2010-- $26,960 -24.3%
    2009-- $35,630 -14.1%
    2008-- $41,500 +12.2%
    2007-- $37,000 +46%
    2006-- $25,350
    2005-- $25,350 +8.6%
    2004-- $23,350
    2003-- $23,350 +29%
    2002-- $18,100
    Find assessor info on the county website

    Neighborhood: North Mountain

    Nearby schools

    GreatSchools rating
    Schools provided by the listing agent
    • Elementary: Hidden Hills Elementary School
    • Middle: Shea Middle School
    • High: Shadow Mountain High School
    • District: Paradise Valley Unified District

    Source: ARMLS. This data may not be complete. We recommend contacting the local school district to confirm school assignments for this home.

    Get a cash offer in 3 minutes
    Find out how much your home could sell for in as little as 3 minutes with a no-obligation cash offer.
    Estimated market value
    $872,600
    Get a cash offer in 3 minutes
    Find out how much your home could sell for in as little as 3 minutes with a no-obligation cash offer.
    Estimated market value
    $872,600