Skip main navigation
Sold for $775,000
  • Listed by: CENTURY 21 CITRUS REALTY INC • Darrel Florentine • Contact: 909-224-4540
    Bought with: CENTURY 21 CITRUS REALTY INC
    Tax assessed value
    $775,000

    1247 E Marbury St, West Covina, CA 91790

    2beds
    1,336sqft
    Single Family Residence
    Built in 1954
    9,060 Square Feet Lot
    $-- Zestimate®
    $580/sqft
    $3,010 Estimated rent

    Home value

    Not available

    Estimated sales range

    Not available

    $3,010/mo

    Zestimate® history
    Loading
    Loading...

    Owner options

    List your home for rent

    $3,010/mo

    Rent Zestimate®

    Find your next renter with Zillow Rental Manager. Plus, with online applications, you can quickly screen prospective tenants – for free.

    Learn more

    $3,010/mo

    Rent Zestimate®

    Refinance and save

    $4,955/mo

    Est. payment

    Refinancing to a lower rate could help reduce your monthly payments and save thousands over the life of the loan.

    See today's rates

    $4,955/mo

    Est. payment

    Explore your selling options

    Work with a Zillow partner agent

    Leverage their expertise and Zillow's premium Showcase listings to get your home seen by more buyers.

    Get started

    List with your own agent

    Get your home in front of millions of buyers by listing it on Zillow.

    Learn how to do it

    Sell it yourself

    Take full control of how buyers see your home on Zillow by listing For Sale by Owner (FSBO).

    List your home

    What's special

    Rv parkingMature fruit treesWrought iron security gateFormal dining roomGreat floor planSmall breakfast nookOriginal tile work
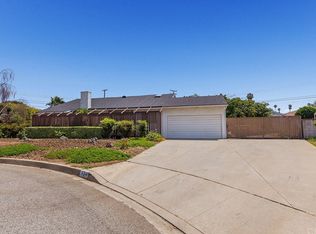
    Super clean and well-maintained home in a beautiful neighborhood of West Covina. Sits on a 9000+ square foot lot in a prime location. Walk to award winning elementary school... or not ;). This home features a great floor plan with 2 baths and 2 bedrooms. The bigger bedroom is the size of 2 rooms and has a convenient sliding glass door leading out to the back patio. The patio is a perfect spot to relax and perfect for summer dining. The kitchen is bright, clean and it has a small breakfast nook. There is a formal dining room next to the kitchen with recessed lighting and plenty of natural light. Central air and heating make for comfortable winter and summers. Water heater and washer dryer hookups are in garage making more storage space in the home. Fireplace with natural wood mantel and large picture window in the living room. You will love the entrance, the floor plan and old-school charm of some of the early original features. Meticulously maintained 1950's original tile work in one bathroom. Original, never painted beautiful wood doors. Covered parking is in the 2 car garage with direct access into the home. Room for big RV, classic cars or all the toys, 11x34 RV parking off to the side. The backyard has mature fruit trees plus shaded patio for multi-use. There is a quality built wrought iron security gate for RV access. This is one of those homes that will work for the buyer looking to downsize with a large RV or a new young family starting out. There is no need to sacrifice space, privacy or outdoor potential.

    Zillow last checked:

    Listing updated:

    Listed by:

    Darrel Florentine DRE #00988152 909-224-4540,

    CENTURY 21 CITRUS REALTY INC

    Bought with:

    Darrel Florentine, DRE #00988152

    CENTURY 21 CITRUS REALTY INC

    Source: CRMLS,MLS#: CV25137086MLS LogoOriginating MLS: California Regional MLS

    Facts & features

    Interior

    Bedrooms & bathrooms
    • Bedrooms: 2
    • Bathrooms: 2
    • Full bathrooms: 2
    • Main level bathrooms: 2
    • Main level bedrooms: 2
    Rooms
    • Room types: Bedroom, Primary Bedroom, Dining Room
    Primary bedroom
    • Features: Main Level Primary
    Bedroom
    • Features: All Bedrooms Down
    Bedroom
    • Features: Bedroom on Main Level
    Bathroom
    • Features: Bathtub, Full Bath on Main Level, Linen Closet, Separate Shower, Tub Shower
    Heating
    • Central, Fireplace(s), Natural Gas
    Cooling
    • Central Air, Electric
    Appliances
    • Included: Electric Oven, Gas Cooktop, Disposal, Gas Oven
    • Laundry: Washer Hookup, Gas Dryer Hookup, In Garage
    Features
    • Block Walls, Chair Rail, Ceiling Fan(s), Ceramic Counters, Separate/Formal Dining Room, Eat-in Kitchen, Recessed Lighting, All Bedrooms Down, Bedroom on Main Level, Main Level Primary
    • Windows: Blinds
    • Has fireplace: Yes
    • Fireplace features: Living Room
    • Common walls with other units/homes: 2+ Common Walls
    Interior area
    • Total interior livable area: 1,336 sqft

    Property

    Parking
    • Total spaces: 2
    • Parking features: Door-Single, Garage Faces Front, Garage, RV Access/Parking
    • Attached garage spaces: 2
    Accessibility
    • Accessibility features: No Stairs
    Features
    • Levels: One
    • Stories: 1
    • Entry location: front/south facing
    • Pool features: None
    • Fencing: Block,Wrought Iron
    • Has view: Yes
    • View description: None
    Lot
    • Size: 9,060 Square Feet
    • Features: Back Yard, Corner Lot, Front Yard, Irregular Lot
    Details
    • Parcel number: 8456008005
    • Zoning: WCR17500*
    • Special conditions: Trust

    Construction

    Type & style
    • Home type: SingleFamily
    • Property subtype: Single Family Residence
    • Attached to another structure: Yes
    Materials
    • Foundation: Concrete Perimeter, Raised
    • Roof: Asphalt,Composition
    Condition
    • New construction: No
    • Year built: 1954

    Utilities & green energy

    • Electric: Unknown
    • Sewer: Public Sewer
    • Water: Public
    • Utilities for property: Electricity Connected, Natural Gas Connected, Sewer Connected

    Community & HOA

    Community
    • Features: Biking, Curbs, Hiking, Street Lights
    • Security: Carbon Monoxide Detector(s), Smoke Detector(s)
    Location
    • Region: West Covina

    Financial & listing details

    • Price per square foot: $580/sqft
    • Tax assessed value: $775,000
    • Date on market: 6/19/2025
    • Cumulative days on market: 9 days
    • Listing terms: Cash,Cash to New Loan
    • Road surface type: Paved

    Price history

    DateEventPrice
    7/29/2025Sold$775,000$580/sqft
    Source: CRMLS #CV25137086 Report a problem
    6/28/2025Pending sale$775,000$580/sqft
    Source: CRMLS #CV25137086 Report a problem
    6/19/2025Listed for sale$775,000+442%$580/sqft
    Source: CRMLS #CV25137086 Report a problem
    1/15/1998Sold$143,000$107/sqft
    Source: Public Record Report a problem

    Public tax history

    YearProperty taxesTax assessment
    2026-- $775,000 +721.7%
    2025$1,639 +4%$94,317 +2%
    2024$1,576 +1.5%$92,469 +2%
    2023$1,552 +1.5%$90,657 +2%
    2022$1,530 +2%$88,880 +2%
    2021$1,500 +1.4%$87,138 +1%
    2020$1,479 $86,245 +2%
    2019$1,479 +11.3%$84,554 +2%
    2018$1,329 $82,897 +2%
    2017$1,329 +1.9%$81,273 +2%
    2016$1,304 +6.4%$79,680 +1.5%
    2015$1,226 +2.1%$78,484 +2%
    2014$1,201 $76,947 +2.5%
    2012-- $75,099 +2%
    2011-- $73,628 +0.8%
    2010-- $73,079 -0.2%
    2009-- $73,254 +2%
    2008-- $71,819 +2%
    2007-- $70,412 +2%
    2006-- $69,032
    2005-- $69,032 +4%
    2004-- $66,354 +1.9%
    2003-- $65,139 +2%
    2002-- $63,863 +18.5%
    2000-- $53,889
    Find assessor info on the county website

    Neighborhood: 91790

    Nearby schools

    GreatSchools rating
    Get pre-qualified for a loan
    At Zillow Home Loans, we can pre-qualify you in as little as 5 minutes with no impact to your credit score.

    An equal housing lender. NMLS #10287.