Brand-new 2026 construction by a local builder! This 3-bedroom, 3-full-bath Princess Model offers 1,143 sq ft of living space, an attached garage, and a smart, functional layout. The owner's suite includes a walk-in closet and private bath, and the living room features an elegant tray ceiling. Built with concrete block construction and impact windows and doors throughout, to the latest 2023 Florida Building Code. Sits on a 0.24-acre lot in Flood Zone X with brand-new well and septic, plus a complete whole-house water treatment system (filtration and softener). Quiet, growing area of Lehigh Acres close to Columbus Blvd and SR-82.
Dreaming of owning a new home but not sure where to start? Our team helps buyers get prepared step by step, from understanding the process to connecting with the right lenders.
More new homes by the same builder are coming soon in Lehigh Acres. Ask your agent for details!
Some photos are of a similar model previously built by the same builder. Finishes, colors, and design details may vary; the same construction quality is maintained.
Pending
$269,000
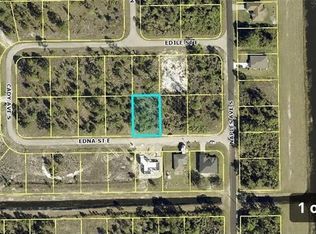
1247 Edna St E, Lehigh Acres, FL 33974
3beds
1,143sqft
Single Family Residence
Built in 2026
10,624 Square Feet Lot
$-- Zestimate®
$235/sqft
$-- HOA
What's special
Attached garageSmart functional layout
- 13 days
- 163
- 14
Zillow last checked:
Listing updated:
Listed by:
Martha Chacón 239-217-2387,
DCI Homes Realty Group LLC
Source: Florida Gulf Coast MLS,MLS#: 2026044352 Originating MLS: Florida Gulf Coast
Facts & features
Interior
Bedrooms & bathrooms
- Bedrooms: 3
- Bathrooms: 3
- Full bathrooms: 3
Rooms
- Room types: Great Room
Primary bedroom
- Description: Master Bedroom
- Dimensions: 13.00 x 13.00
Bedroom
- Description: Bedroom
- Dimensions: 11.00 x 10.00
Bedroom
- Description: Bedroom
- Dimensions: 11.00 x 10.00
Garage
- Description: Garage
- Dimensions: 18.00 x 12.00
Kitchen
- Description: Kitchen
- Dimensions: 11.00 x 9.00
Living room
- Description: Living Room
- Dimensions: 19.00 x 15.00
Heating
- Central, Electric
Cooling
- Central Air, Ceiling Fan(s), Electric
Appliances
- Included: Dishwasher, Disposal, Ice Maker, Microwave, Range, Refrigerator, RefrigeratorWithIce Maker, Water Softener, Water Purifier
- Laundry: Washer Hookup, Dryer Hookup, Inside
Features
- Tray Ceiling(s), Entrance Foyer, Living/Dining Room, Custom Mirrors, Pantry, Split Bedrooms, Shower Only, Separate Shower, Cable TV, Walk-In Closet(s), Great Room
- Flooring: Tile
- Windows: Display Window(s), Single Hung, Impact Glass
Interior area
- Total structure area: 1,385
- Total interior livable area: 1,143 sqft
Video & virtual tour
Property
Parking
- Total spaces: 1
- Parking features: Attached, Driveway, Garage, Paved, Garage Door Opener
- Attached garage spaces: 1
- Has uncovered spaces: Yes
Features
- Stories: 1
- Patio & porch: Patio
- Exterior features: Security/High Impact Doors, Irrigation Sprinklers, Patio, Room For Pool
- Has view: Yes
- View description: Landscaped
- Waterfront features: None
Lot
- Size: 10,624 Square Feet
- Dimensions: 85 x 125 x 85 x 125
- Features: Rectangular Lot, Sprinklers Automatic
Details
- Parcel number: 254527L312068.0120
- Lease amount: $0
- Zoning description: RS-1
Construction
Type & style
- Home type: SingleFamily
- Architectural style: Ranch,One Story
- Property subtype: Single Family Residence
Materials
- Block, Concrete, Stucco
- Roof: Shingle
Condition
- Under Construction
- New construction: Yes
- Year built: 2026
Utilities & green energy
- Sewer: Septic Tank
- Water: Well
- Utilities for property: Cable Available, High Speed Internet Available
Community & HOA
Community
- Features: Non-Gated
- Security: Smoke Detector(s)
- Condo and coop fee: $0
- Membership fee: $0
- Subdivision: LEHIGH ACRES
HOA
- Has HOA: No
- Amenities included: None
- Services included: None
Location
- Region: Lehigh Acres
Financial & listing details
- Price per square foot: $235/sqft
- Tax assessed value: $15,343
- Annual tax amount: $425
- Date on market: 10/22/2026
- Cumulative days on market: 14 days
- Listing terms: All Financing Considered,Cash,FHA,VA Loan
- Ownership: Single Family
- Road surface type: Paved
Estimated market value
Not available
Estimated sales range
Not available
Not available
Price history
| Date | Event | Price |
|---|---|---|
| 10/24/2026 | Pending sale | $269,000$235/sqft |
Source:  Florida Gulf Coast MLS #2026044352 Report a problem | ||
| 10/23/2026 | Listed for sale | $269,000+976%$235/sqft |
Source: Florida Gulf Coast MLS #2026044352 Report a problem | ||
| 4/16/2026 | Listing removed | $25,000$22/sqft |
Source: Florida Gulf Coast MLS #2025020416 Report a problem | ||
| 10/16/2025 | Listed for sale | $25,000+38.9%$22/sqft |
Source:  MIAMI #A11897113 Report a problem | ||
| 7/23/2025 | Sold | $18,000-10%$16/sqft |
Source: Florida Gulf Coast MLS #225052159 Report a problem | ||
| 7/4/2025 | Pending sale | $20,000$17/sqft |
Source:  SWFLMLS #225052159 Report a problem | ||
| 6/2/2025 | Listed for sale | $20,000+66.7%$17/sqft |
Source: SWFLMLS #225052159 Report a problem | ||
| 4/6/2022 | Sold | $12,000$10/sqft |
Source: Florida Gulf Coast MLS #222016341 Report a problem | ||
| 3/11/2022 | Pending sale | $12,000$10/sqft |
Source:  Florida Gulf Coast MLS #222016341 Report a problem | ||
| 3/4/2022 | Listed for sale | $12,000$10/sqft |
Source: Florida Gulf Coast MLS #222016341 Report a problem | ||
Public tax history
| Year | Property taxes | Tax assessment |
|---|---|---|
| 2025 | $426 +10.5% | $12,478 +10% |
| 2024 | $385 +9.3% | $11,344 +10% |
| 2023 | $352 +24.9% | $10,313 +129.9% |
| 2022 | $282 +9.1% | $4,486 +10% |
| 2021 | $258 +1.5% | $4,078 +10% |
| 2020 | $255 +134% | $3,707 +0.2% |
| 2019 | $109 | $3,700 |
| 2018 | $109 +10.2% | $3,700 +23.8% |
| 2017 | $99 +9.6% | $2,988 -25.3% |
| 2016 | $90 -1.9% | $4,000 +37.9% |
| 2015 | $92 +10.8% | $2,900 +12.2% |
| 2014 | $83 +26.9% | $2,585 +17.5% |
| 2013 | $65 +18.8% | $2,200 +27.2% |
| 2012 | $55 -30.7% | $1,730 -44.2% |
| 2011 | $79 -1.2% | $3,100 |
| 2010 | $80 -13.7% | $3,100 -22.5% |
| 2009 | $93 -31.1% | $4,000 -44.1% |
| 2008 | $135 -57.5% | $7,150 -61.4% |
| 2007 | $317 -53.2% | $18,500 -54.1% |
| 2006 | $679 +687.5% | $40,300 +1051.4% |
| 2004 | $86 +86.5% | $3,500 +150% |
| 2003 | $46 +7.8% | $1,400 +16.7% |
| 2002 | $43 | $1,200 +33.3% |
| 2000 | -- | $900 |
Find assessor info on the county website
Monthly payment
Est. payment
Payment breakdown
Explore the cost of this home by adjusting the details. Changes won't be saved.Climate risks
Neighborhood: 33974
Similar homes
- $--3 bd2 ba1.6k sqft563 Flamingo Ave S, Lehigh Acres, FL 33974Auction
 Auction.com 2
- $269,9003 bd2 ba1k sqft1005 Brenton Ave, Lehigh Acres, FL 33974New Construction

 MLS ID #2026040743, Misleny Llorente Reyes, Best Deals Realty LLC. Florida Gulf Coast MLS
- $--3 bd2 ba1.6k sqft1228 Belgrave St, Fort Myers, FL 33913AuctionXome
- $289,9953 bd2 ba1.4k sqft1252 Edna St E, Lehigh Acres, FL 33974New Construction
 MLS ID #2026031232, Skirmantas Balciunas, Compass Florida LLC. Florida Gulf Coast MLS
- $289,0004 bd3 ba1.2k sqft1031 Hansen St E, Lehigh Acres, FL 33974New ConstructionMLS ID #2026046092, John Giraldo, Lifestyle International Realty. Florida Gulf Coast MLS
- $279,0003 bd3 ba1k sqft867 Millpond St E, Lehigh Acres, FL 33974New ConstructionMLS ID #2026044744, Ana Figueroa, Smart Set Realty. Florida Gulf Coast MLS
- $320,0003 bd2 ba1.3k sqft842 Naples AVE S, LEHIGH ACRES, FL 33974New Construction
 MLS ID #226040063, Mily Lopez Rodriguez, Mato Realty, LLC. SWFLMLS
- $289,9003 bd2 ba1.6k sqft1251 Nimitz Boulevard, Lehigh Acres, FL 33974For Sale
 MLS ID #B26055187, Nahuel Cancela, 4ever Homes Realty LLC. BeachesMLS
- $234,9003 bd2 ba1k sqft736 BEDFORD DRIVE, LEHIGH ACRES, FL 33974For Sale
 MLS ID #W7890667, Jasmyne Waddy, FLORIDAS A TEAM REALTY. Stellar MLS
- $239,9003 bd2 ba1.1k sqft912 Mary Ave S, Lehigh Acres, FL 33974For SaleMLS ID #2026037099, Evelys Velazquez, EXP Realty LLC. Florida Gulf Coast MLS
- $279,9003 bd3 ba1k sqft808 Foxtail ST E, LEHIGH ACRES, FL 33974New ConstructionMLS ID #226039180, Diogo Felix, Realty Hub. SWFLMLS
- $284,9003 bd2 ba1.3k sqft1036 Norfolk Ave S, Lehigh Acres, FL 33974New ConstructionMLS ID #2026046019, Heyward Starling, Signet Real Estate Inc.. Florida Gulf Coast MLS
- $299,9003 bd2 ba1.6k sqft1031 Gunby Ave S, Lehigh Acres, FL 33974New ConstructionMLS ID #2026046371, Izabella Topilyer, Top Realty Group LLC. Florida Gulf Coast MLS
- $269,9003 bd2 ba1.1k sqft863 Burrows Ave, Lehigh Acres, FL 33974New ConstructionMLS ID #2026033148, Gino Pringle, EXP Realty LLC. Florida Gulf Coast MLS
- $289,9003 bd2 ba1.4k sqft1242 Echard St E, Lehigh Acres, FL 33974New ConstructionMLS ID #2026027663, Janie Povey, KW Florida Living. Florida Gulf Coast MLS
- $260,0003 bd2 ba1.2k sqftLehigh Acres, Lehigh Acres, FL 33974New Construction
 MLS ID #A12099986, Stephany Duarte, RE/MAX Realty Team. MIAMI
- $249,9003 bd2 ba1.1k sqft1178 Ebers St E, Lehigh Acres, FL 33974For SaleMLS ID #2026027849, Debora Brito Martinez, Debora Brito Sunshine 5 Star Realty Inc.. Florida Gulf Coast MLS
- $275,0003 bd2 ba1.2k sqft737 Ferguson Ave S, Lehigh Acres, FL 33974For SaleMLS ID #2026036882, Toni Kronauge, KW Florida Living. Florida Gulf Coast MLS
- $249,9003 bd2 ba1k sqftLehigh Acres Unit 13, Lehigh Acres, FL 33974New ConstructionMLS ID #A12105458, Noriel Gonzalez Exposito, Realty One Group Evolution. MIAMI
- $289,9903 bd2 ba1.2k sqft741 BIANCA AVENUE S, LEHIGH ACRES, FL 33974New ConstructionStellar MLS
