Skip main navigation
Off market
Street View
  • $669,400

    1247 Glenburnie Ln, Dresher, PA 19025

    4beds
    3baths
    2,450sqft
    SingleFamily
    Built in 1967
    0.29 Acres Lot
    $669,400 Zestimate®
    $273/sqft
    $3,881 Estimated rent

    Home value

    $669,400

    $636,000 - $703,000

    $3,881/mo

    Zestimate® history
    Loading
    Loading...

    Owner options

    List your home for rent

    $3,881/mo

    Rent Zestimate®

    Find your next renter with Zillow Rental Manager. Plus, with online applications, you can quickly screen prospective tenants – for free.

    Learn more

    $3,881/mo

    Rent Zestimate®

    Refinance and save

    $3,533/mo

    Est. payment

    Refinancing to a lower rate could help reduce your monthly payments and save thousands over the life of the loan.

    See today's rates

    $3,533/mo

    Est. payment

    Explore your selling options

    Work with a Zillow partner agent

    Leverage their expertise and Zillow's premium Showcase listings to get your home seen by more buyers.

    Get started

    List with your own agent

    Get your home in front of millions of buyers by listing it on Zillow.

    Learn how to do it

    Sell it yourself

    Take full control of how buyers see your home on Zillow by listing For Sale by Owner (FSBO).

    List your home

    What's special

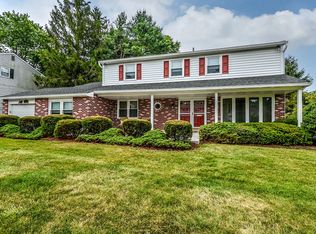
    If you are looking for a beautifully renovated home like you see on HGTV we have the perfect home for you. Step inside and view the large center hall accented by new slate floor, large coat closet and brand-new powder room. The staircase with its modern iron railing and wood banisters has been opened so you can see into the family room, living room and kitchen! The best part of the home is the incredible kitchen with its white wood cabinets, granite countertops and all new stainless-steel appliances which has been enlarged to include an eating area with vaulted ceiling and windows that view your private backyard. There are new engineered wood floors throughout the entire first floor and refinished wood floors upstairs. The first floor includes a large living room with bay window which now opens to the family room with a sliding glass door to a huge covered patio, a separate dining room or office, depending on your needs, completes the first floor. There is so much space on the first floor and its been renovated to flow with today's buyers in mind. Upstairs you will find the hall bath with a large soaking tub accented by grey glass tiles, a gorgeous vanity and mosaic tile floor. Down the hall you will find three spacious bedrooms with large closets, new interior doors, ceiling fans, and hardwood floors. The best part awaits when you enter the newly configured Master Suite. There is a huge walk-in closet and an incredible bath complete with double sink vanity, separate water closet and walk- in shower with subway tile and marble accents; it's truly a masterpiece. In addition to all of the interior upgrades, the exterior of this home has also been transformed to include new siding, new front door, enlarged covered front porch with all new landscaping and newly- built covered back patio. Newer roof, windows and gas heat and full basement for storage are added pluses to this home. Don't miss this opportunity as you can move-in unpack and start enjoying right away! 2019-07-30

    This property is not currently displayed as for sale or rent on Zillow. This may be different from what's on other websites or public sources.
    Facts & features

    Interior

    Bedrooms & bathrooms
    • Bedrooms: 4
    • Bathrooms: 3
    Heating
    • Forced air, Gas
    Cooling
    • Central
    Appliances
    • Included: Dishwasher, Garbage disposal, Microwave, Range / Oven
    Features
    • Floor Plan - Open
    • Has fireplace: No
    Interior area
    • Total interior livable area: 2,450 sqft

    Property

    Parking
    • Total spaces: 1
    • Parking features: Garage - Attached
    Features
    • Exterior features: Other
    Lot
    • Size: 0.29 Acres
    Details
    • Parcel number: 540007516008

    Construction

    Type & style
    • Home type: SingleFamily
    • Architectural style: Colonial
    Condition
    • Year built: 1967

    Community & HOA

    Location
    • Region: Dresher

    Financial & listing details

    • Price per square foot: $273/sqft
    • Tax assessed value: $198,020
    • Annual tax amount: $9,828

    Price history

    DateEventPrice
    8/8/2019Sold$469,000-2.1%$191/sqft
    Source: Public Record Report a problem
    6/28/2019Pending sale$479,000$196/sqft
    Source: BHHS Fox & Roach Spring House #PAMC608238 Report a problem
    6/25/2019Price change$479,000-4%$196/sqft
    Source: BHHS Fox & Roach Spring House #PAMC608238 Report a problem
    5/17/2019Listed for sale$499,000+81.5%$204/sqft
    Source: BHHS Fox & Roach-Spring House #PAMC608238 Report a problem
    12/28/2018Sold$275,000-8.3%$112/sqft
    Source: Public Record Report a problem
    11/29/2018Pending sale$299,900$122/sqft
    Source: BHHS Fox & Roach - Blue Bell #PAMC142776 Report a problem
    11/20/2018Listed for sale$299,900$122/sqft
    Source: BHHS Fox & Roach-Blue Bell #PAMC142776 Report a problem

    Public tax history

    YearProperty taxesTax assessment
    2025$9,828 +2.9%$198,020
    2024$9,547 $198,020
    2023$9,547 +3.5%$198,020
    2022$9,226 +2.9%$198,020
    2021$8,966 +2.3%$198,020
    2020$8,765 +4.3%$198,020 +2.2%
    2019$8,407 +2%$193,820
    2018$8,244 +2.7%$193,820
    2017$8,025 +2.5%$193,820
    2016$7,829 +3.3%$193,820
    2015$7,581 +2.6%$193,820
    2014$7,387 +2.5%$193,820
    2013$7,204 +4.1%$193,820
    2012$6,920 +5.3%$193,820
    2011$6,572 +9.6%$193,820
    2010$5,994 +3.7%$193,820
    2009$5,781 +7.5%$193,820
    2008$5,378 +3%--
    2007$5,221 +4.8%--
    2006$4,983 +4.3%--
    2005$4,777 +7.5%--
    2004$4,443 +4.5%--
    2003$4,250 +6.1%--
    2002$4,006 +4.9%--
    2000$3,820 +0.7%--
    1999$3,792 --
    Find assessor info on the county website

    Neighborhood: 19025

    Nearby schools

    GreatSchools rating
    Schools provided by the listing agent
    • Elementary: Thomas Fitzwater
    • Middle: Sandy Run
    • High: Upper Dublin
    • District: Upper Dublin

    Source: The MLS. This data may not be complete. We recommend contacting the local school district to confirm school assignments for this home.

    Get a cash offer in 3 minutes
    Find out how much your home could sell for in as little as 3 minutes with a no-obligation cash offer.
    Estimated market value
    $669,400
    Get a cash offer in 3 minutes
    Find out how much your home could sell for in as little as 3 minutes with a no-obligation cash offer.
    Estimated market value
    $669,400