Skip main navigation
Off market
  • $710,900

    1247 Golden Ln, Orlando, FL 32804

    3beds
    2,252sqft
    SingleFamily
    Built in 1952
    10,484 Square Feet Lot
    $710,900 Zestimate®
    $316/sqft
    $4,097 Estimated rent

    Home value

    $710,900

    $654,000 - $775,000

    $4,097/mo

    Zestimate® history
    Loading
    Loading...

    Owner options

    List your home for rent

    $4,097/mo

    Rent Zestimate®

    Find your next renter with Zillow Rental Manager. Plus, with online applications, you can quickly screen prospective tenants – for free.

    Learn more

    $4,097/mo

    Rent Zestimate®

    Refinance and save

    $5,088/mo

    Est. payment

    Refinancing to a lower rate could help reduce your monthly payments and save thousands over the life of the loan.

    See today's rates

    $5,088/mo

    Est. payment

    Explore your selling options

    Work with a Zillow partner agent

    Leverage their expertise and Zillow's premium Showcase listings to get your home seen by more buyers.

    Get started

    List with your own agent

    Get your home in front of millions of buyers by listing it on Zillow.

    Learn how to do it

    Sell it yourself

    Take full control of how buyers see your home on Zillow by listing For Sale by Owner (FSBO).

    List your home

    What's special

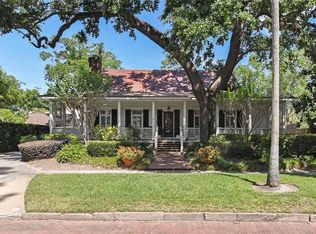
    Enjoy coming home to this Wonderful traditional home in the Spring Lake Terrace neighborhood adjacent to the Country Club of Orlando. This Florida Ranch has been expanded and renovated to accommodate today's busy family. Open concept floor plan flows from one room to another featuring beautiful wood floors and crown moulding. Custom bookcases flank the fireplace in the sitting/library room off the kitchen featuring honey stained beadboard ceilings. The kitchen is open to the entertaining spaces with a large bar island and granite countertops; appliances include a gas Thermador 40" range top with grill and griddle, stainless range hood, built-in double convection ovens and instant hot water dispenser. Interior columns are used to define spaces between the living areas. The spacious Family Room and Dining room combo à la Joanna Gaines style includes a custom built-in entertainment center, French doors open to the covered brick porch overlooking a private, fenced yard. Split bedroom plan, master bath suite with shower, guest rooms share a full bath with a powder bath off the main rooms. The inside laundry room includes space for a planning desk and extra storage. BONUS 3 CAR GARAGE WITH WORKSHOP! Additional features include Pella windows and French doors, Plantation Shutters, tankless gas hot water heater, gas plumbed for BBQ grill, gas ignite fireplace, home security system, attic fan, sprinkler system + large attic space. New Roof June 2018.

    This property is off market, which means it's not currently listed for sale or rent on Zillow. This may be different from what's available on other websites or public sources.

    Facts & features

    Interior

    Bedrooms & bathrooms
    • Bedrooms: 3
    • Bathrooms: 3
    • Full bathrooms: 2
    • 1/2 bathrooms: 1
    Heating
    • Forced air
    Cooling
    • Central
    Appliances
    • Laundry: Inside, Laundry Room
    Features
    • Ceiling Fans(s), Crown Molding, Open Floorplan, Built in Features, Stone Counters, Attic Fan
    • Windows: Shutters
    • Has fireplace: Yes
    • Fireplace features: Living Room
    Interior area
    • Structure area source: Public Records
    • Total interior livable area: 2,252 sqft

    Property

    Parking
    • Parking features: Garage
    Features
    • Patio & porch: Covered, Porch, Rear Porch
    Lot
    • Size: 10,484 Square Feet
    • Features: Near Public Transit, In City Limits, Sidewalk, Corner Lot
    • Residential vegetation: Mature Landscaping, Trees/Landscaped
    Details
    • Parcel number: 292222825203120
    • Zoning: R-1AA/T

    Construction

    Type & style
    • Home type: SingleFamily
    • Architectural style: Ranch
    Materials
    • masonry
    • Roof: Shake / Shingle
    Condition
    • Year built: 1952

    Utilities & green energy

    • Sewer: Public Sewer
    • Utilities for property: Cable Available, Gas, Street Lights, Sewer Connected, Natural Gas Connected

    Community & HOA

    Community
    • Security: Smoke Detector(s), Security System
    HOA
    • Has HOA: Yes
    • HOA fee: $46 monthly
    Location
    • Region: Orlando

    Financial & listing details

    • Price per square foot: $316/sqft
    • Tax assessed value: $562,577
    • Annual tax amount: $6,114

    Price history

    DateEventPrice
    12/3/2018Sold$408,000-9.1%$181/sqft
    Source: Public Record Report a problem
    9/5/2018Price change$449,000-2.2%$199/sqft
    Source: ANNE ROGERS REALTY GROUP INC #O5717255 Report a problem
    6/28/2018Listed for sale$459,000+75.5%$204/sqft
    Source: ANNE ROGERS REALTY GROUP INC #O5717255 Report a problem
    10/25/2004Sold$261,500+89.6%$116/sqft
    Source: Public Record Report a problem
    3/7/1994Sold$137,900$61/sqft
    Source: Public Record Report a problem

    Public tax history

    YearProperty taxesTax assessment
    2024$6,114 +4.7%$367,623 +3%
    2023$5,841 +3%$356,916 +3%
    2022$5,672 +1.6%$346,520 +3%
    2021$5,581 -1.4%$336,427 -0.6%
    2020$5,658 -1.3%$338,396 +0.1%
    2019$5,733 +33.7%$338,004 +30.7%
    2018$4,288 $258,680 -17.7%
    2017$4,288 +1.4%$314,207 +2.1%
    2016$4,229 +0.5%$307,705 +4.6%
    2015$4,209 -1.8%$294,196 +15.7%
    2014$4,288 +7.1%$254,171 +2.2%
    2013$4,002 +1.3%$248,773 +5%
    2012$3,950 -4.8%$236,828 -3.9%
    2011$4,148 -1.7%$246,344 -4.1%
    2010$4,218 $256,875 -19.9%
    2009-- $320,862 -19.6%
    2008$6,228 +37.9%$399,044 +40.8%
    2007$4,515 -5.8%$283,335 -1.6%
    2006$4,792 +0.2%$287,914 +8.9%
    2005$4,784 +106.2%$264,338 +25.8%
    2004$2,320 +1.3%$210,055 +0.9%
    2003$2,290 +2.9%$208,214 +18.7%
    2002$2,225 -0.8%$175,469 +4.2%
    2001$2,243 +1%$168,407 +8%
    2000$2,221 $155,894
    Find assessor info on the county website

    Neighborhood: Spring Lake

    Nearby schools

    GreatSchools rating
    Schools provided by the listing agent
    • Elementary: Lake Silver Elem
    • Middle: College Park Middle
    • High: Edgewater High

    Source: The MLS. This data may not be complete. We recommend contacting the local school district to confirm school assignments for this home.

    Get a cash offer in 3 minutes
    Find out how much your home could sell for in as little as 3 minutes with a no-obligation cash offer.
    Estimated market value
    $710,900
    Get a cash offer in 3 minutes
    Find out how much your home could sell for in as little as 3 minutes with a no-obligation cash offer.
    Estimated market value
    $710,900