Skip main navigation
Closed
  • $310,000

    1247 Green St, New Lenox, IL 60451

    4beds
    1,752sqft
    Single Family Residence
    Built in 1974
    0.92 Acres Lot
    $465,300 Zestimate®
    $177/sqft
    $3,109 Estimated rent

    Home value

    $465,300

    $433,000 - $498,000

    $3,109/mo

    Zestimate® history
    Loading
    Loading...

    Owner options

    List your home for rent

    $3,109/mo

    Rent Zestimate®

    Find your next renter with Zillow Rental Manager. Plus, with online applications, you can quickly screen prospective tenants – for free.

    Learn more

    $3,109/mo

    Rent Zestimate®

    Refinance and save

    $2,227/mo

    Est. payment

    Refinancing to a lower rate could help reduce your monthly payments and save thousands over the life of the loan.

    See today's rates

    $2,227/mo

    Est. payment

    Explore your selling options

    Work with a Zillow partner agent

    Leverage their expertise and Zillow's premium Showcase listings to get your home seen by more buyers.

    Get started

    List with your own agent

    Get your home in front of millions of buyers by listing it on Zillow.

    Learn how to do it

    Sell it yourself

    Take full control of how buyers see your home on Zillow by listing For Sale by Owner (FSBO).

    List your home

    What's special

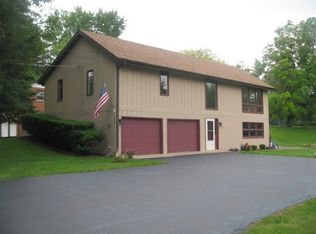
    Great opportunity for sweat equity in the highly prized unincorporated north side of New Lenox Township! Amazing lot is 90x444.23, just under an acre of land. Big quad level needs work and is priced to reflect it...priced well under tax assessed value! The home offers 3 bedrooms, 2.5 baths, an eat-in kitchen plus dining room, 2 fireplaces, a finished subbasement with fourth bedroom, family room and second kitchen; 19x11 Florida room, an attached 1+ car garage PLUS A DETACHED 24x48 GARAGE WITH ELECTRIC AND ITS OWN SIDE DRIVEWAY! This is the ideal set up for your home workshop or the ultimate dudecave. Note that the lot extends well beyond the detached garage, too. There's plenty of room to roam, park your camper or boat, raise your chickens, autumn bonfires, garden to your heart's content. Seller has removed the above ground pool and deck but you can see where they were located if you wanted to put one back up. Fast and easy access to I-355 and I-80, near Silver Cross Hospital campus. New Lenox Elementary 122 (Haines/Oster-Oakview/Liberty) and Lincoln-Way West High schools. No homeowner association. Strictly an as-is sale.

    Zillow last checked:

    Listing updated:

    Listing courtesy of:

    Kim Noonan, ABR,CRS,GRI 815-693-9780,

    RE/MAX 10

    Bought with:

    Ann Wood, ABR,CSC,E-PRO,PSA,RENE,SFR,SRS

    CRIS Realty

    Source: MRED as distributed by MLS GRID,MLS#: 12028409MLS Logo

    Facts & features

    Interior

    Bedrooms & bathrooms
    • Bedrooms: 4
    • Bathrooms: 3
    • Full bathrooms: 2
    • 1/2 bathrooms: 1
    Primary bedroom
    • Features: Flooring (Other)
    • Level: Second
    • Area: 165 Square Feet
    • Dimensions: 15X11
    Bedroom 2
    • Features: Flooring (Vinyl)
    • Level: Second
    • Area: 140 Square Feet
    • Dimensions: 14X10
    Bedroom 3
    • Features: Flooring (Wood Laminate)
    • Level: Second
    • Area: 110 Square Feet
    • Dimensions: 11X10
    Bedroom 4
    • Features: Flooring (Ceramic Tile)
    • Level: Basement
    • Area: 171 Square Feet
    • Dimensions: 19X09
    Dining room
    • Features: Flooring (Wood Laminate)
    • Level: Main
    • Area: 130 Square Feet
    • Dimensions: 13X10
    Family room
    • Features: Flooring (Ceramic Tile)
    • Level: Basement
    • Area: 437 Square Feet
    • Dimensions: 23X19
    Other
    • Features: Flooring (Wood Laminate)
    • Level: Main
    • Area: 228 Square Feet
    • Dimensions: 19X12
    Kitchen
    • Features: Kitchen (Eating Area-Table Space), Flooring (Wood Laminate)
    • Level: Main
    • Area: 160 Square Feet
    • Dimensions: 16X10
    Kitchen 2nd
    • Features: Flooring (Vinyl)
    • Level: Basement
    • Area: 198 Square Feet
    • Dimensions: 18X11
    Laundry
    • Features: Flooring (Other)
    • Level: Lower
    • Area: 117 Square Feet
    • Dimensions: 13X09
    Living room
    • Features: Flooring (Wood Laminate)
    • Level: Main
    • Area: 266 Square Feet
    • Dimensions: 19X14
    Heating
    • Natural Gas, Steam
    Cooling
    • Wall Unit(s)
    Appliances
    • Included: Range, Refrigerator, Washer, Dryer, Range Hood, Water Softener Owned, Gas Water Heater
    Features
    • In-Law Floorplan
    • Windows: Skylight(s)
    • Basement: Finished,Sub-Basement,Egress Window,Storage Space,Partial
    • Number of fireplaces: 2
    • Fireplace features: Wood Burning, Living Room, Basement
    Interior area
    • Total structure area: 2,832
    • Total interior livable area: 1,752 sqft
    • Finished area below ground: 1,080

    Property

    Parking
    • Total spaces: 5
    • Parking features: Side Driveway, Garage Door Opener, Garage, On Site, Garage Owned, Attached, Detached
    • Attached garage spaces: 5
    • Has uncovered spaces: Yes
    Accessibility
    • Accessibility features: No Disability Access
    Features
    • Levels: Quad-Level
    • Patio & porch: Patio
    • Fencing: Fenced
    Lot
    • Size: 0.92 Acres
    • Dimensions: 90X444.23
    • Features: Mature Trees
    Details
    • Additional structures: Second Garage
    • Parcel number: 1508093070300000
    • Special conditions: None
    • Other equipment: Water-Softener Owned, TV-Cable, Ceiling Fan(s), Sump Pump

    Construction

    Type & style
    • Home type: SingleFamily
    • Property subtype: Single Family Residence
    Materials
    • Brick, Masonite
    • Foundation: Concrete Perimeter
    • Roof: Asphalt
    Condition
    • New construction: No
    • Year built: 1974

    Utilities & green energy

    • Electric: Circuit Breakers
    • Sewer: Septic Tank
    • Water: Well

    Community & neighborhood

    Community
    • Community features: Street Paved
    Location
    • Region: New Lenox

    HOA & financial

    HOA
    • Services included: None

    Other

    Other facts
    • Listing terms: Conventional
    • Ownership: Fee Simple

    Price history

    DateEventPrice
    6/28/2024Sold$310,000+3.4%$177/sqft
    Source: MRED as distributed by MLS GRID #12028409 Report a problem
    5/25/2024Contingent$299,900$171/sqft
    Source: MRED as distributed by MLS GRID #12028409 Report a problem
    4/30/2024Listed for sale$299,900+93.5%$171/sqft
    Source: MRED as distributed by MLS GRID #12028409 Report a problem
    12/8/1995Sold$155,000+14.8%$88/sqft
    Source: Public Record Report a problem
    5/27/1994Sold$135,000$77/sqft
    Source: Public Record Report a problem

    Public tax history

    YearProperty taxesTax assessment
    2024$9,522 +4.1%$129,700 +9.7%
    2023$9,147 +6.5%$118,231 +8.6%
    2022$8,585 +5.3%$108,918 +6.3%
    2021$8,149 +3%$102,434 +3.7%
    2020$7,915 +4.6%$98,779 +3.2%
    2019$7,569 +2.4%$95,716 +3.6%
    2018$7,392 +5.4%$92,417 +3%
    2017$7,015 +3%$89,760 +2.7%
    2016$6,808 +3.3%$87,358 +3.3%
    2015$6,590 $84,608 +1.3%
    2014$6,590 +0.7%$83,563 -1.3%
    2013$6,544 +0.9%$84,689 -5.5%
    2012$6,486 +0.8%$89,618 -5.5%
    2011$6,438 +1%$94,834 -5%
    2010$6,372 +2.4%$99,825 -2.5%
    2009$6,225 +2.8%$102,384
    2008$6,057 $102,384 +3.5%
    2007-- $98,921 +10%
    2006$5,511 +4.1%$89,928 +9.5%
    2005$5,294 +7.4%$82,126 +8%
    2004$4,931 +4.5%$76,043 +8%
    2003$4,720 +1.2%$70,410
    2002$4,664 +11.4%$70,410 +9%
    2001$4,185 +9.6%$64,596 +2.7%
    2000$3,818 $62,870

    Find assessor info on the county website

    Neighborhood: 60451

    Nearby schools

    GreatSchools rating
    Schools provided by the listing agent
    • Elementary: Haines Elementary School
    • Middle: Liberty Junior High School
    • High: Lincoln-Way West High School
    • District: 122

    Source: MRED as distributed by MLS GRID. This data may not be complete. We recommend contacting the local school district to confirm school assignments for this home.

    Get a cash offer in 3 minutes
    Find out how much your home could sell for in as little as 3 minutes with a no-obligation cash offer.
    Estimated market value
    $465,300
    Get a cash offer in 3 minutes
    Find out how much your home could sell for in as little as 3 minutes with a no-obligation cash offer.
    Estimated market value
    $465,300