Welcome to this one owner, custom-built ranch by American Homecraft, located in the highly sought-after Spindletop neighborhood within the Stonehill Village Community. Priced to sell quickly, this home is an exceptional value offering 3 bedrooms with a potential 4th bedroom in the finished basement, along with 3.5 baths all with new quartz vanity tops. A bonus is the 425 sq. ft. loft, perfect for an entertainment space, a home office, or playroom. The kitchen is designed for both daily living and entertaining, with granite countertops, a center island, breakfast bar, and recent upgrades including a new LG refrigerator with craft ice (2025) and dishwasher (2023). The primary suite offers a peaceful retreat with an en suite bath featuring his and hers vanities, a walk-in shower, water closet, and a spacious walk-in closet. The lower level, finished in 2015, is an entertainer’s dream, complete with a wet bar and dining area, a great room with a built-in entertainment stand, a dedicated craft room with custom shelving, full bathroom with a walk-in shower, a potential 4th bedroom, a workshop, and 2 spacious unfinished storage areas with built-in shelving, and a utility room include a gas water heater (2020) and water softener (2015). Step outside to enjoy the inviting front porch or relax on the back concrete patio. The exterior features durable Hardie plank siding and trim, freshly painted in 2021, adding both charm and peace of mind. An oversized 2-car garage offers ample space for two vehicles plus room for a boat or additional storage. The neighborhood offers unmatched amenities including miles of walking trails, four scenic ponds, two sparkling pools, tennis and pickleball courts, a basketball court, multiple playgrounds, and a clubhouse with a fitness center featuring all-new equipment and bathrooms with a shower. Don’t miss this rare opportunity to own a beautifully built home in an amenity-rich community—an incredible find at this price.
Sold for $540,000
Street View
$540,000
1247 Homestead Dr, Xenia, OH 45385
3beds
4,479sqft
Single Family Residence
Built in 2006
0.32 Acres Lot
$552,700 Zestimate®
$121/sqft
$3,199 Estimated rent
Home value
$552,700
$525,000 - $586,000
$3,199/mo
Zestimate® history
Owner options
List your home for rent
$3,199/mo
Rent Zestimate®
Find your next renter with Zillow Rental Manager. Plus, with online applications, you can quickly screen prospective tenants – for free.
$3,199/mo
Rent Zestimate®
Refinance and save
$3,738/mo
Est. payment
Refinancing to a lower rate could help reduce your monthly payments and save thousands over the life of the loan.
$3,738/mo
Est. payment
Explore your selling options
Work with a Zillow partner agent
Leverage their expertise and Zillow's premium Showcase listings to get your home seen by more buyers.
Get startedList with your own agent
Get your home in front of millions of buyers by listing it on Zillow.
Learn how to do itSell it yourself
Take full control of how buyers see your home on Zillow by listing For Sale by Owner (FSBO).
List your homeWhat's special
Home officeFinished basementDedicated craft roomPrimary suiteCustom-built ranchWet barFront porch
Zillow last checked:
Listing updated:
Listed by:
Sarah Back 937-829-0089,
Coldwell Banker Heritage
Bought with:
Sarah Back, 2018003168
Coldwell Banker Heritage
Source: DABR MLS,MLS#: 946117 Originating MLS: Dayton Area Board of REALTORS
Originating MLS: Dayton Area Board of REALTORSFacts & features
Interior
Bedrooms & bathrooms
- Bedrooms: 3
- Bathrooms: 4
- Full bathrooms: 3
- 1/2 bathrooms: 1
- Main level bathrooms: 3
Primary bedroom
- Level: Main
- Dimensions: 16 x 14
Bedroom
- Level: Main
- Dimensions: 12 x 13
Bedroom
- Level: Main
- Dimensions: 15 x 13
Breakfast room nook
- Level: Main
- Dimensions: 12 x 14
Dining room
- Level: Main
- Dimensions: 10 x 10
Entry foyer
- Level: Main
- Dimensions: 10 x 4
Great room
- Level: Basement
- Dimensions: 30 x 18
Kitchen
- Level: Main
- Dimensions: 12 x 14
Laundry
- Level: Main
- Dimensions: 8 x 7
Living room
- Level: Main
- Dimensions: 19 x 15
Loft
- Level: Second
- Dimensions: 24 x 19
Other
- Level: Basement
- Dimensions: 12 x 14
Other
- Level: Basement
- Dimensions: 12 x 14
Other
- Level: Basement
- Dimensions: 9 x 7
Other
- Level: Basement
- Dimensions: 12 x 14
Utility room
- Level: Basement
- Dimensions: 12 x 17
Heating
- Forced Air, Natural Gas
Cooling
- Central Air
Appliances
- Included: Dryer, Dishwasher, Disposal, Microwave, Range, Refrigerator, Water Softener, Washer, Gas Water Heater
Features
- Wet Bar, Granite Counters, Kitchen/Family Room Combo, Bar, Walk-In Closet(s)
- Basement: Full,Finished
- Number of fireplaces: 1
- Fireplace features: One, Gas
Interior area
- Total structure area: 4,479
- Total interior livable area: 4,479 sqft
Property
Parking
- Total spaces: 2
- Parking features: Attached, Garage, Two Car Garage, Garage Door Opener, Storage
- Attached garage spaces: 2
Features
- Levels: One and One Half,One,Two
- Stories: 1
- Patio & porch: Patio, Porch
- Exterior features: Pool, Porch, Patio, Tennis Court(s)
- Pool features: In Ground
Lot
- Size: 0.32 Acres
Details
- Parcel number: B03000200360016800
- Zoning: Residential
- Zoning description: Residential
Construction
Type & style
- Home type: SingleFamily
- Property subtype: Single Family Residence
Materials
- Fiber Cement, Stone
Condition
- Year built: 2006
Utilities & green energy
- Water: Public
- Utilities for property: Natural Gas Available, Sewer Available, Water Available
Community & HOA
Community
- Features: Trails/Paths
- Subdivision: Spindletop/Stonehill Village Sec 3
HOA
- Has HOA: No
- Amenities included: Trail(s)
- Services included: Association Management, Clubhouse, Fitness Facility, Playground, Pool(s)
- HOA fee: $150 monthly
- HOA name: Eclipse
Location
- Region: Xenia
Financial & listing details
- Price per square foot: $121/sqft
- Tax assessed value: $406,540
- Annual tax amount: $8,263
- Date on market: 10/21/2025
- Listing terms: Conventional,FHA,VA Loan
Price history
| Date | Event | Price |
|---|---|---|
| 11/21/2025 | Sold | $540,000+11.3%$121/sqft |
Source:  DABR MLS #946117 Report a problem DABR MLS #946117 Report a problem | ||
| 10/23/2025 | Pending sale | $485,000$108/sqft |
Source: DABR MLS #946117 Report a problem | ||
| 10/21/2025 | Listed for sale | $485,000+1176.3%$108/sqft |
Source: DABR MLS #946117 Report a problem | ||
| 5/23/2005 | Sold | $38,000$8/sqft |
Source: Public Record Report a problem | ||
Public tax history
| Year | Property taxes | Tax assessment |
|---|---|---|
| 2025 | $8,263 +1.1% | $142,290 |
| 2024 | $8,172 -0.6% | $142,290 |
| 2023 | $8,222 +7.8% | $142,290 +22.2% |
| 2022 | $7,625 -1% | $116,400 |
| 2021 | $7,701 -0.5% | $116,400 |
| 2020 | $7,738 +0.7% | $116,400 +9.7% |
| 2019 | $7,683 +14.4% | $106,150 |
| 2018 | $6,718 +104% | $106,150 |
| 2017 | $3,293 -50.6% | $106,150 +3.7% |
| 2016 | $6,659 +0.8% | $102,340 |
| 2015 | $6,609 | $102,340 |
| 2014 | $6,609 +0.9% | $102,340 -2.6% |
| 2013 | $6,552 +8.5% | $105,040 |
| 2012 | $6,040 +99.8% | $105,040 |
| 2011 | $3,022 -50.8% | $105,040 -5.8% |
| 2010 | $6,141 -0.2% | $111,540 |
| 2009 | $6,155 +3.1% | $111,540 |
| 2008 | $5,968 +14.5% | $111,540 +12.2% |
| 2007 | $5,212 +1102.1% | $99,400 +525.2% |
| 2006 | $434 | $15,900 |
Find assessor info on the county website
Neighborhood: 45385
Nearby homes
- $494,2003 bd3 ba2.3k sqft1243 Homestead Dr, Xenia, OH 45385Off Market
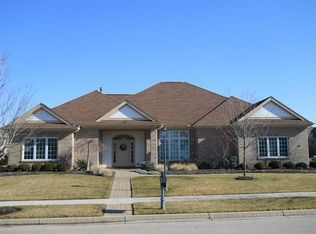
- $518,8005 bd3 ba2.2k sqft1251 Homestead Dr, Xenia, OH 45385Off Market
- $447,3003 bd2 ba2.5k sqft1301 Homestead Dr, Xenia, OH 45385Off Market
- $435,8003 bd2 ba2.1k sqft1311 Homestead Dr, Xenia, OH 45385Off Market
- $497,3004 bd3 ba2.4k sqft1289 Homestead Dr, Xenia, OH 45385Off Market
- $550,1003 bd3 ba2k sqft1246 Homestead Dr, Xenia, OH 45385Off Market
- $629,6004 bd3 ba3.1k sqft1239 Homestead Dr, Xenia, OH 45385Off Market
- $685,8004 bd3 ba3k sqft1250 Homestead Dr, Xenia, OH 45385Off Market
Nearby schools
GreatSchools rating
- 9/10Trebein ElementaryGrades: K-5Distance: 0.8 mi
- 8/10Jacob Coy Middle SchoolGrades: 6-8Distance: 0.8 mi
- 10/10Ferguson Hall Freshman SchoolGrades: 9Distance: 2.1 mi
Schools provided by the listing agent
- District: Beavercreek
Source: DABR MLS. This data may not be complete. We recommend contacting the local school district to confirm school assignments for this home.
Get a cash offer in 3 minutes
Find out how much your home could sell for in as little as 3 minutes with a no-obligation cash offer.
Estimated market value
$552,700
Get a cash offer in 3 minutes
Find out how much your home could sell for in as little as 3 minutes with a no-obligation cash offer.
Estimated market value
$552,700
- Ohio
- Greene County
- Xenia
- 45385
- 1247 Homestead Dr
Nearby cities
Nearby neighborhoods
Nearby zip codes
Other Xenia Topics
