Skip main navigation
Sold for $469,000
  • $469,000

    1247 Key West Ct, Zephyrhills, FL 33544

    4beds
    2,282sqft
    Single Family Residence
    Built in 1997
    7,651 Square Feet Lot
    $468,900 Zestimate®
    $206/sqft
    $2,821 Estimated rent

    Home value

    $468,900

    $431,000 - $511,000

    $2,821/mo

    Zestimate® history
    Loading
    Loading...

    Owner options

    List your home for rent

    $2,821/mo

    Rent Zestimate®

    Find your next renter with Zillow Rental Manager. Plus, with online applications, you can quickly screen prospective tenants – for free.

    Learn more

    $2,821/mo

    Rent Zestimate®

    Refinance and save

    $3,198/mo

    Est. payment

    Refinancing to a lower rate could help reduce your monthly payments and save thousands over the life of the loan.

    See today's rates

    $3,198/mo

    Est. payment

    Explore your selling options

    Work with a Zillow partner agent

    Leverage their expertise and Zillow's premium Showcase listings to get your home seen by more buyers.

    Get started

    List with your own agent

    Get your home in front of millions of buyers by listing it on Zillow.

    Learn how to do it

    Sell it yourself

    Take full control of how buyers see your home on Zillow by listing For Sale by Owner (FSBO).

    List your home

    What's special

    Stylish finishesScreened lanaiModern and clean aestheticFully remodeled bathroomsNew baseboards and casingScreened front porchVinyl front gate
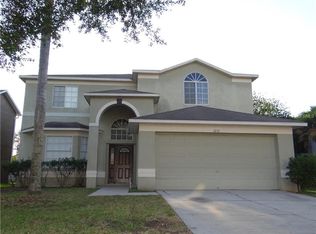
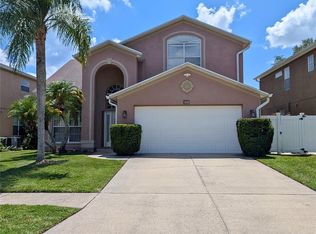

    Welcometo your home in the desirable Northwood community! This home is beautifully updated located in a quiet community close to everything Wesley Chapel has to offer. This move-in ready property features fresh interior and exterior paint completed in 2026, fully remodeled bathrooms (2026), and no popcorn ceilings, creating a modern and clean aesthetic throughout the home. The interior has been thoughtfully updated with a remodeled kitchen, new baseboards and casing, and stylish finishes that make the home feel fresh and inviting. All three bathrooms have been renovated this year with contemporary updates. Additional improvements include a screened lanai, screened front porch, extended driveway, vinyl front gate, two sheds with optional power hookups, and electrical installed for a hot tub all on a large 0.18 acre lot! Major systems provide peace of mind with a shingle roof replaced in 2015, HVAC system approximately 4 years old, and a water heater also approximately 4 years old. The location is truly unbeatable. You are just 5 minutes from The Shops at Wiregrass, 10 minutes from Tampa Premium Outlets, Costco, and countless restaurants and retail options. Commuters will love the convenience of being approximately 30 minutes from Tampa International Airport, making travel and access to downtown Tampa quick and easy. With modern upgrades, major system updates, and a prime location close to top shopping and dining, this home offers the perfect combination of comfort, convenience, and lifestyle.

    Zillow last checked:

    Listing updated:

    Listing Provided by:

    Zoltan Vincze 561-785-3381,

    SERHANT 646-480-7665

    Bought with:

    Gabriel Bonilla, 3615535

    EXP REALTY LLC

    Source: Stellar MLS,MLS#: TB8486377MLS LogoOriginating MLS: Suncoast Tampa

    Facts & features

    Interior

    Bedrooms & bathrooms
    • Bedrooms: 4
    • Bathrooms: 3
    • Full bathrooms: 2
    • 1/2 bathrooms: 1
    Primary bedroom
    • Features: Walk-In Closet(s)
    • Level: Second
    • Area: 336 Square Feet
    • Dimensions: 21x16
    Bedroom 2
    • Features: Linen Closet
    • Level: Second
    • Area: 130 Square Feet
    • Dimensions: 13x10
    Bedroom 3
    • Features: Linen Closet
    • Level: Second
    • Area: 110 Square Feet
    • Dimensions: 11x10
    Primary bathroom
    • Features: Tub with Separate Shower Stall
    • Level: Second
    Dining room
    • Level: First
    • Area: 143 Square Feet
    • Dimensions: 13x11
    Family room
    • Level: First
    • Area: 255 Square Feet
    • Dimensions: 15x17
    Kitchen
    • Level: First
    • Area: 130 Square Feet
    • Dimensions: 10x13
    Living room
    • Level: First
    • Area: 270 Square Feet
    • Dimensions: 15x18
    Loft
    • Level: Second
    • Area: 120 Square Feet
    • Dimensions: 12x10
    Heating
    • Central, Electric
    Cooling
    • Central Air
    Appliances
    • Included: Dishwasher, Disposal, Dryer, Electric Water Heater, Range
    • Laundry: Inside
    Features
    • Eating Space In Kitchen
    • Flooring: Carpet, Ceramic Tile, Recycled/Composite Flooring
    • Doors: Sliding Doors
    • Has fireplace: No
    Interior area
    • Total structure area: 2,834
    • Total interior livable area: 2,282 sqft

    Property

    Parking
    • Total spaces: 2
    • Parking features: Garage - Attached
    • Attached garage spaces: 2
    Features
    • Levels: Two
    • Stories: 2
    • Patio & porch: Deck, Patio, Porch
    • Exterior features: Irrigation System, Lighting, Rain Gutters
    • Pool features: Child Safety Fence, Gunite, In Ground
    • Fencing: Fenced
    Lot
    • Size: 7,651 sqft
    • Features: Cul-De-Sac, In County, Level, Sidewalk
    Details
    • Parcel number: 362619002000C000120
    • Zoning: MPUD
    • Special conditions: None

    Construction

    Type & style
    • Home type: SingleFamily
    • Architectural style: Contemporary,Florida
    • Property subtype: Single Family Residence
    Materials
    • Block, Stucco
    • Foundation: Slab
    • Roof: Shingle
    Condition
    • New construction: No
    • Year built: 1997

    Utilities & green energy

    • Sewer: Public Sewer
    • Water: Public
    • Utilities for property: Electricity Connected, Public, Sprinkler Recycled

    Community & neighborhood

    Community
    • Community features: Deed Restrictions, Irrigation-Reclaimed Water, Playground, Pool, Tennis Court(s)
    Location
    • Region: Zephyrhills
    • Subdivision: NORTHWOOD UNIT 02A

    HOA & financial

    HOA
    • Has HOA: Yes
    • HOA fee: $13 monthly
    • Amenities included: Playground, Tennis Court(s)
    • Association name: Greenacre Properties
    Other fees
    • Pet fee: $0 monthly
    Other financial information
    • Total actual rent: 0

    Other

    Other facts
    • Listing terms: Cash,Conventional,FHA
    • Ownership: Fee Simple
    • Road surface type: Paved

    Price history

    DateEventPrice
    5/15/2026Sold$469,000+2.2%$206/sqft
    Source: Stellar MLS #TB8486377 Report a problem
    3/23/2026Pending sale$459,000$201/sqft
    Source: Stellar MLS #TB8486377 Report a problem
    3/14/2026Listed for sale$459,000+148.1%$201/sqft
    Source: Stellar MLS #TB8486377 Report a problem
    4/1/2015Listing removed$185,000$81/sqft
    Source: DENNIS REALTY & INV. CORP. #T2718654 Report a problem
    3/26/2015Pending sale$185,000$81/sqft
    Source: DENNIS REALTY & INV. CORP. #T2718654 Report a problem
    3/26/2015Listed for sale$185,000+1.6%$81/sqft
    Source: DENNIS REALTY & INV. CORP. #T2718654 Report a problem
    3/13/2015Sold$182,000-1.6%$80/sqft
    Source: Public Record Report a problem
    2/6/2015Listed for sale$185,000+3.4%$81/sqft
    Source: Dennis Realty & Investment Corp. #T2718654 Report a problem
    12/17/2014Listing removed$179,000$78/sqft
    Source: Dennis Realty & Investment Corp. #T2718654 Report a problem
    9/27/2014Listed for sale$179,000+22.6%$78/sqft
    Source: Dennis Realty & Investment Corp. #T2718654 Report a problem
    4/8/2014Listing removed$1,495$1/sqft
    Source: RENT SOLUTIONS #T2601995 Report a problem
    11/21/2013Listed for rent$1,495$1/sqft
    Source: RENT SOLUTIONS #T2601995 Report a problem
    3/17/2003Sold$146,000+14.5%$64/sqft
    Source: Public Record Report a problem
    11/9/2001Sold$127,500-0.4%$56/sqft
    Source: Public Record Report a problem
    10/23/2000Sold$128,000-3.8%$56/sqft
    Source: Public Record Report a problem
    9/18/1997Sold$133,000$58/sqft
    Source: Public Record Report a problem

    Public tax history

    YearProperty taxesTax assessment
    2024$4,414 +2.8%$215,410
    2023$4,292 +10.7%$215,410 +3%
    2022$3,878 +4.2%$209,140 +6.1%
    2021$3,722 +1.2%$197,140 +1.4%
    2020$3,677 +1.3%$194,420 +2.3%
    2019$3,629 $190,050 +1.9%
    2018$3,629 +1.4%$186,515 +1.2%
    2017$3,578 +0.4%$184,347 +3%
    2016$3,565 -15.5%$178,922 +4.3%
    2015$4,219 +5.5%$171,589 +3.6%
    2014$4,000 $165,701 +39.6%
    2013-- $118,738 +1%
    2012-- $117,615 -13.4%
    2011-- $135,870 +2.3%
    2010-- $132,760 -13%
    2009-- $152,567 -26.1%
    2008-- $206,567 -6.9%
    2007-- $221,861 +4.5%
    2006-- $212,402 +42.2%
    2005-- $149,395 +8.6%
    2004-- $137,525 +4.9%
    2003-- $131,084 +3.3%
    2002-- $126,939 +12.4%
    2000-- $112,905 +1.4%
    1999-- $111,320

    Find assessor info on the county website

    Neighborhood: Northwood

    Nearby schools

    GreatSchools rating
    Schools provided by the listing agent
    • Elementary: Denham Oaks Elementary-PO
    • Middle: John Long Middle-PO
    • High: Wiregrass Ranch High-PO

    Source: Stellar MLS. This data may not be complete. We recommend contacting the local school district to confirm school assignments for this home.

    Get a cash offer in 3 minutes
    Find out how much your home could sell for in as little as 3 minutes with a no-obligation cash offer.
    Estimated market value
    $468,900
    Get a cash offer in 3 minutes
    Find out how much your home could sell for in as little as 3 minutes with a no-obligation cash offer.
    Estimated market value
    $468,900