Skip main navigation
Under contract
  • $239,900

    1247 Knox Ct, Baltimore, MD 21230

    2beds
    768sqft
    : 
    Loading
    Get pre-qualified
    Townhouse
    Built in 1875
    435 Square Feet Lot
    $237,000 Zestimate®
    $312/sqft
    $-- HOA

    What's special

    Storybook settingValuable storage spaceConvenient laundry areaTwo comfortable bedroomsQuiet cobblestone lane

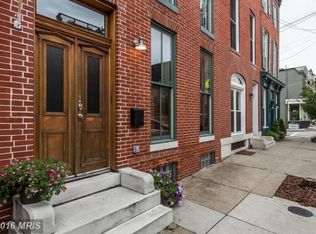
    Tucked away on a quiet cobblestone lane, 1247 Knox Court feels like a hidden treasure in the heart of the city. From the moment you arrive, you'll be captivated by its storybook setting and undeniable charm. This is the kind of home that makes you slow down, linger a little longer, and imagine yourself settling into a simpler pace of life. Inside, natural light pours through the home, highlighting the warm and inviting living spaces. The open main level flows effortlessly from the living room to the kitchen and dining area, creating a space that feels both cozy and connected. A wood-burning fireplace anchors the living room, creating a warm and welcoming heart of the home where conversations linger and everyday moments feel a little more special. Just beyond the dining area, a rear deck overlooks a charming courtyard, offering a wonderful spot for morning coffee, container gardens, or intimate outdoor dinners under the stars. Upstairs, two comfortable bedrooms share a beautifully renovated full bath. A skylight fills the hallway with sunshine, while sliding doors lead to a private second-floor balcony—a delightful retreat for enjoying a quiet morning or unwinding at the end of the day. The lower level provides valuable storage space along with a convenient laundry area. Lovingly maintained and thoughtfully updated, the home offers peace of mind with a new roof featuring a silicone finish installed in 2022, a new HVAC system installed in 2022, and a new washer and dryer added in 2023. The kitchen received a tasteful refresh in 2023 with a new sink and countertop, while both the upper and lower decks were freshly stained that same year. Truly move-in ready, this home combines character, comfort, and practicality in equal measure. Best of all, you'll enjoy one of Baltimore's most desirable locations, with easy access to the shops, restaurants, parks, and waterfront destinations of both Federal Hill and Locust Point. With the Inner Harbor nearby and I-95 just minutes away, city living has never felt so charming. 1247 Knox Court is proof that sometimes the most special homes come in the most delightful packages.
    18 days
    |
    557
    |
    50
    |

    Likely to sell faster than

    Zillow last checked:

    Listing updated:

    Listed by:

    Heather Comstock 443-928-9613,

    Cummings & Co. Realtors 4108230033

    Source: Bright MLS,MLS#: MDBA2218888MLS Logo

      Facts & features

      Interior

      Bedrooms & bathrooms
      • Bedrooms: 2
      • Bathrooms: 1
      • Full bathrooms: 1
      Rooms
      • Room types: Living Room, Dining Room, Primary Bedroom, Bedroom 2, Kitchen, Basement, Bathroom 1
      Primary bedroom
      • Features: Flooring - Carpet
      • Level: Upper
      Bedroom 2
      • Features: Flooring - Carpet
      • Level: Upper
      Bathroom 1
      • Features: Flooring - Tile/Brick
      • Level: Upper
      Basement
      • Features: Flooring - Concrete
      • Level: Lower
      • Area: 140 Square Feet
      • Dimensions: 10 X 14
      Dining room
      • Features: Flooring - HardWood
      • Level: Main
      • Area: 72 Square Feet
      • Dimensions: 9 X 8
      Kitchen
      • Features: Flooring - HardWood
      • Level: Main
      • Area: 48 Square Feet
      • Dimensions: 6 X 8
      Living room
      • Features: Flooring - HardWood, Fireplace - Wood Burning
      • Level: Main
      • Area: 99 Square Feet
      • Dimensions: 11 X 9
      Heating
      • Forced Air, Natural Gas
      Cooling
      • Central Air, Electric
      Appliances
      • Included: Disposal, Dishwasher, Refrigerator, Oven/Range - Gas, Washer, Dryer, Water Heater, Gas Water Heater
      • Laundry: Lower Level
      Features
      • Combination Kitchen/Dining, Open Floorplan, Kitchen - Galley, Recessed Lighting, Bathroom - Tub Shower, Dry Wall
      • Flooring: Hardwood, Carpet, Wood
      • Doors: Sliding Glass, Storm Door(s)
      • Windows: Vinyl Clad, Double Pane Windows
      • Basement: Other
      • Number of fireplaces: 1
      • Fireplace features: Wood Burning
      Interior area
      • Total structure area: 1,152
      • Total interior livable area: 768 sqft
      • Finished area above ground: 768
      • Finished area below ground: 0

      Property

      Parking
      • Parking features: On Street
      • Has uncovered spaces: Yes
      Accessibility
      • Accessibility features: None
      Features
      • Levels: Three
      • Stories: 3
      • Patio & porch: Deck
      • Exterior features: Balcony
      • Pool features: None
      Lot
      • Size: 435 Square Feet
      Details
      • Additional structures: Above Grade, Below Grade
      • Parcel number: 0324131925A031
      • Zoning: R-8
      • Special conditions: Standard

      Construction

      Type & style
      • Home type: Townhouse
      • Architectural style: Federal
      • Property subtype: Townhouse
      Materials
      • Brick
      • Foundation: Slab
      • Roof: Built-Up
      Condition
      • Very Good
      • New construction: No
      • Year built: 1875
      • Major remodel year: 2013

      Utilities & green energy

      • Sewer: Public Sewer
      • Water: Public

      Community & HOA

      Community
      • Subdivision: Federal Hill Historic District
      HOA
      • Has HOA: No
      Location
      • Region: Baltimore
      • Municipality: Baltimore City

      Financial & listing details

      • Price per square foot: $312/sqft
      • Tax assessed value: $217,600
      • Annual tax amount: $5,135
      • Date on market: 6/25/2026
      • Listing agreement: Exclusive Right To Sell
      • Ownership: Fee Simple

        Estimated market value

        $237,000

        $225,000 - $249,000

        $2,084/mo

        Price history

        DateEventPrice
        7/1/2026Contingent$239,900$312/sqft
        Source: Bright MLS #MDBA2218888 Report a problem
        6/25/2026Listed for sale$239,900+6.6%$312/sqft
        Source: Bright MLS #MDBA2218888 Report a problem
        11/2/2021Sold$225,000$293/sqft
        Source: Public Record Report a problem
        8/6/2021Sold$225,000+2.7%$293/sqft
        Source: Bright MLS #MDBA554590 Report a problem
        6/15/2021Pending sale$219,000$285/sqft
        Source: Berkshire Hathaway HomeServices Homesale Realty #MDBA554590 Report a problem
        6/14/2021Contingent$219,000$285/sqft
        Source: Bright MLS #MDBA554590 Report a problem
        6/12/2021Listed for sale$219,000+4.8%$285/sqft
        Source: Bright MLS #MDBA554590 Report a problem
        11/13/2020Listing removed$209,000$272/sqft
        Source: Berkshire Hathaway HomeServices Homesale Realty #MDBA527634 Report a problem
        10/23/2020Pending sale$209,000$272/sqft
        Source: Berkshire Hathaway HomeServices Homesale Realty #MDBA527634 Report a problem
        10/16/2020Listed for sale$209,000+10%$272/sqft
        Source: Bright MLS #MDBA527634 Report a problem
        6/9/2014Sold$190,000-5%$247/sqft
        Source: Public Record Report a problem
        4/26/2014Pending sale$199,999$260/sqft
        Source: chase fitzgerald & company, inc #BA8241291 Report a problem
        4/4/2014Price change$199,999-4.3%$260/sqft
        Source: chase fitzgerald & company, inc #BA8241291 Report a problem
        2/25/2014Price change$209,000-5%$272/sqft
        Source: chase fitzgerald & company, inc #BA8241291 Report a problem
        12/19/2013Listed for sale$220,000$286/sqft
        Source: chase fitzgerald & company, inc #BA8241291 Report a problem

        Public tax history

        YearProperty taxesTax assessment
        2025-- $217,600
        2024$5,135 -2.1%$217,600 -2.1%
        2023$5,246 +0.3%$222,300
        2022$5,233 +0.3%$222,300 +0.5%
        2021$5,220 +0.3%$221,167 +0.3%
        2020$5,206 $220,600
        2019$5,206 $220,600
        2018$5,206 -3.8%$220,600 -3.8%
        2017$5,414 +81.9%$229,400 +1.7%
        2016$2,976 $225,667 +1.7%
        2015$2,976 $221,933 +1.7%
        2014$2,976 $218,200
        2013-- $218,200
        2012-- $218,200 -6%
        2011-- $232,110 +1.5%
        2010-- $228,570 +1.6%
        2009-- $225,030 +1.6%
        2008-- $221,490 +20.2%
        2007-- $184,220 +25.4%
        2006-- $146,950 +34%
        2005-- $109,680 +5.3%
        2004-- $104,166 +5.6%
        2003-- $98,653 +5.9%
        2002-- $93,140 +6.4%
        2001-- $87,546
        Find assessor info on the county website

        Monthly payment

        Est. payment

        Payment breakdown

        Explore the cost of this home by adjusting the details. Changes won't be saved.
        All calculations are estimates and provided by Zillow, Inc. for informational purposes only. Actual amounts may vary.
        HOA fees may include property taxes on listings classified as Co-Ops. Contact the listing agent and/or owner for fee details.
        Mortgage interest rates are dependent on a number of factors, including credit score, down payment, and repayment length. Interest rate data provided by Zillow Group Marketplace, Inc. as of 1/1/1970 from various mortgage lenders with which we have lead or other similar arrangements; the Estimated Payment is an average of those rates.
        See how much you could borrow to make a competitive offer.

        Climate risks

        Neighborhood: Riverside

        Getting around

        96 / 100
        Walker's Paradise
        77 / 100
        Excellent Transit
        62 / 100
        Bikeable

        Nearby schools

        GreatSchools rating
        Schools provided by the listing agent
        • District: Baltimore City Public Schools

        Source: Bright MLS. This data may not be complete. We recommend contacting the local school district to confirm school assignments for this home.

        A local agent can set up tours, give advice and negotiate with sellers.

        Browse local experts

        Similar homes