Skip main navigation
Closed
  • $260,000

    1247 Lakeview Ave, Whiting, IN 46394

    6beds
    --sqft
    Apartment
    Built in 1915
    -- sqft lot
    $270,300 Zestimate®
    $--/sqft
    $1,339 Estimated rent

    Home value

    $270,300

    $246,000 - $297,000

    $1,339/mo

    Zestimate® history
    Loading
    Loading...

    Owner options

    List your home for rent

    $1,339/mo

    Rent Zestimate®

    Find your next renter with Zillow Rental Manager. Plus, with online applications, you can quickly screen prospective tenants – for free.

    Learn more

    $1,339/mo

    Rent Zestimate®

    Refinance and save

    $1,625/mo

    Est. payment

    Refinancing to a lower rate could help reduce your monthly payments and save thousands over the life of the loan.

    See today's rates

    $1,625/mo

    Est. payment

    Explore your selling options

    Work with a Zillow partner agent

    Leverage their expertise and Zillow's premium Showcase listings to get your home seen by more buyers.

    Get started

    List with your own agent

    Get your home in front of millions of buyers by listing it on Zillow.

    Learn how to do it

    Sell it yourself

    Take full control of how buyers see your home on Zillow by listing For Sale by Owner (FSBO).

    List your home

    What's special

    Finished basementMechanical roomSeveral roomsCentral airFenced backyardFamily roomOpen front porch
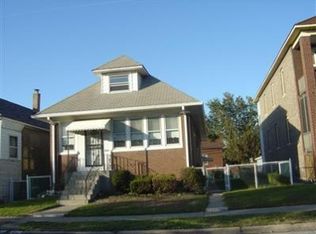
    Brick 2 unit located in the Robertsdale section of Hammond. Main floor consists of 3 bedrooms, living room, dining room, kitchen, full bath and extra shower. 2nd floor unit consists of a Living room, kitchen, 2 baths, 3 bedrooms and a family room. The 2nd floor has a walk out front porch. The 2nd floor has not been rented in years. Owner lived in 1st floor unit. A 3/4 finished basement has a full bath, and is partitioned into several rooms. Would make a great family room. The basement mechanical room features a washer and dryer and the newer water heater and gas forced air furnace with central air. An open front porch is featured on each level, the enclosed back porches have access to the basement. A walk out to the fenced backyard and 2 car garage completes this diamond in the rough.

    Zillow last checked:

    Listing updated:

    Listed by:

    Nancy Stolman,

    RE/MAX Realty Associates 219-922-8400

    Bought with:

    Joseluis Martinez, RB14049327

    Epique Realty

    Source: NIRA as distributed by MLS GRID,MLS#: 819439MLS Logo

    Facts & features

    Interior

    Bedrooms & bathrooms
    • Bedrooms: 6
    • Bathrooms: 4
    • Full bathrooms: 4
    Heating
    • Forced Air, Natural Gas
    Appliances
    • Included: Dryer, Washer, Refrigerator
    • Laundry: Gas Dryer Hookup, Washer Hookup, Lower Level
    Features
    • Ceiling Fan(s), High Ceilings, Entrance Foyer
    • Basement: Full,Partially Finished
    • Has fireplace: No
    Interior area
    • Finished area above ground: 2,304

    Property

    Parking
    • Total spaces: 2
    • Parking features: Alley Access, On Street, Detached
    • Garage spaces: 2
    Features
    • Levels: Two
    • Patio & porch: Enclosed, Rear Porch, Front Porch
    • Exterior features: Private Yard
    • Has view: Yes
    • View description: Neighborhood
    Lot
    • Size: 3,750 sqft
    • Features: Back Yard, Rectangular Lot, Front Yard
    Details
    • Parcel number: 450307401037000023

    Construction

    Type & style
    • Home type: MultiFamily
    • Property subtype: Apartment
    Condition
    • New construction: No
    • Year built: 1915

    Utilities & green energy

    • Sewer: Public Sewer
    • Water: Public
    • Utilities for property: Electricity Connected, Sewer Connected, Water Connected, Natural Gas Connected

    Community & neighborhood

    Location
    • Region: Whiting
    • Subdivision: Citizens Co Add 02

    Other

    Other facts
    • Listing agreement: Exclusive Right To Sell
    • Listing terms: Conventional

    Price history

    DateEventPrice
    8/28/2025Sold$260,000+4%
    Source: NIRA as distributed by MLS GRID #819439 Report a problem
    6/18/2025Pending sale$250,000
    Source: NIRA as distributed by MLS GRID #819439 Report a problem
    6/12/2025Listed for sale$250,000
    Source: NIRA as distributed by MLS GRID #819439 Report a problem
    5/2/2025Pending sale$250,000
    Source: NIRA as distributed by MLS GRID #819439 Report a problem
    5/2/2025Listed for sale$250,000
    Source: NIRA as distributed by MLS GRID #819439 Report a problem
    4/29/2025Pending sale$250,000
    Source: NIRA as distributed by MLS GRID #819439 Report a problem
    4/22/2025Listed for sale$250,000
    Source: NIRA as distributed by MLS GRID #819439 Report a problem

    Public tax history

    Tax history is unavailable.

    Neighborhood: Robertsdale

    Nearby schools

    GreatSchools rating
    Schools provided by the listing agent
    • Elementary: Benjamin Franklin Elem School
    • Middle: Henry W. Eggers
    • High: Hammond Central High School

    Source: NIRA as distributed by MLS GRID. This data may not be complete. We recommend contacting the local school district to confirm school assignments for this home.

    Get a cash offer in 3 minutes
    Find out how much your home could sell for in as little as 3 minutes with a no-obligation cash offer.
    Estimated market value
    $270,300
    Get a cash offer in 3 minutes
    Find out how much your home could sell for in as little as 3 minutes with a no-obligation cash offer.
    Estimated market value
    $270,300