Immaculate Three-Bedroom, Three-Bathroom Two-Story Home with Original Owners & Beautiful Updates
Welcome to this bright and spacious 3-bedroom, 3-bathroom two-story home, meticulously maintained by its original owners! Boasting 1,975 sq. ft., this home features an open and airy floorplan perfect for both entertaining and everyday living. The main level showcases wood flooring, newer carpet, plumbing, light fixtures, and fresh interior paint, creating a modern and inviting atmosphere. The kitchen is a chef’s dream, featuring granite countertops, a peninsula, and newer stainless steel appliances.
Upstairs, you'll find newer carpeting throughout the bedrooms, including a generous primary suite with an ensuite bath. The home’s exterior has also been recently painted, ensuring it looks just as stunning outside as inside. Additional features include a 2-car garage with a workbench and an unfinished basement, offering ample storage or the potential to expand.
Step outside to enjoy the professionally landscaped yard, complete with a stamped concrete patio perfect for outdoor gatherings, and a charming front covered porch. The new HVAC and AC ensure year-round comfort.
This home is located just a short walk from a park. With so many wonderful updates at an affordable price, this is a rare opportunity you don’t want to miss!
Sold for $465,000
$465,000
1247 Lark Avenue, Brighton, CO 80601
3beds
1,975sqft
Single Family Residence
Built in 2000
4,616 Square Feet Lot
$441,900 Zestimate®
$235/sqft
$2,654 Estimated rent
Home value
$441,900
$420,000 - $464,000
$2,654/mo
Zestimate® history
Owner options
List your home for rent
$2,654/mo
Rent Zestimate®
Find your next renter with Zillow Rental Manager. Plus, with online applications, you can quickly screen prospective tenants – for free.
$2,654/mo
Rent Zestimate®
Refinance and save
$2,938/mo
Est. payment
Refinancing to a lower rate could help reduce your monthly payments and save thousands over the life of the loan.
$2,938/mo
Est. payment
Explore your selling options
Work with a Zillow partner agent
Leverage their expertise and Zillow's premium Showcase listings to get your home seen by more buyers.
Get startedList with your own agent
Get your home in front of millions of buyers by listing it on Zillow.
Learn how to do itSell it yourself
Take full control of how buyers see your home on Zillow by listing For Sale by Owner (FSBO).
List your homeWhat's special
Charming front covered porchProfessionally landscaped yardGenerous primary suiteFresh interior paintGranite countertopsNewer stainless steel appliancesWood flooring
Zillow last checked:
Listing updated:
Listed by:
Kelly Engle pixies303@yahoo.com,
Morgan Realty & Associates,
Kelly Engle 720-413-6795,
Morgan Realty & Associates
Bought with:
Vera Khristenko, 100073573
HomeSmart
Source: REcolorado as distributed by MLS GRID,MLS#: 3106320
Facts & features
Interior
Bedrooms & bathrooms
- Bedrooms: 3
- Bathrooms: 3
- Full bathrooms: 1
- 3/4 bathrooms: 1
- 1/4 bathrooms: 1
- Main level bathrooms: 1
Primary bedroom
- Description: Large Room, Ceiling Fan,Large Window With Up/Down Window Shade,New Carpet
- Level: Upper
Bedroom
- Description: New Carpet,Great Size Room,Large Window,Wood Blinds,Ceiling Fanwood Blinds,Walk In Closet
- Level: Upper
Bedroom
- Description: Standard Size Room,Large Window,Wood Blinds,Ceiling Fan,Closet With Slidding Doors
- Level: Upper
Primary bathroom
- Description: Bright Updated, Walk In Shower, Two Sink Vanity
- Level: Upper
Bathroom
- Description: Off Of Garage,Updated,T&G Flooring
- Level: Main
Bathroom
- Description: Vanity,Shower/Tub
- Level: Upper
Dining room
- Description: Updated,Large Sliding Glass Door, Wood Flooring
- Level: Main
Family room
- Description: Newer Carpet,Large Windows,Ceiling Fan,Wood Blinds
- Level: Main
Kitchen
- Description: Updated Entirely,New Applainces, Deep/Open White Sink Wood Floors
- Level: Main
Laundry
- Description: Plenty Of Room For Folding And Adding Walls To Your Liking,Newer Red Washer And Dryer Front Loaders
- Level: Basement
Heating
- Forced Air
Cooling
- Central Air
Appliances
- Included: Dishwasher, Disposal, Dryer, Microwave, Oven, Range, Refrigerator, Self Cleaning Oven, Washer
Features
- Ceiling Fan(s), Eat-in Kitchen, Granite Counters, Open Floorplan, Vaulted Ceiling(s), Walk-In Closet(s)
- Flooring: Carpet, Tile, Vinyl, Wood
- Windows: Double Pane Windows
- Basement: Bath/Stubbed,Full,Unfinished
- Common walls with other units/homes: No Common Walls
Interior area
- Total structure area: 1,975
- Total interior livable area: 1,975 sqft
- Finished area above ground: 1,373
- Finished area below ground: 0
Property
Parking
- Total spaces: 2
- Parking features: Concrete, Dry Walled, Insulated Garage, Lighted, Oversized, Storage
- Attached garage spaces: 2
Features
- Levels: Two
- Stories: 2
- Entry location: Ground
- Patio & porch: Front Porch, Patio
- Exterior features: Lighting, Private Yard, Rain Gutters, Water Feature
- Has spa: Yes
- Spa features: Spa/Hot Tub
- Fencing: Full
Lot
- Size: 4,616 Square Feet
Details
- Parcel number: R0121943
- Zoning: R1
- Special conditions: Standard
Construction
Type & style
- Home type: SingleFamily
- Architectural style: Contemporary,Traditional
- Property subtype: Single Family Residence
Materials
- Frame, Wood Siding
- Roof: Composition
Condition
- Updated/Remodeled
- Year built: 2000
Utilities & green energy
- Electric: 220 Volts
- Sewer: Public Sewer
- Water: Public
- Utilities for property: Cable Available, Electricity Connected
Community & HOA
Community
- Security: Smoke Detector(s)
- Subdivision: Platte River Ranch
HOA
- Has HOA: Yes
- HOA name: Platte River Ranch Metro
Location
- Region: Brighton
Financial & listing details
- Price per square foot: $235/sqft
- Tax assessed value: $420,000
- Annual tax amount: $3,398
- Date on market: 10/10/2024
- Listing terms: 1031 Exchange,Cash,Conventional,FHA,Jumbo,Other,VA Loan
- Exclusions: All Personal Items Inside And Outside, Hot Tub- To Be Determined, All Unattached Shelving Units In Garage And In Basement, Security Doorbell/Cameras, Both Refrigerators In Garage, All Landscaping Pots, Decorative Personal Items, And Fountain To Be Determined.
- Ownership: Individual
- Electric utility on property: Yes
- Road surface type: Paved
Price history
| Date | Event | Price |
|---|---|---|
| 11/6/2024 | Sold | $465,000+0.6%$235/sqft |
Source:  REcolorado as distributed by MLS GRID #3106320 Report a problem REcolorado as distributed by MLS GRID #3106320 Report a problem | ||
| 10/17/2024 | Pending sale | $462,000$234/sqft |
Source: REcolorado as distributed by MLS GRID #3106320 Report a problem | ||
| 10/10/2024 | Listed for sale | $462,000+148.5%$234/sqft |
Source: REcolorado as distributed by MLS GRID #3106320 Report a problem | ||
| 1/12/2001 | Sold | $185,947$94/sqft |
Source: Public Record Report a problem | ||
Public tax history
| Year | Property taxes | Tax assessment |
|---|---|---|
| 2025 | $3,608 +6.2% | $26,260 -12.4% |
| 2024 | $3,398 +10% | $29,970 |
| 2023 | $3,090 +8.3% | $29,970 +28.2% |
| 2022 | $2,854 | $23,370 -2.8% |
| 2021 | -- | $24,050 +7% |
| 2020 | $2,637 | $22,480 -0.2% |
| 2019 | $2,637 -18% | $22,520 +28% |
| 2018 | $3,214 | $17,600 |
| 2017 | $3,214 | $17,600 +34.2% |
| 2016 | -- | $13,110 |
| 2015 | $1,680 | $13,110 +25.2% |
| 2014 | -- | $10,470 |
| 2013 | -- | $10,470 -2.8% |
| 2012 | -- | $10,770 |
| 2011 | -- | $10,770 -13.5% |
| 2010 | -- | $12,450 |
| 2009 | -- | $12,450 -15.5% |
| 2008 | -- | $14,730 |
| 2007 | -- | $14,730 -1.5% |
| 2006 | -- | $14,950 |
| 2005 | -- | $14,950 +0.5% |
| 2004 | -- | $14,870 |
| 2003 | $1,348 +31.2% | $14,870 +6.6% |
| 2002 | $1,028 +562.8% | $13,950 +823.8% |
| 2001 | $155 | $1,510 |
Find assessor info on the county website
Neighborhood: 80601
Nearby homes
- $480,7004 bd2 ba2.3k sqft1249 Lark Ave, Brighton, CO 80601Off Market
- $495,9006 bd4 ba2.9k sqft1237 Lark Ave, Brighton, CO 80601Off Market
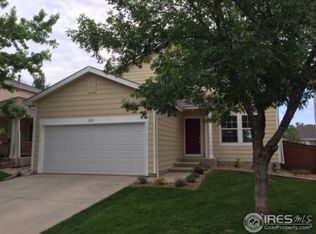
- $429,2003 bd3 ba1.9k sqft1257 Lark Ave, Brighton, CO 80601Off Market

- $482,2004 bd3 ba3.2k sqft1227 Lark Ave, Brighton, CO 80601Off Market

- $506,4004 bd3 ba3.2k sqft1246 Lark Ave, Brighton, CO 80601Off Market
- $457,2003 bd3 ba1.6k sqft1144 Sunbird Ave, Brighton, CO 80601Off Market
- $467,7004 bd3 ba1.7k sqft1248 Lark Ave, Brighton, CO 80601Off Market
- $441,5003 bd3 ba1.9k sqft1134 Sunbird Ave, Brighton, CO 80601Off Market
Nearby schools
GreatSchools rating
- 6/10South Elementary SchoolGrades: PK-5Distance: 1.4 mi
- 4/10Rodger Quist Middle SchoolGrades: 6-8Distance: 3.3 mi
- 5/10Riverdale Ridge High SchoolGrades: 9-12Distance: 3.1 mi
Schools provided by the listing agent
- Elementary: Henderson
- Middle: Roger Quist
- High: Riverdale Ridge
- District: School District 27-J
Source: REcolorado as distributed by MLS GRID. This data may not be complete. We recommend contacting the local school district to confirm school assignments for this home.
Get a cash offer in 3 minutes
Find out how much your home could sell for in as little as 3 minutes with a no-obligation cash offer.
Estimated market value
$441,900
Get a cash offer in 3 minutes
Find out how much your home could sell for in as little as 3 minutes with a no-obligation cash offer.
Estimated market value
$441,900
- Colorado
- Adams County
- Brighton
- 80601
- 1247 Lark Avenue
