Skip main navigation
Sold for $324,000
  • $324,000

    1247 Lincoln Park Blvd, Dayton, OH 45429

    4beds
    1,819sqft
    Single Family Residence
    Built in 1956
    9,239 Square Feet Lot
    $343,000 Zestimate®
    $178/sqft
    $2,449 Estimated rent

    Home value

    $343,000

    $309,000 - $381,000

    $2,449/mo

    Zestimate® history
    Loading
    Loading...

    Owner options

    List your home for rent

    $2,449/mo

    Rent Zestimate®

    Find your next renter with Zillow Rental Manager. Plus, with online applications, you can quickly screen prospective tenants – for free.

    Learn more

    $2,449/mo

    Rent Zestimate®

    Refinance and save

    $2,203/mo

    Est. payment

    Refinancing to a lower rate could help reduce your monthly payments and save thousands over the life of the loan.

    See today's rates

    $2,203/mo

    Est. payment

    Explore your selling options

    Work with a Zillow partner agent

    Leverage their expertise and Zillow's premium Showcase listings to get your home seen by more buyers.

    Get started

    List with your own agent

    Get your home in front of millions of buyers by listing it on Zillow.

    Learn how to do it

    Sell it yourself

    Take full control of how buyers see your home on Zillow by listing For Sale by Owner (FSBO).

    List your home

    What's special

    Renovated basementKitchen and bath updatesNeutral color paletteFully fenced backyardOriginal hardwood floorsOutdoor enhancementsInterior upgrades
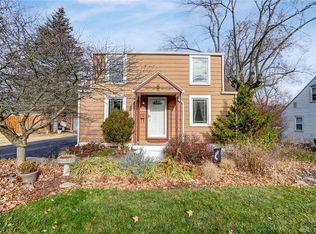
    This beautifully updated home offers a perfect blend of charm and modern convenience! Step inside to find original hardwood floors on the main level, adding timeless character. A spacious galley kitchen provides plenty of storage and functionality, while a neutral color palette throughout the home creates a warm and inviting atmosphere. The rear of the home offers a private screened sunroom with skylights, perfect for year-round enjoyment. The fully fenced backyard provides privacy, while the renovated basement (2022) offers a bedroom with an egress window, a bathroom, a living room, a closet, and dedicated storage space. Please note: The county website does not include the additional basement square footage. Significant updates include: * New Roofs: House (2020), Garage (2024) * Plumbing & Electrical: New plumbing stack (2022), whole-house PEX water lines (2022), 200A electrical upgrade (2022), 100A electrical in garage (2021) * Garage Comfort: Mini-split & electric heat (2022) * Interior Upgrades: New lighting in bedrooms, kitchen & bath, new door handles, fresh paint throughout, and stylish accent walls in multiple rooms * Kitchen & Bath Updates: New kitchen sink & faucet (2024), updated main floor bath with new flooring, faucets & sink (2025) * Outdoor Enhancements: Revitalized garden with a magnolia tree, lavender, butterfly bush & more. This meticulously maintained home is move-in ready and located just minutes from Fraze Pavilion, restaurants, and shopping. Don’t miss your chance to make it yours!

    Zillow last checked:

    Listing updated:

    Listed by:

    Claire Dunn (937)434-7600,

    Coldwell Banker Heritage

    Bought with:

    John D Austin CSP, 0000389635

    Irongate Inc.

    Jan Austin

    Irongate Inc.

    Source: DABR MLS,MLS#: 927971MLS LogoOriginating MLS: Dayton Area Board of REALTORS

    Facts & features

    Interior

    Bedrooms & bathrooms
    • Bedrooms: 4
    • Bathrooms: 2
    • Full bathrooms: 2
    • Main level bathrooms: 1
    Primary bedroom
    • Level: Basement
    • Dimensions: 12 x 11
    Bedroom
    • Level: Main
    • Dimensions: 11 x 10
    Bedroom
    • Level: Main
    • Dimensions: 11 x 10
    Bedroom
    • Level: Main
    • Dimensions: 10 x 8
    Entry foyer
    • Level: Main
    • Dimensions: 10 x 3
    Family room
    • Level: Basement
    • Dimensions: 25 x 13
    Kitchen
    • Level: Main
    • Dimensions: 17 x 10
    Laundry
    • Level: Basement
    • Dimensions: 16 x 8
    Living room
    • Level: Main
    • Dimensions: 23 x 12
    Heating
    • Forced Air, Natural Gas
    Cooling
    • Central Air
    Appliances
    • Included: Dishwasher, Microwave, Range, Refrigerator, Gas Water Heater
    Features
    • Ceiling Fan(s), High Speed Internet, Laminate Counters, Walk-In Closet(s)
    • Windows: Vinyl
    • Basement: Full,Finished
    Interior area
    • Total structure area: 1,819
    • Total interior livable area: 1,819 sqft

    Property

    Parking
    • Total spaces: 2
    • Parking features: Detached, Garage, Two Car Garage
    • Garage spaces: 2
    Features
    • Levels: One
    • Stories: 1
    • Patio & porch: Deck, Porch
    • Exterior features: Deck, Porch
    Lot
    • Size: 9,239 Square Feet
    • Dimensions: 0.2121
    Details
    • Parcel number: N6400407B0099
    • Zoning: Residential
    • Zoning description: Residential

    Construction

    Type & style
    • Home type: SingleFamily
    • Architectural style: Ranch
    • Property subtype: Single Family Residence
    Materials
    • Vinyl Siding
    Condition
    • Year built: 1956

    Utilities & green energy

    • Water: Public
    • Utilities for property: Natural Gas Available, Sewer Available, Water Available

    Community & HOA

    Community
    • Security: Surveillance System
    • Subdivision: Mutual Builders
    HOA
    • Has HOA: No
    Location
    • Region: Dayton

    Financial & listing details

    • Price per square foot: $178/sqft
    • Tax assessed value: $178,450
    • Annual tax amount: $6,191
    • Date on market: 2/13/2025
    • Listing terms: Conventional,FHA,VA Loan

    Price history

    DateEventPrice
    3/19/2025Sold$324,000+8%$178/sqft
    Source: DABR MLS #927971 Report a problem
    2/16/2025Pending sale$300,000$165/sqft
    Source: DABR MLS #927971 Report a problem
    2/13/2025Listed for sale$300,000+66.7%$165/sqft
    Source: DABR MLS #927971 Report a problem
    6/3/2020Sold$180,000+6.5%$99/sqft
    Source: Public Record Report a problem
    4/3/2020Pending sale$169,000$93/sqft
    Source: Coldwell Banker Heritage #813439 Report a problem
    4/2/2020Listed for sale$169,000+141.4%$93/sqft
    Source: Coldwell Banker Heritage #813439 Report a problem
    2/23/2012Sold$70,000-6.7%$38/sqft
    Source: Public Record Report a problem
    12/21/2011Price change$75,000-16.7%$41/sqft
    Source: Irongate Inc., Realtors #483016 Report a problem
    8/4/2011Price change$90,000-10%$49/sqft
    Source: Irongate Inc., Realtors #483016 Report a problem
    6/2/2011Price change$100,000-4.8%$55/sqft
    Source: Irongate Inc., Realtors #483016 Report a problem
    3/19/2011Listed for sale$105,000$58/sqft
    Source: Irongate Inc., Realtors #483016 Report a problem

    Public tax history

    YearProperty taxesTax assessment
    2025$6,191 +54.6%$62,460
    2024$4,005 +2.9%$62,460
    2023$3,892 +7.4%$62,460 +36%
    2022$3,622 +5.7%$45,940
    2021$3,426 +1.9%$45,940
    2020$3,361 -6.4%$45,940 +8.1%
    2019$3,592 -0.5%$42,490
    2018$3,611 +8.3%$42,490
    2017$3,335 +4.2%$42,490 +10.9%
    2016$3,201 +3.2%$38,300
    2015$3,102 +1.3%$38,300
    2014$3,063 $38,300
    Find assessor info on the county website

    Neighborhood: 45429

    Nearby schools

    GreatSchools rating
    Schools provided by the listing agent
    • District: Kettering

    Source: DABR MLS. This data may not be complete. We recommend contacting the local school district to confirm school assignments for this home.

    Get a cash offer in 3 minutes
    Find out how much your home could sell for in as little as 3 minutes with a no-obligation cash offer.
    Estimated market value
    $343,000
    Get a cash offer in 3 minutes
    Find out how much your home could sell for in as little as 3 minutes with a no-obligation cash offer.
    Estimated market value
    $343,000