Longholm at Riverview is conveniently located at the corner of Duane and East Dallas in North Chattanooga's most desirable area to call home. Developed and built by Dexter White Construction, Longholm offers fully maintained lawns, a community park and sidewalks. This professionally drawn and custom built townhouse features timeless architectural design with 10 foot ceilings and 8-foot solid interior doors on the main level and nine foot ceilings on the second level with generous crowns and baseboards. Plantation shutters grace all the Andersen windows and doors for added character and greater efficiency. Site finished hardwoods with flush mount HVAC registers are offered throughout the main level and second level study or fourth bedroom. Second level study, library or guest room offers a masterfully crafted coffered ceiling with built-ins surrounding the room and a full bath. The master suite is privately tucked away on the main level with a completely renovated master bath defining spa quality relaxation. This four bedroom/four and half bath home includes professionally designed kitchen with commercial grade stainless gas cooking. You will embrace a scaled down lifestyle of absolute comfort and convenience that boasts expansive open living and dining completely ideal for gathering family and friends. Family room opens from the kitchen with fireplace flanked by lighted built-ins. Spacious rooms with plenty of walk-in closets and temperature controlled storage throughout replace all the rooms you no longer want or need! The oversized two car garage will easily accommodate large SUVs and all your recreational toys. Within walking distance to local favorites such as the Daily Ration, Tremont Tavern, IL Primo and outdoor dining at The Rosecomb as well as top tier Boutique shopping, walking will become your new norm. North Shore, Downtown and Normal Park Lower and Upper Schools are just minutes away by foot, bike or car. Longholm at Riverview Home. No Place Like!
Sold for $249,324
$249,324
1247 Longholm Ct, Chattanooga, TN 37405
4beds
3,287sqft
Townhouse
Built in 2008
5,662 Square Feet Lot
$1,009,500 Zestimate®
$76/sqft
$3,604 Estimated rent
Home value
$1,009,500
$868,000 - $1.16M
$3,604/mo
Zestimate® history
Owner options
List your home for rent
$3,604/mo
Rent Zestimate®
Find your next renter with Zillow Rental Manager. Plus, with online applications, you can quickly screen prospective tenants – for free.
$3,604/mo
Rent Zestimate®
Refinance and save
$1,876/mo
Est. payment
Refinancing to a lower rate could help reduce your monthly payments and save thousands over the life of the loan.
$1,876/mo
Est. payment
Explore your selling options
Work with a Zillow partner agent
Leverage their expertise and Zillow's premium Showcase listings to get your home seen by more buyers.
Get startedList with your own agent
Get your home in front of millions of buyers by listing it on Zillow.
Learn how to do itSell it yourself
Take full control of how buyers see your home on Zillow by listing For Sale by Owner (FSBO).
List your homeWhat's special
Guest roomNorth shoreOutdoor diningGenerous crownsLarge suvsOversized two car garageNormal park
Zillow last checked:
Listing updated:
Listed by:
Linda Brock 423-364-4663,
Real Estate Partners Chattanooga LLC
Bought with:
Phyllis P James, 302537
Horizon Sotheby's International Realty
Source: Greater Chattanooga Realtors,MLS#: 1385544
Facts & features
Interior
Bedrooms & bathrooms
- Bedrooms: 4
- Bathrooms: 5
- Full bathrooms: 4
- 1/2 bathrooms: 1
Primary bedroom
- Level: First
Bedroom
- Level: Second
Bedroom
- Level: Second
Bedroom
- Level: Second
Bathroom
- Description: Bathroom Half
- Level: First
Bathroom
- Description: Full Bathroom
- Level: First
Bathroom
- Description: Full Bathroom
- Level: Second
Bathroom
- Description: Full Bathroom
- Level: Second
Bathroom
- Description: Full Bathroom
- Level: Second
Bonus room
- Level: Second
Dining room
- Level: First
Family room
- Level: First
Laundry
- Level: First
Other
- Description: Foyer: Level: First
Heating
- Central, Natural Gas
Cooling
- Central Air, Electric, Multi Units
Appliances
- Included: Convection Oven, Disposal, Double Oven, Dishwasher, Gas Range, Gas Water Heater, Microwave, Wall Oven
- Laundry: Electric Dryer Hookup, Gas Dryer Hookup, Laundry Room, Washer Hookup
Features
- Double Vanity, Entrance Foyer, Eat-in Kitchen, Granite Counters, High Ceilings, Pantry, Primary Downstairs, Soaking Tub, Sound System, Walk-In Closet(s), Separate Shower, Tub/shower Combo, En Suite, Separate Dining Room
- Flooring: Carpet, Hardwood, Tile
- Windows: Insulated Windows, Wood Frames, Clad
- Basement: Crawl Space
- Number of fireplaces: 1
- Fireplace features: Den, Family Room, Gas Log
Interior area
- Total structure area: 3,287
- Total interior livable area: 3,287 sqft
Property
Parking
- Total spaces: 2
- Parking features: Garage Door Opener, Garage Faces Rear, Kitchen Level
- Attached garage spaces: 2
Features
- Levels: Two
- Patio & porch: Deck, Patio, Porch, Porch - Covered
- Exterior features: Lighting
Lot
- Size: 5,662 Square Feet
- Dimensions: 33.46 x 173.97
- Features: Level, Sprinklers In Front, Sprinklers In Rear, Split Possible
Details
- Parcel number: 127i B 007.04
Construction
Type & style
- Home type: Townhouse
- Property subtype: Townhouse
Materials
- Brick, Stone, Stucco
- Foundation: Block
- Roof: Shingle
Condition
- New construction: No
- Year built: 2008
Utilities & green energy
- Water: Public
- Utilities for property: Cable Available, Electricity Available, Phone Available, Sewer Connected, Underground Utilities
Community & HOA
Community
- Features: Sidewalks
- Security: Smoke Detector(s), Security System
- Subdivision: Longholm At Riverview
HOA
- Has HOA: Yes
- Amenities included: Maintenance
- HOA fee: $300 monthly
Location
- Region: Chattanooga
Financial & listing details
- Price per square foot: $76/sqft
- Tax assessed value: $997,300
- Annual tax amount: $7,590
- Date on market: 1/22/2024
- Listing terms: Cash,Conventional,Owner May Carry
Price history
| Date | Event | Price |
|---|---|---|
| 3/18/2026 | Sold | $249,324-77.3%$76/sqft |
Source: Public Record Report a problem | ||
| 4/5/2024 | Sold | $1,100,000-4.3%$335/sqft |
Source: Greater Chattanooga Realtors #1385544 Report a problem | ||
| 2/10/2024 | Contingent | $1,150,000$350/sqft |
Source: Greater Chattanooga Realtors #1385544 Report a problem | ||
| 1/22/2024 | Listed for sale | $1,150,000$350/sqft |
Source: Greater Chattanooga Realtors #1385544 Report a problem | ||
| 1/10/2024 | Listing removed | -- |
Source: Greater Chattanooga Realtors #1380843 Report a problem | ||
| 10/5/2023 | Listed for sale | $1,150,000+16.3%$350/sqft |
Source: Greater Chattanooga Realtors #1380843 Report a problem | ||
| 6/15/2022 | Listing removed | -- |
Source: Greater Chattanooga Realtors #1352812 Report a problem | ||
| 4/12/2022 | Listed for sale | $989,000$301/sqft |
Source: Greater Chattanooga Realtors #1352812 Report a problem | ||
| 4/8/2022 | Contingent | $989,000$301/sqft |
Source: Greater Chattanooga Realtors #1352812 Report a problem | ||
| 4/7/2022 | Listed for sale | $989,000+72%$301/sqft |
Source: Greater Chattanooga Realtors #1352812 Report a problem | ||
| 2/5/2016 | Sold | $575,000$175/sqft |
Source: Public Record Report a problem | ||
| 1/5/2016 | Pending sale | $575,000$175/sqft |
Source: Berkshire Hathaway HomeServices Realty Center #1238955 Report a problem | ||
| 12/31/2015 | Listed for sale | $575,000$175/sqft |
Source: Berkshire Hathaway HomeServices Realty Center #1238955 Report a problem | ||
Public tax history
| Year | Property taxes | Tax assessment |
|---|---|---|
| 2025 | $3,779 -0.1% | $249,325 +47.4% |
| 2024 | $3,784 | $169,150 |
| 2023 | $3,784 | $169,150 |
| 2022 | $3,784 | $169,150 |
| 2021 | $3,784 -4.8% | $169,150 +17.6% |
| 2020 | $3,976 | $143,800 |
| 2019 | $3,976 | $143,800 |
| 2018 | $3,976 -46.1% | $143,800 |
| 2017 | $7,377 +19.7% | $143,800 |
| 2016 | $6,161 | -- |
| 2015 | $6,161 | $119,150 |
| 2014 | $6,161 +87% | -- |
| 2013 | $3,295 | $119,150 |
| 2012 | $3,295 -12.1% | $119,150 -12.1% |
| 2011 | $3,750 | $135,600 |
| 2010 | $3,750 +674.9% | $135,600 +674.9% |
| 2009 | $484 | $17,500 |
| 2008 | -- | $17,500 |
| 2007 | -- | $17,500 |
Find assessor info on the county website
Neighborhood: North Chattanooga
Nearby homes
- $946,1003 bd4 ba2.9k sqft1235 Longholm Ct, Chattanooga, TN 37405Off Market
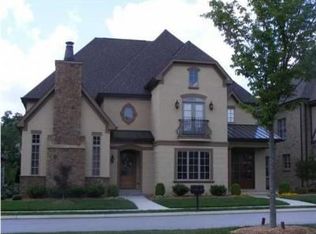
- $1,494,200-- bd-- ba3.4k sqft1259 Longholm Ct, Chattanooga, TN 37405Off Market
- $946,7003 bd3 ba2.7k sqft1223 Longholm Ct, Chattanooga, TN 37405Off Market
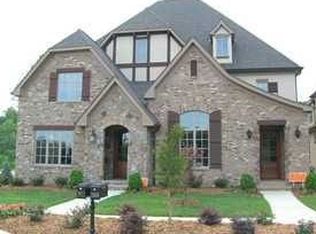
- $1,466,300-- bd-- ba3.2k sqft1271 Longholm Ct, Chattanooga, TN 37405Off Market
- $1,058,8003 bd4 ba2.7k sqft1211 Longholm Ct, Chattanooga, TN 37405Off Market
- $1,974,6004 bd6 ba4.8k sqft1283 Longholm Ct, Chattanooga, TN 37405Off Market
- $1,548,300-- bd3 ba3.7k sqft1199 Longholm Ct, Chattanooga, TN 37405Off Market
- $897,8003 bd3 ba3.3k sqft707 Westwood Ave, Chattanooga, TN 37405Off Market
Nearby schools
GreatSchools rating
- 8/10Normal Park Museum Magnet SchoolGrades: PK-8Distance: 0.6 mi
- 5/10Red Bank High SchoolGrades: 9-12Distance: 2.9 mi
Schools provided by the listing agent
- Elementary: Normal Park Elementary
- Middle: Normal Park Upper
- High: Red Bank High School
Source: Greater Chattanooga Realtors. This data may not be complete. We recommend contacting the local school district to confirm school assignments for this home.
Get a cash offer in 3 minutes
Find out how much your home could sell for in as little as 3 minutes with a no-obligation cash offer.
Estimated market value
$1,009,500
Get a cash offer in 3 minutes
Find out how much your home could sell for in as little as 3 minutes with a no-obligation cash offer.
Estimated market value
$1,009,500
- Tennessee
- Hamilton County
- Chattanooga
- 37405
- North Chattanooga
- 1247 Longholm Ct
