Skip main navigation
Off market
  • Zillow Home logoZestimate®
    $581,500

    1247 Madison Avenue, Watkinsville, GA 30677

    4beds
    --sqft
    Single Family Residence
    Built in 2008
    1.2 Acres Lot
    $581,500 Zestimate®
    $--/sqft
    $2,934 Estimated rent

    Home value

    $581,500

    $535,000 - $628,000

    $2,934/mo

    Zestimate® history
    Loading
    Loading...

    Owner options

    List your home for rent

    $2,934/mo

    Rent Zestimate®

    Find your next renter with Zillow Rental Manager. Plus, with online applications, you can quickly screen prospective tenants – for free.

    Learn more

    $2,934/mo

    Rent Zestimate®

    Refinance and save

    $3,790/mo

    Est. payment

    Refinancing to a lower rate could help reduce your monthly payments and save thousands over the life of the loan.

    See today's rates

    $3,790/mo

    Est. payment

    Explore your selling options

    Work with a Zillow partner agent

    Leverage their expertise and Zillow's premium Showcase listings to get your home seen by more buyers.

    Get started

    List with your own agent

    Get your home in front of millions of buyers by listing it on Zillow.

    Learn how to do it

    Sell it yourself

    Take full control of how buyers see your home on Zillow by listing For Sale by Owner (FSBO).

    List your home

    What's special

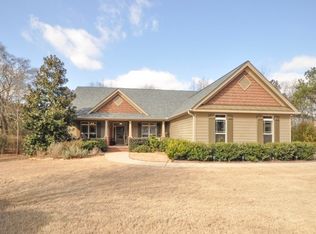
    Come view and hear the sounds of nature at this like new ranch home with many upgrades that sits on a large 1.2 acre lot with mature landscaping. Walk up to the front of this home with a rocking chair covered front porch, enter the front door to beautiful hardwood floors in all rooms except carpet in the bedrooms and tile in bathrooms and kitchen. This split open floor plan boasts a large living room with a vaulted ceiling, wood fireplace, built-in cabinets, and lots of natural light. Three nice size bedrooms with two full baths are on the left side of the home. The kitchen is in the middle of this plan with a breakfast area with good views to the backyard. The kitchen has stainless steel appliances including oven, dishwasher, refrigerator, and built-in microwave. The spacious dining room if off the entry foyer and defined with columns. The large utility/mud room is off the kitchen. Walk down the hall to the master bedroom wing on the right side of the home. This room with a trey ceiling will allow you to relax! Plenty of room for your furniture. The master bathroom has a double vanity, separate glass shower, and garden tub. The large master walk-in closet will help keep your clothes and shoes organized. The deck is a private setting to enjoy your families conversations and/or grilling out for your family. The yard has mature landscaping that is irrigated. There is a large side yard for the kids or animals to play. This subdivision is 3-4 minutes from Watkinsville and about 12-15 minutes to Athens.

    This property is not currently displayed as for sale or rent on Zillow. This may be different from what's on other websites or public sources.

    Zillow last checked:

    Listing updated:

    Listed by:

    Dean Bright 770-725-0533,

    RE/MAX Living

    Bought with:

    Lamar Callaway, 140444

    Coldwell Banker Lake Oconee

    Source: Hive MLS,MLS#: CM931133MLS LogoOriginating MLS: Athens Area Association of REALTORS

    Facts & features

    Interior

    Bedrooms & bathrooms
    • Bedrooms: 4
    • Bathrooms: 3
    • Full bathrooms: 3
    Rooms
    • Room types: Other
    Heating
    • Central
    Cooling
    • Central Air, Electric
    Appliances
    • Included: Dishwasher, Microwave, Oven, Refrigerator
    Features
    • Tray Ceiling(s), Ceiling Fan(s), Cathedral Ceiling(s), Central Vacuum, Pantry, Vaulted Ceiling(s)
    • Flooring: Carpet, Tile, Wood
    • Basement: Crawl Space
    • Number of fireplaces: 1
    • Fireplace features: Wood Burning
    Interior area
    • Finished area above ground: 0
    • Finished area below ground: 0

    Property

    Parking
    • Total spaces: 4
    • Parking features: Attached, Garage Door Opener
    • Garage spaces: 3
    Features
    • Patio & porch: Porch, Deck, Screened
    • Exterior features: Deck
    Lot
    • Size: 1.2 Acres
    Details
    • Parcel number: 0

    Construction

    Type & style
    • Home type: SingleFamily
    • Architectural style: Ranch,Traditional
    • Property subtype: Single Family Residence
    Materials
    • Brick, Other
    Condition
    • Year built: 2008

    Utilities & green energy

    • Sewer: Septic Tank
    • Water: Public

    Community & HOA

    Community
    • Features: Sidewalks
    • Subdivision: Lee Ridge
    HOA
    • Has HOA: Yes
    • HOA fee: $100 annually
    Location
    • Region: Watkinsville

    Financial & listing details

    • Annual tax amount: $2,292
    • Date on market: 1/22/2013
    • Listing agreement: Exclusive Right To Sell
    • Inclusions: Ceiling Fans, Central Vacuum

    Price history

    DateEventPrice
    6/12/2013Sold$229,900-14.9%
    Source: Hive MLS #CM931133 Report a problem
    10/15/2009Sold$270,000
    Source: Hive MLS #CM902414 Report a problem

    Public tax history

    Tax history is unavailable.

    Neighborhood: 30677

    Nearby schools

    GreatSchools rating
    Schools provided by the listing agent
    • Elementary: Colham Ferry
    • Middle: Oconee Middle School
    • High: Oconee High School

    Source: Hive MLS. This data may not be complete. We recommend contacting the local school district to confirm school assignments for this home.

    Sell for more on Zillow
    Get a Zillow Showcase℠ listing at no additional cost and you could sell for .
    $581,500
    2% more
    +$11,630
    With Zillow Showcase(estimated)
    $593,130
    Sell for more on Zillow
    Get a Zillow Showcase℠ listing at no additional cost and you could sell for .
    $581,500
    2% more
    +$11,630
    With Zillow Showcase(estimated)
    $593,130