Stylishly renovated & spacious, located in one of Boulders' favorite neighborhoods, Sombrero Ranch, homes like this don't come around often. On quiet cul-de-sac, surrounded by other luxury homes, the owners have completed extensive renovations so you can just move in & enjoy your life. The new kitchen is an ideal space to gather & create w/sparkling quartz counters, large island, separate wet bar w/prep sink, ice-maker & two refrigeration drawers, GE Monogram induction bluetooth connected cooktop, wall ovens w/warming drawer, & Miele dishwasher. The kitchen opens onto a new, Trex, multi-level deck w/stainless KitchenAid gas grill connected to a built-in gas line & a pergola, providing perfect spaces for easy outdoor entertaining or relaxing. The private backyard is just under 1/2 an acre, fully fenced & features a new hot tub w/Covana automated gazebo cover that opens to create your private shelter. The primary suite is a sanctuary complete w/vaulted ceilings, a 5-piece, spa-like bath w/soaking tub, huge walk in closet & sliding glass doors onto a balcony. The main level features 2 fireplaces (1 wood-burning & 1 gas), vaulted ceilings & a main floor bedroom or office w/attached 3/4 bath. The basement has a large rec room w/wet bar, room for a pool or pingpong table, 2 bedrooms, 3/4 bath, & a separate entrance to the yard. The oversized three car garage includes an EV charger, attic storage plus a stainless refrigerator/freezer. The private HOA has nearly completed the construction of a stunning new pool & clubhouse & also includes pickleball/tennis courts & a playground. Just down the road are Boulder's unique restaurants including Michelin Guide recognized Blackbelly Market & Restaurant plus local favorite deli's & unique eateries, Ozo Coffee, Vapor Distillery, Flatirons Golf course & full access to South Boulder Creek & the Bobolink Trails. The work is done in this stunning, move-in ready home so you can spend your time experiencing all that Boulder has to offer.
Sold for $1,925,000
$1,925,000
1247 Mallard Ct, Boulder, CO 80303
7beds
4,845sqft
Single Family Residence
Built in 1984
0.41 Acres Lot
$2,074,000 Zestimate®
$397/sqft
$6,552 Estimated rent
Home value
$2,074,000
$1.93M - $2.24M
$6,552/mo
Zestimate® history
Owner options
List your home for rent
$6,552/mo
Rent Zestimate®
Find your next renter with Zillow Rental Manager. Plus, with online applications, you can quickly screen prospective tenants – for free.
$6,552/mo
Rent Zestimate®
Refinance and save
$13,263/mo
Est. payment
Refinancing to a lower rate could help reduce your monthly payments and save thousands over the life of the loan.
$13,263/mo
Est. payment
Explore your selling options
Work with a Zillow partner agent
Leverage their expertise and Zillow's premium Showcase listings to get your home seen by more buyers.
Get startedList with your own agent
Get your home in front of millions of buyers by listing it on Zillow.
Learn how to do itSell it yourself
Take full control of how buyers see your home on Zillow by listing For Sale by Owner (FSBO).
List your homeWhat's special
Zillow last checked:
Listing updated:
Listed by:
Jennifer Eiss 303-931-3477,
Compass - Boulder
Bought with:
The Bernardi Group
Coldwell Banker Realty-Boulder
Source: IRES as distributed by MLS GRID,MLS#: 998460
Facts & features
Interior
Bedrooms & bathrooms
- Bedrooms: 7
- Bathrooms: 4
- Full bathrooms: 2
- 3/4 bathrooms: 2
- Main level bathrooms: 1
Primary bedroom
- Description: Carpet
- Features: Luxury Features Primary Bath, 5 Piece Primary Bath
- Level: Upper
- Area: 272 Square Feet
- Dimensions: 16 x 17
Bedroom 2
- Description: Carpet
- Level: Upper
- Area: 132 Square Feet
- Dimensions: 11 x 12
Bedroom 3
- Description: Carpet
- Level: Upper
- Area: 121 Square Feet
- Dimensions: 11 x 11
Bedroom 4
- Description: Carpet
- Level: Upper
- Area: 165 Square Feet
- Dimensions: 15 x 11
Bedroom 5
- Description: Carpet
- Level: Basement
- Area: 176 Square Feet
- Dimensions: 11 x 16
Bedroom 6
- Description: Carpet
- Level: Basement
- Area: 204 Square Feet
- Dimensions: 12 x 17
Dining room
- Description: Hardwood
- Level: Main
- Area: 165 Square Feet
- Dimensions: 11 x 15
Family room
- Description: Hardwood
- Level: Main
- Area: 320 Square Feet
- Dimensions: 16 x 20
Kitchen
- Description: Hardwood
- Level: Main
- Area: 264 Square Feet
- Dimensions: 12 x 22
Laundry
- Description: Ceramic Tile
- Level: Main
- Area: 112 Square Feet
- Dimensions: 7 x 16
Living room
- Description: Hardwood
- Level: Main
- Area: 270 Square Feet
- Dimensions: 15 x 18
Recreation room
- Description: Simulated Wood
- Level: Basement
- Area: 720 Square Feet
- Dimensions: 24 x 30
Study
- Description: Hardwood
- Level: Main
- Area: 130 Square Feet
- Dimensions: 10 x 13
Heating
- Forced Air
Appliances
- Included: Gas Range, Dishwasher, Refrigerator, Bar Fridge, Washer, Dryer, Microwave, Gas Bar-B-Q, Disposal
- Laundry: Washer/Dryer Hookup
Features
- Separate Dining Room, Cathedral Ceiling(s), Pantry, Walk-In Closet(s), Wet Bar, Kitchen Island
- Flooring: Wood
- Windows: Skylight(s), Window Coverings
- Basement: Full,Partially Finished,Walk-Out Access,Sump Pump
- Has fireplace: Yes
- Fireplace features: Two or More, Gas, Gas Log, Living Room, Family Room
Interior area
- Total structure area: 3,099
- Total interior livable area: 4,845 sqft
- Finished area above ground: 3,099
Property
Parking
- Total spaces: 3
- Parking features: Garage Door Opener, Oversized
- Attached garage spaces: 3
- Details: Attached
Accessibility
- Accessibility features: Level Lot, Level Drive, Low Carpet, Main Floor Bath, Accessible Bedroom, Main Level Laundry
Features
- Levels: Two
- Stories: 2
- Patio & porch: Deck
- Exterior features: Sprinkler System, Balcony, Recreation Association Required
- Spa features: Heated
- Fencing: Fenced,Wood
Lot
- Size: 0.41 Acres
- Features: Cul-De-Sac, Wooded, Evergreen Trees, Deciduous Trees, Level, Paved, Fire Hydrant within 500 Feet
Details
- Parcel number: R0083211
- Zoning: RES
- Special conditions: Private Owner
Construction
Type & style
- Home type: SingleFamily
- Architectural style: Contemporary
- Property subtype: Single Family Residence
Materials
- Brick, Vinyl Siding
- Roof: Composition
Condition
- New construction: No
- Year built: 1984
Utilities & green energy
- Electric: Xcel Energy
- Gas: Xcel Energy
- Sewer: Public Sewer
- Water: City
- Utilities for property: Natural Gas Available, Electricity Available, Cable Available, High Speed Avail
Green energy
- Energy efficient items: Windows
Community & HOA
Community
- Features: Clubhouse, Tennis Court(s), Pool, Park
- Security: Fire Alarm
- Subdivision: Sombrero Ranch
HOA
- Has HOA: Yes
- Services included: Common Amenities, Management
- HOA fee: $1,493 annually
- HOA name: The Reserve
- HOA phone: 303-807-2865
Location
- Region: Boulder
Financial & listing details
- Price per square foot: $397/sqft
- Tax assessed value: $1,900,700
- Annual tax amount: $9,097
- Date on market: 10/20/2023
- Listing terms: Cash,Conventional
- Exclusions: Staging items, Tonal machine and accessories.
- Electric utility on property: Yes
- Road surface type: Asphalt
Price history
| Date | Event | Price |
|---|---|---|
| 12/22/2023 | Sold | $1,925,000-3.5%$397/sqft |
Source:  IRES as distributed by MLS GRID #998460 Report a problem IRES as distributed by MLS GRID #998460 Report a problem | ||
| 11/17/2023 | Pending sale | $1,995,000$412/sqft |
Source:  REcolorado as distributed by MLS GRID #IR998460 Report a problem REcolorado as distributed by MLS GRID #IR998460 Report a problem | ||
| 10/20/2023 | Listed for sale | $1,995,000+53.5%$412/sqft |
Source: IRES as distributed by MLS GRID #998460 Report a problem | ||
| 11/29/2018 | Sold | $1,300,000-3.6%$268/sqft |
Source: IRES as distributed by MLS GRID #862765 Report a problem | ||
| 10/31/2018 | Pending sale | $1,349,000$278/sqft |
Source: WK Real Estate #862765 Report a problem | ||
| 9/21/2018 | Listed for sale | $1,349,000+49.9%$278/sqft |
Source: WK Real Estate #9190556 Report a problem | ||
| 9/15/2004 | Sold | $900,000$186/sqft |
Source: Public Record Report a problem | ||
Public tax history
| Year | Property taxes | Tax assessment |
|---|---|---|
| 2025 | $11,826 +1.6% | $118,794 -9.4% |
| 2024 | $11,644 +28% | $131,186 -1% |
| 2023 | $9,097 +4.8% | $132,459 +42.7% |
| 2022 | $8,678 -1.4% | $92,796 -2.8% |
| 2021 | $8,800 | $95,467 +3.1% |
| 2020 | $8,800 +25.6% | $92,635 |
| 2019 | $7,006 | $92,635 +25% |
| 2018 | $7,006 | $74,081 -9.5% |
| 2017 | $7,006 -4.6% | $81,900 +6.4% |
| 2016 | $7,346 +6.2% | $76,981 +18.9% |
| 2015 | $6,916 +10% | $64,731 |
| 2014 | $6,285 +15.8% | $64,731 |
| 2013 | $5,428 +5.7% | $64,731 +5.8% |
| 2012 | $5,135 -11.5% | $61,180 |
| 2011 | $5,802 +6.1% | -- |
| 2010 | $5,468 +1.3% | $70,040 |
| 2009 | $5,396 +2.6% | $70,040 -16.1% |
| 2008 | $5,260 +0.1% | $83,450 -7.6% |
| 2007 | $5,258 +9.9% | $90,270 +18% |
| 2006 | $4,783 +14.4% | $76,530 |
| 2005 | $4,182 +0.5% | $76,530 +8.3% |
| 2004 | $4,161 +2.1% | $70,660 |
| 2003 | $4,073 +10.5% | $70,660 +14.3% |
| 2002 | $3,688 | $61,840 -90.9% |
| 2001 | -- | $675,900 |
Find assessor info on the county website
Neighborhood: 80303
Nearby homes
- $2,130,3006 bd4 ba4.8k sqft1265 Mallard Ct, Boulder, CO 80303Off Market
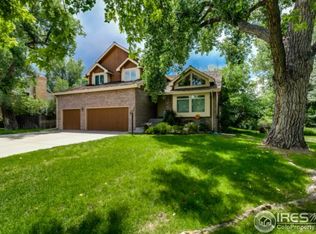
- $2,207,1004 bd4 ba3.9k sqft1229 Mallard Ct, Boulder, CO 80303Off Market

- $1,664,5004 bd2 ba3.5k sqft1244 Mallard Ct, Boulder, CO 80303Off Market
- $1,629,3004 bd2 ba3.2k sqft1266 Mallard Ct, Boulder, CO 80303Off Market
- $2,079,8004 bd4 ba4.7k sqft1212 Mallard Ct, Boulder, CO 80303Off Market
- $2,120,1004 bd2 ba3.3k sqft1228 Mallard Ct, Boulder, CO 80303Off Market
- $264,5004 bd1 ba3.1k sqft1275 Cherryvale Rd, Boulder, CO 80303Off Market
- $3,000,0004 bd1 ba924 sqft1275 Cherryvale Rd, Boulder, CO 80303Sold
Nearby schools
GreatSchools rating
- 10/10Douglass Elementary SchoolGrades: PK-5Distance: 1.9 mi
- 6/10Nevin Platt Middle SchoolGrades: 6-8Distance: 0.4 mi
- 10/10Fairview High SchoolGrades: 9-12Distance: 3 mi
Schools provided by the listing agent
- Elementary: Douglass
- Middle: Platt
- High: Fairview
Source: IRES as distributed by MLS GRID. This data may not be complete. We recommend contacting the local school district to confirm school assignments for this home.
Get a cash offer in 3 minutes
Find out how much your home could sell for in as little as 3 minutes with a no-obligation cash offer.
Estimated market value
$2,074,000
Get a cash offer in 3 minutes
Find out how much your home could sell for in as little as 3 minutes with a no-obligation cash offer.
Estimated market value
$2,074,000
- Colorado
- Boulder County
- Boulder
- 80303
- 1247 Mallard Ct
Nearby cities
Nearby neighborhoods
Nearby zip codes
Other Boulder Topics
