Skip main navigation
Sold for $505,000
  • Listed by: COLDWELL BANKER KIVETT-TEETERS • TRICIA WIRTH GREGORY • Contact: 909-797-1151
    Bought with: KAREN PIERCE, BROKER
    Tax assessed value
    $505,000

    1247 Moira St, Beaumont, CA 92223

    4beds
    1,644sqft
    Single Family Residence
    Built in 2002
    8,712 Square Feet Lot
    $528,700 Zestimate®
    $307/sqft
    $3,099 Estimated rent

    Home value

    $528,700

    $502,000 - $555,000

    $3,099/mo

    Zestimate® history
    Loading
    Loading...

    Owner options

    List your home for rent

    $3,099/mo

    Rent Zestimate®

    Find your next renter with Zillow Rental Manager. Plus, with online applications, you can quickly screen prospective tenants – for free.

    Learn more

    $3,099/mo

    Rent Zestimate®

    Refinance and save

    $3,213/mo

    Est. payment

    Refinancing to a lower rate could help reduce your monthly payments and save thousands over the life of the loan.

    See today's rates

    $3,213/mo

    Est. payment

    Explore your selling options

    Work with a Zillow partner agent

    Leverage their expertise and Zillow's premium Showcase listings to get your home seen by more buyers.

    Get started

    List with your own agent

    Get your home in front of millions of buyers by listing it on Zillow.

    Learn how to do it

    Sell it yourself

    Take full control of how buyers see your home on Zillow by listing For Sale by Owner (FSBO).

    List your home

    What's special

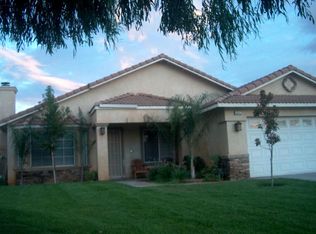
    Discover the perfect blend of modern convenience and community charm in this beautifully updated 4-bedroom, 2-bath home, offering over 1644 sq ft of living space. Located in one of Beaumont's most sought-after neighborhoods, this home is ideal for families who value comfort and convenience. The neighborhood is known for its warm and welcoming atmosphere, where neighbors become friends, and children play safely in the streets. Family-Friendly Neighborhood, No HOA, Lower Than Average Taxes, Whole house fan, ceiling fans with remotes, Lifetime Warranty LVP Flooring & much more! Modern Comforts, Energy Savings and High-Tech Upgrades: 7kW Solar System with Backup Battery: Enjoy sustainable living with a brand new, fully paid-off 7kW solar system complete with a backup battery, ensuring energy independence and savings on your utility bills. Cat6 Wiring and Tech Closet: Stay connected and secure with Cat6 wiring throughout key areas of the home, all centralized in a dedicated tech closet. Ideal for remote work, streaming, and smart home setups. External Security Cameras: The home is pre-wired with Cat6 for external security cameras, offering peace of mind and enhanced security. Welcoming Backyard with Limitless Potential: Step outside to a larger-than-average backyard that offers limitless potential for your outdoor living dreams. The yard is beautifully landscaped with shade trees and low-maintenance artificial grass, creating a serene environment with minimal upkeep. Whether you envision a play area for the kids, a garden, or an entertainment space, this backyard is ready to become your personal oasis. Don’t miss out on this rare opportunity to own a piece of modern living in a charming community. Schedule your tour today and experience all that 1247 Moira St. has to offer!

    Zillow last checked:

    Listing updated:

    Listed by:

    TRICIA WIRTH GREGORY DRE #01314481 909-770-2354,

    COLDWELL BANKER KIVETT-TEETERS

    Bought with:

    KAREN PIERCE, DRE #01280709

    KAREN PIERCE, BROKER

    Source: CRMLS,MLS#: EV24180738MLS LogoOriginating MLS: California Regional MLS

    Facts & features

    Interior

    Bedrooms & bathrooms
    • Bedrooms: 4
    • Bathrooms: 2
    • Full bathrooms: 2
    • Main level bathrooms: 2
    • Main level bedrooms: 4
    Rooms
    • Room types: Bedroom, Kitchen, Laundry, Living Room, Primary Bathroom, Primary Bedroom
    Primary bedroom
    • Features: Main Level Primary
    Bedroom
    • Features: All Bedrooms Down
    Bedroom
    • Features: Bedroom on Main Level
    Bathroom
    • Features: Bathtub, Full Bath on Main Level, Tub Shower
    Kitchen
    • Features: Kitchen Island, Kitchen/Family Room Combo, Pots & Pan Drawers
    Heating
    • Central
    Cooling
    • Central Air
    Appliances
    • Included: Dishwasher
    • Laundry: Inside, Laundry Room
    Features
    • Breakfast Bar, Ceiling Fan(s), Open Floorplan, All Bedrooms Down, Bedroom on Main Level, Main Level Primary
    • Flooring: Carpet, Laminate
    • Doors: Mirrored Closet Door(s), Sliding Doors
    • Has fireplace: Yes
    • Fireplace features: Family Room, Gas Starter
    • Common walls with other units/homes: No Common Walls
    Interior area
    • Total interior livable area: 1,644 sqft

    Property

    Parking
    • Total spaces: 4
    • Parking features: Concrete, Direct Access, Driveway Level, Door-Single, Garage Faces Front, Garage
    • Attached garage spaces: 2
    • Carport spaces: 2
    • Covered spaces: 4
    Features
    • Levels: One
    • Stories: 1
    • Entry location: street
    • Patio & porch: Rear Porch, Concrete, Covered, Front Porch, Open, Patio, Porch
    • Pool features: None
    • Spa features: None
    • Fencing: Block,Wood
    • Has view: Yes
    • View description: Mountain(s), Neighborhood
    Lot
    • Size: 8,712 Square Feet
    • Features: Back Yard, Front Yard, Lawn, Level, Street Level
    Details
    • Parcel number: 415080029
    • Special conditions: Standard

    Construction

    Type & style
    • Home type: SingleFamily
    • Property subtype: Single Family Residence
    Materials
    • Stucco
    • Foundation: Slab
    • Roof: Tile
    Condition
    • Turnkey
    • New construction: No
    • Year built: 2002

    Utilities & green energy

    • Sewer: Public Sewer
    • Water: Public
    • Utilities for property: Natural Gas Connected, Sewer Connected

    Community & HOA

    Community
    • Features: Curbs, Storm Drain(s), Street Lights
    • Security: Carbon Monoxide Detector(s), Smoke Detector(s)
    Location
    • Region: Beaumont

    Financial & listing details

    • Price per square foot: $307/sqft
    • Tax assessed value: $505,000
    • Annual tax amount: $7,049
    • Date on market: 8/30/2024
    • Cumulative days on market: 5 days
    • Listing terms: Submit
    • Road surface type: Paved

    Price history

    DateEventPrice
    10/3/2024Sold$505,000+1%$307/sqft
    Source: CRMLS #EV24180738 Report a problem
    9/5/2024Contingent$499,999$304/sqft
    Source: CRMLS #EV24180738 Report a problem
    8/30/2024Listed for sale$499,999+107.5%$304/sqft
    Source: CRMLS #EV24180738 Report a problem
    5/13/2014Sold$241,000-9%$147/sqft
    Source: Public Record Report a problem
    3/27/2014Pending sale$264,900$161/sqft
    Source: CENTURY 21 Town & Country #EV14018573 Report a problem
    1/29/2014Listed for sale$264,900+31.9%$161/sqft
    Source: CENTURY 21 Town & Country #EV14018573 Report a problem
    12/2/2013Sold$200,864+21.7%$122/sqft
    Source: Public Record Report a problem
    2/7/2003Sold$165,000$100/sqft
    Source: Public Record Report a problem

    Public tax history

    YearProperty taxesTax assessment
    2025$7,049 +69.5%$505,000 +74.4%
    2024$4,158 0%$289,628 +2%
    2023$4,158 +2.5%$283,950 +2%
    2022$4,057 +1.8%$278,383 +2%
    2021$3,985 +1.2%$272,926 +1%
    2020$3,939 +1.8%$270,128 +2%
    2019$3,870 +0.7%$264,832 +2%
    2018$3,844 +1.7%$259,641 +2%
    2017$3,778 $254,551 +2%
    2016$3,778 +3.8%$249,561 +1.5%
    2015$3,639 +14.4%$245,814 +21.4%
    2014$3,180 $202,434 +28.9%
    2013-- $157,000 +2.6%
    2012-- $153,000 -6.7%
    2011-- $164,000 -0.6%
    2010-- $165,000 -5.7%
    2009-- $175,000 -5.9%
    2008-- $186,069 +2%
    2007-- $182,422 +2%
    2006-- $178,846 +2%
    2005-- $175,340 +36.8%
    2003-- $128,193
    Find assessor info on the county website

    Neighborhood: 92223

    Nearby schools

    GreatSchools rating
    Get a cash offer in 3 minutes
    Find out how much your home could sell for in as little as 3 minutes with a no-obligation cash offer.
    Estimated market value
    $528,700
    Get a cash offer in 3 minutes
    Find out how much your home could sell for in as little as 3 minutes with a no-obligation cash offer.
    Estimated market value
    $528,700