Welcome to this beautifully renovated property featuring a charming single-story front home and a completed detached ADU, offering the perfect blend of modern living and investment potential. The front residence offers 3 bedrooms, 2 bathrooms, and approximately 1,204 square feet of updated living space, while the detached ADU features 1 bedroom, 1 bathroom, approximately 550 square feet, with its own private entrance, and a separate address.
The front home welcomes you with a gated driveway, spacious front yard, and inviting covered porch. Inside, the open-concept layout is enhanced by luxury vinyl plank flooring, recessed lighting, and a fireplace. The remodeled kitchen features quartz countertops, with plenty of cabinet space. Two secondary bedrooms and a full hallway bathroom provide comfortable accommodations for family and guests, while the private primary suite includes a walk-in closet and beautifully updated en-suite bath. A dedicated laundry room, central air conditioning, and an expansive backyard complete the home.
The detached ADU is thoughtfully designed with a private entrance and separate address, offering an open living area, a modern kitchen with quartz countertops, luxury vinyl flooring, recessed lighting, dual-pane windows, central heating, an interior laundry room, and its own yard.
Whether you're looking to live in one home and generate rental income from the other, or accommodate extended family, or add a valuable asset to your investment portfolio, this move-in-ready property offers exceptional opportunity.
For sale
Listed by: Circle Real Estate • Rosemaria Vejar • Contact: 310-547-7660
$975,000
1247 N Neptune Ave, Wilmington, CA 90744
4beds
1,204sqft
Single Family Residence
Built in 1923
6,650 Square Feet Lot
$-- Zestimate®
$810/sqft
$-- HOA
What's special
- 45 days
- 918
- 45
Zillow last checked:
Listing updated:
Listed by:
Rosemaria Vejar DRE #02159368 310-547-7660,
Circle Real Estate
Source: CRMLS,MLS#: SB26156104 Originating MLS: California Regional MLS
Originating MLS: California Regional MLSFacts & features
Interior
Bedrooms & bathrooms
- Bedrooms: 4
- Bathrooms: 3
- Full bathrooms: 2
- 3/4 bathrooms: 1
- Main level bathrooms: 3
- Main level bedrooms: 4
Rooms
- Room types: Bedroom, Kitchen, Laundry, Living Room, Primary Bedroom, Other
Bedroom
- Features: All Bedrooms Down
Bathroom
- Features: Dual Sinks, Separate Shower, Tub Shower
Kitchen
- Features: Quartz Counters
Other
- Features: Walk-In Closet(s)
Heating
- Central
Cooling
- Central Air
Appliances
- Included: Gas Cooktop, Gas Range
- Laundry: Electric Dryer Hookup, Gas Dryer Hookup, Laundry Closet
Features
- Ceiling Fan(s), Open Floorplan, Quartz Counters, Recessed Lighting, All Bedrooms Down, Walk-In Closet(s)
- Has fireplace: Yes
- Fireplace features: Living Room
- Common walls with other units/homes: No Common Walls
Interior area
- Total interior livable area: 1,204 sqft
Property
Parking
- Parking features: Driveway
Features
- Levels: One
- Stories: 1
- Entry location: Front
- Patio & porch: Front Porch
- Pool features: None
- Has view: Yes
- View description: Neighborhood
Lot
- Size: 6,650 Square Feet
- Features: Front Yard
Details
- Parcel number: 7420014011
- Zoning: LAR1
- Special conditions: Standard
Construction
Type & style
- Home type: SingleFamily
- Property subtype: Single Family Residence
Condition
- New construction: No
- Year built: 1923
Utilities & green energy
- Sewer: Public Sewer
- Water: Public
Community & HOA
Community
- Features: Street Lights, Sidewalks
Location
- Region: Wilmington
Financial & listing details
- Price per square foot: $810/sqft
- Tax assessed value: $902,026
- Date on market: 7/23/2026
- Cumulative days on market: 46 days
- Listing terms: Submit
Estimated market value
Not available
Estimated sales range
Not available
$3,870/mo
Price history
| Date | Event | Price |
|---|---|---|
| 7/23/2026 | Listed for sale | $975,000+14.7%$810/sqft |
Source:  CRMLS #SB26156104 Report a problem CRMLS #SB26156104 Report a problem | ||
| 6/5/2025 | Listing removed | $2,895$2/sqft |
Source: Zillow Rentals Report a problem | ||
| 5/22/2025 | Price change | $2,895-8.1%$2/sqft |
Source: Zillow Rentals Report a problem | ||
| 5/3/2025 | Price change | $3,150-3.1%$3/sqft |
Source: Zillow Rentals Report a problem | ||
| 4/15/2025 | Price change | $3,250-13.3%$3/sqft |
Source: Zillow Rentals Report a problem | ||
| 4/8/2025 | Price change | $3,750-6.1%$3/sqft |
Source: Zillow Rentals Report a problem | ||
| 4/2/2025 | Listed for rent | $3,995$3/sqft |
Source: Zillow Rentals Report a problem | ||
| 3/30/2025 | Listing removed | $3,995$3/sqft |
Source: Zillow Rentals Report a problem | ||
| 3/15/2025 | Price change | $3,995-0.1%$3/sqft |
Source: Zillow Rentals Report a problem | ||
| 3/4/2025 | Listed for rent | $4,000+9.6%$3/sqft |
Source: Zillow Rentals Report a problem | ||
| 1/25/2023 | Listing removed | -- |
Source: Zillow Rentals Report a problem | ||
| 1/5/2023 | Listed for rent | $3,650$3/sqft |
Source: Zillow Rentals Report a problem | ||
| 11/4/2022 | Sold | $850,000+2.7%$706/sqft |
Source: Public Record Report a problem | ||
| 11/1/2022 | Pending sale | $828,000$688/sqft |
Source: CRMLS #SB22200220 Report a problem | ||
| 10/7/2022 | Contingent | $828,000$688/sqft |
Source: CRMLS #SB22200220 Report a problem | ||
| 9/28/2022 | Listed for sale | $828,000+140%$688/sqft |
Source: CRMLS #SB22200220 Report a problem | ||
| 2/7/2017 | Sold | $345,000-10.4%$287/sqft |
Source: Public Record Report a problem | ||
| 10/31/2016 | Price change | $385,200+60.5%$320/sqft |
Source: Century 21 Allstars #DW16196019 Report a problem | ||
| 9/7/2016 | Price change | $240,000-31.2%$199/sqft |
Source: Century 21 Allstars #DW16196019 Report a problem | ||
| 9/6/2016 | Listed for sale | -- |
Source: Auction.com Report a problem | ||
| 3/30/2004 | Sold | $349,000$290/sqft |
Source: Public Record Report a problem | ||
Public tax history
| Year | Property taxes | Tax assessment |
|---|---|---|
| 2026 | -- | $902,026 +2% |
| 2025 | $10,998 +1.5% | $884,340 +2% |
| 2024 | $10,838 +2.4% | $867,000 +2% |
| 2023 | $10,581 +107.6% | $850,000 +110.1% |
| 2022 | $5,097 +1.3% | $404,647 +2% |
| 2021 | $5,033 -0.9% | $396,713 +1% |
| 2020 | $5,081 | $392,646 +2% |
| 2019 | $5,081 +5.7% | $384,948 +2% |
| 2018 | $4,807 | $377,400 -5.7% |
| 2017 | $4,807 -3.4% | $400,000 +11.7% |
| 2016 | $4,978 +11.7% | $358,000 +7.2% |
| 2015 | $4,455 +4.4% | $334,000 |
| 2014 | $4,268 | $334,000 +22.3% |
| 2012 | -- | $273,000 -2.5% |
| 2011 | -- | $280,000 |
| 2010 | -- | $280,000 -10.2% |
| 2009 | -- | $311,900 -17.4% |
| 2008 | -- | $377,766 +2% |
| 2007 | -- | $370,360 +2% |
| 2006 | -- | $363,099 |
| 2005 | -- | $363,099 +108.8% |
| 2004 | -- | $173,905 +1.9% |
| 2003 | -- | $170,719 +5.8% |
| 2002 | -- | $161,300 +12.8% |
| 2000 | -- | $143,000 |
Find assessor info on the county website
Monthly payment
Est. payment
Payment breakdown
Explore the cost of this home by adjusting the details. Changes won't be saved.Climate risks
Neighborhood: Wilmington
Nearby schools
Schools provided by the listing agent
- High: Banning
Source: CRMLS. This data may not be complete. We recommend contacting the local school district to confirm school assignments for this home.
- $903,9006 bd4 ba2.6k sqft1251 N Neptune Ave, Wilmington, CA 90744Off Market
- $736,4004 bd2 ba6.6k sqft1241 N Neptune Ave, Wilmington, CA 90744Off Market
- $743,8004 bd3 ba1.8k sqft1257 N Neptune Ave, Wilmington, CA 90744Off Market
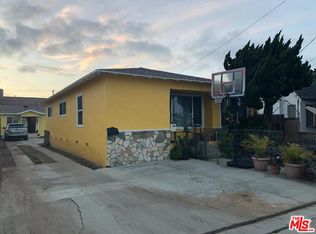
- $659,6003 bd2 ba1.2k sqft1237 N Neptune Ave, Wilmington, CA 90744Off Market
Similar homes
- $935,0004 bd3 ba1.2k sqft22024 Gulf Ave, Carson, CA 90745For Sale
 MLS ID #PW26162499, George Fedelino, Amberwood Real Estate, Inc.. CRMLS
 - $899,0003 bd2 ba1.2k sqft1540 W 215th St, Torrance, CA 90501For Sale
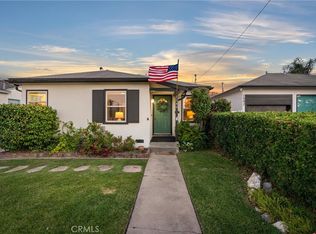 MLS ID #SB26182376, Karynne Thim, Pacifica Properties Group, Inc.. CRMLS
 - $1,155,0004 bd2 ba1.6k sqft2420 Maine Ave, Long Beach, CA 90806For Sale
 MLS ID #PW26179130, Aaron Duckett, Duck Group Real Estate. CRMLS
 - $839,9003 bd2 ba1k sqft2860 Daisy Ave, Long Beach, CA 90806For Sale
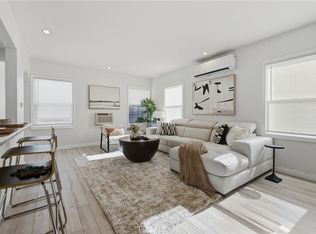 MLS ID #DW26184362, Joshua Garcia, Thryv Real Estate Inc.. CRMLS
Local buyer's agents are ready to help
