Welcome to 1247 Oakmont Ave, a solid brick and vinyl split-level home situated on a quiet, tree-lined street steps away from the heart of downtown Flossmoor. Offering a highly functional layout and a deep lot, this property provides comfortable living space paired with unmatched neighborhood convenience. The main level opens into a tiled foyer that leads to a comfortable living room, anchored by a floor-to-ceiling wood-burning fireplace leading to the dining area. The adjacent kitchen rounds out the main living space, equipped with a built-in breakfast nook and half bath. Three bedrooms with ample closet space and a full bath can be found upstairs for comfort and privacy. The lower level boasts a large family room, full bath, separate laundry area and a dry crawl space for extra storage. Extra storage space can be found in the attached 2 car garage, while an extra wide driveway offers plenty of parking for guests. Just a short walk to the Flossmoor Metra Station makes the commute into Chicago a breeze, while the allure of downtown Flossmoor gives charming suburban life with its local dining, shops and highly rated schools and parks. The property was recently updated with fresh paint and new carpeting throughout. This is a homeowners dream, turn key and ready to move in. Come see it today.
Contingent
$265,000
1247 Oakmont Ave, Flossmoor, IL 60422
3beds
1,508sqft
Single Family Residence
Built in 1957
0.28 Acres Lot
$-- Zestimate®
$176/sqft
$-- HOA
What's special
Floor-to-ceiling wood-burning fireplaceQuiet tree-lined streetHalf bathAdjacent kitchenTiled foyerDining areaDeep lot
- 40 days
- 331
- 19
Zillow last checked:
Listing updated:
Listed by:
Cynthia Tran-Pound 773-469-2603,
Real People Realty
Source: MRED as distributed by MLS GRID,MLS#: 12750134
Facts & features
Interior
Bedrooms & bathrooms
- Bedrooms: 3
- Bathrooms: 3
- Full bathrooms: 2
- 1/2 bathrooms: 1
Rooms
- Room types: No additional rooms
Primary bedroom
- Features: Flooring (Carpet)
- Level: Second
- Area: 195 Square Feet
- Dimensions: 13X15
Bedroom 2
- Features: Flooring (Carpet)
- Level: Second
- Area: 24 Square Feet
- Dimensions: 12X2
Bedroom 3
- Features: Flooring (Carpet)
- Level: Second
- Area: 121 Square Feet
- Dimensions: 11X11
Dining room
- Features: Flooring (Carpet)
- Level: Main
- Area: 156 Square Feet
- Dimensions: 13X12
Family room
- Features: Flooring (Carpet)
- Level: Basement
- Area: 374 Square Feet
- Dimensions: 22X17
Kitchen
- Features: Kitchen (Eating Area-Table Space), Flooring (Tile)
- Level: Main
- Area: 204 Square Feet
- Dimensions: 17X12
Laundry
- Features: Flooring (Other)
- Level: Basement
- Area: 182 Square Feet
- Dimensions: 14X13
Living room
- Features: Flooring (Carpet)
- Level: Main
- Area: 330 Square Feet
- Dimensions: 15X22
Heating
- Natural Gas, Forced Air
Cooling
- Central Air
Appliances
- Included: Range, Microwave, Dishwasher, Refrigerator, Washer, Dryer, Disposal, Gas Water Heater
- Laundry: Gas Dryer Hookup
Features
- Separate Dining Room, Paneling
- Flooring: Laminate
- Basement: Finished,Full
- Attic: Unfinished
- Number of fireplaces: 1
- Fireplace features: Wood Burning, Living Room
Interior area
- Total structure area: 0
- Total interior livable area: 1,508 sqft
Property
Parking
- Total spaces: 4
- Parking features: Asphalt, Garage Door Opener, Yes, Garage Owned, Attached, Driveway, On Street, Owned, Garage
- Attached garage spaces: 2
- Has uncovered spaces: Yes
Accessibility
- Accessibility features: No Disability Access
Features
- Levels: Split Level
Lot
- Size: 0.28 Acres
- Dimensions: 80X155
Details
- Parcel number: 31121050160000
- Special conditions: Home Warranty
- Other equipment: Ceiling Fan(s), Sump Pump
Construction
Type & style
- Home type: SingleFamily
- Architectural style: Split Level
- Property subtype: Single Family Residence
Materials
- Vinyl Siding, Brick
- Foundation: Concrete Perimeter
- Roof: Asphalt
Condition
- New construction: No
- Year built: 1957
- Major remodel year: 2026
Details
- Warranty included: Yes
Utilities & green energy
- Electric: Circuit Breakers
- Sewer: Public Sewer
- Water: Lake Michigan
Community & HOA
Community
- Features: Tennis Court(s), Curbs, Sidewalks, Street Lights, Street Paved
HOA
- Services included: None
Location
- Region: Flossmoor
Financial & listing details
- Price per square foot: $176/sqft
- Tax assessed value: $240,000
- Annual tax amount: $10,804
- Date on market: 9/11/2026
- Ownership: Fee Simple
Estimated market value
Not available
Estimated sales range
Not available
Not available
Price history
| Date | Event | Price |
|---|---|---|
| 9/28/2026 | Contingent | $265,000$176/sqft |
Source:  MRED as distributed by MLS GRID #12750134 Report a problem | ||
| 9/22/2026 | Listed for sale | $265,000$176/sqft |
Source: MRED as distributed by MLS GRID #12750134 Report a problem | ||
| 9/16/2026 | Contingent | $265,000$176/sqft |
Source: MRED as distributed by MLS GRID #12750134 Report a problem | ||
| 9/11/2026 | Listed for sale | $265,000+71%$176/sqft |
Source: MRED as distributed by MLS GRID #12750134 Report a problem | ||
| 6/23/2016 | Sold | $155,000-6%$103/sqft |
Source: MRED as distributed by MLS GRID #09179427 Report a problem | ||
| 5/8/2016 | Pending sale | $164,900$109/sqft |
Source: RE/MAX Synergy #09179427 Report a problem | ||
| 3/30/2016 | Listed for sale | $164,900$109/sqft |
Source: RE/MAX Synergy #09179427 Report a problem | ||
Public tax history
| Year | Property taxes | Tax assessment |
|---|---|---|
| 2024 | $10,654 +4.3% | $24,000 |
| 2023 | $10,216 +2.4% | $24,000 +29.4% |
| 2022 | $9,973 -0.2% | $18,542 |
| 2021 | $9,991 +4.4% | $18,542 |
| 2020 | $9,571 +4.7% | $18,542 +9.3% |
| 2019 | $9,138 +3.9% | $16,957 |
| 2018 | $8,794 +1.9% | $16,957 |
| 2017 | $8,635 +39.4% | $16,957 +19.5% |
| 2016 | $6,192 +0.6% | $14,189 |
| 2015 | $6,155 +1.4% | $14,189 |
| 2014 | $6,067 -1.3% | $14,189 -8.4% |
| 2013 | $6,147 +1.7% | $15,494 |
| 2012 | $6,042 +3.3% | $15,494 |
| 2011 | $5,850 -15.2% | $15,494 -22.1% |
| 2010 | $6,901 +6.8% | $19,886 |
| 2009 | $6,459 +4.7% | $19,886 -5% |
| 2008 | $6,171 +3.1% | $20,932 -2.4% |
| 2007 | $5,985 +3.5% | $21,444 |
| 2006 | $5,783 +9.3% | $21,444 |
| 2005 | $5,290 -1.2% | $21,444 +20.6% |
| 2004 | $5,356 +3.3% | $17,787 |
| 2003 | $5,184 +4.9% | $17,787 |
| 2002 | $4,943 +12.2% | $17,787 +3.8% |
| 2001 | $4,405 +2% | $17,135 |
| 2000 | $4,319 +0.2% | $17,135 |
| 1999 | $4,313 | $17,135 |
Find assessor info on the county website
Monthly payment
Est. payment
Payment breakdown
Explore the cost of this home by adjusting the details. Changes won't be saved.Climate risks
Neighborhood: 60422
Nearby schools
Schools provided by the listing agent
- High: Homewood-Flossmoor High School
- District: 161
Source: MRED as distributed by MLS GRID. This data may not be complete. We recommend contacting the local school district to confirm school assignments for this home.


Similar homes
- $250,0004 bd3 ba1.9k sqft20436 Arcadian Dr, Olympia Fields, IL 60461Active
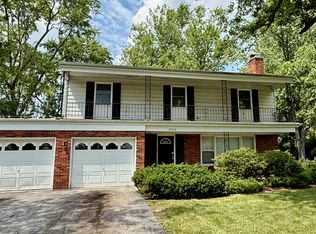 MLS ID #12780703, Michael Scanlon, eXp Realty. MRED as distributed by MLS GRID
- $275,0003 bd3 ba2.1k sqft2802 Cherrywood Pl, Hazel Crest, IL 60429Active
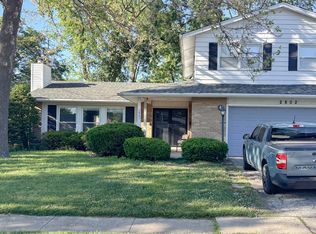 MLS ID #12709118, Bobbie Warren, Real People Realty. MRED as distributed by MLS GRID
- $240,0004 bd1 ba1.2k sqft18532 Klimm Ave, Homewood, IL 60430Active
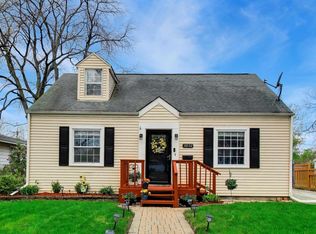 MLS ID #12781037, Andrew Congenie, Compass. MRED as distributed by MLS GRID
- $274,9003 bd2 ba1.6k sqft510 N Park Dr, Glenwood, IL 60425Active
 MLS ID #12690488, Karen Mika, EXIT Strategy Realty. MRED as distributed by MLS GRID
- $237,0003 bd1 ba1k sqft1123 N Wood St, Griffith, IN 46319For Sale
 MLS ID #847117, Kimberly Rusch, Rusch Real Estate, Inc.. NIRA as distributed by MLS GRID
- $245,0004 bd3 ba1.5k sqft6743 Leland Ave, Hammond, IN 46323For SaleMLS ID #845170, Daniel Beirne, Opendoor Brokerage, LLC. NIRA as distributed by MLS GRID
