Skip main navigation
Sold for $318,000
  • $318,000

    1247 PAYNE STEWART DRIVE, DAVENPORT, FL 33896

    3beds
    1,912sqft
    Townhouse
    Built in 2019
    3,049 Square Feet Lot
    $305,500 Zestimate®
    $166/sqft
    $2,181 Estimated rent

    Home value

    $305,500

    $278,000 - $336,000

    $2,181/mo

    Zestimate® history
    Loading
    Loading...

    Owner options

    List your home for rent

    $2,181/mo

    Rent Zestimate®

    Find your next renter with Zillow Rental Manager. Plus, with online applications, you can quickly screen prospective tenants – for free.

    Learn more

    $2,181/mo

    Rent Zestimate®

    Refinance and save

    $2,643/mo

    Est. payment

    Refinancing to a lower rate could help reduce your monthly payments and save thousands over the life of the loan.

    See today's rates

    $2,643/mo

    Est. payment

    Explore your selling options

    Work with a Zillow partner agent

    Leverage their expertise and Zillow's premium Showcase listings to get your home seen by more buyers.

    Get started

    List with your own agent

    Get your home in front of millions of buyers by listing it on Zillow.

    Learn how to do it

    Sell it yourself

    Take full control of how buyers see your home on Zillow by listing For Sale by Owner (FSBO).

    List your home

    What's special

    Spacious great roomElegant dining roomJogging trailOverlooks the kitchen

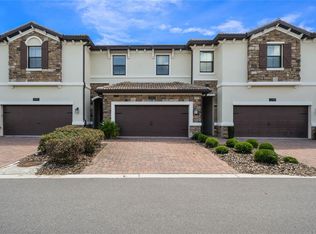
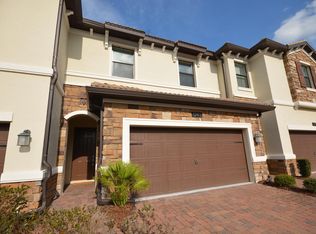
    Discover this beautiful townhome features three spacious bedrooms, plus two and one-half bathrooms. It is facing a quiet scenic green space view from the back and a jogging trail. The covered entry leads into an elegant dining room which connects to a spacious great room which overlooks the kitchen. Just minutes from Walt Disney World and Orlando’s top attractions, this home offers the perfect blend of luxury and convenience. This home is located in the Vistas lake, at Champions Gate! It includes the access to a first class amenities center, pool, spa all just steps away as well as the Omni Hotel golf course. Shopping is minutes away in downtown Champions Gate. The Trails at the Vistas! Located very close to The Omni's Golf Club. Minutes away from Walt Disney World, the Omni Hotel and Resort, International Drive, and I-4, where residents and visitors of the Vistas can play, eat and shop all within minutes from their doorstep. The Vistas at Champions Gate provides limitless fun and enjoyment for anyone looking to take a break from life and Live Like a Champion! This home ready for you and your family. Schedule your showing today!

    Zillow last checked:

    Listing updated:

    Listed by:

    Lei Cheng 813-401-0576,

    SERVICE NEAR REALTY 813-401-0576,

    Leo Li 415-297-3820,

    SERVICE NEAR REALTY

    Bought with:

    Diana Plesca, 3569504

    EXP REALTY LLC

    Carlos German, 3154120

    EXP REALTY LLC

    Source: Stellar MLS,MLS#: TB8409582MLS LogoOriginating MLS: Suncoast Tampa

    Facts & features

    Interior

    Bedrooms & bathrooms
    • Bedrooms: 3
    • Bathrooms: 3
    • Full bathrooms: 2
    • 1/2 bathrooms: 1
    Rooms
    • Room types: Utility Room
    Primary bedroom
    • Features: Walk-In Closet(s)
    • Level: Second
    • Area: 280 Square Feet
    • Dimensions: 14x20
    Bedroom 2
    • Features: Built-in Closet
    • Level: Second
    • Area: 140 Square Feet
    • Dimensions: 10x14
    Bedroom 3
    • Features: Built-in Closet
    • Level: Second
    • Area: 121 Square Feet
    • Dimensions: 11x11
    Great room
    • Level: First
    • Area: 552 Square Feet
    • Dimensions: 23x24
    Kitchen
    • Level: First
    • Area: 110 Square Feet
    • Dimensions: 10x11
    Heating
    • Central
    Cooling
    • Central Air
    Appliances
    • Included: Dishwasher, Disposal, Dryer, Electric Water Heater, Microwave, Range, Refrigerator, Washer
    • Laundry: Electric Dryer Hookup
    Features
    • Ceiling Fan(s), Pest Guard System, PrimaryBedroom Upstairs, Solid Wood Cabinets, Stone Counters, Thermostat, Tray Ceiling(s), Vaulted Ceiling(s), Walk-In Closet(s)
    • Flooring: Carpet, Ceramic Tile
    • Windows: Blinds, Window Treatments, Hurricane Shutters
    • Has fireplace: No
    Interior area
    • Total structure area: 2,345
    • Total interior livable area: 1,912 sqft

    Property

    Parking
    • Total spaces: 2
    • Parking features: Driveway, Garage Door Opener
    • Attached garage spaces: 2
    • Has uncovered spaces: Yes
    Features
    • Levels: Two
    • Stories: 2
    • Patio & porch: Front Porch, Rear Porch
    • Exterior features: Sidewalk
    • Has view: Yes
    • View description: Trees/Woods
    Lot
    • Size: 3,049 Square Feet
    • Features: In County, Near Golf Course, Sidewalk
    Details
    • Parcel number: 322527563000011050
    • Zoning: PD
    • Special conditions: None

    Construction

    Type & style
    • Home type: Townhouse
    • Property subtype: Townhouse
    • Attached to another structure: Yes
    Materials
    • Block, Stucco
    • Foundation: Slab
    • Roof: Tile
    Condition
    • New construction: No
    • Year built: 2019

    Utilities & green energy

    • Sewer: Public Sewer
    • Water: Public
    • Utilities for property: Cable Available, Electricity Available, Public, Sewer Connected, Street Lights, Water Available

    Community & HOA

    Community
    • Features: Clubhouse, Community Mailbox, Fitness Center, Gated Community - No Guard, Playground, Pool, Sidewalks
    • Pet fee: $0 monthly
    • Subdivision: THE VISTAS AT CHAMPIONSGATE PH 1B & 2
    HOA
    • Has HOA: Yes
    • Services included: Community Pool, Maintenance Structure, Recreational Facilities
    • HOA fee: $526 monthly
    • HOA name: First Service Residential/Danni Son
    • HOA phone: 407-653-8108
    • Second HOA name: Vistas Club
    Location
    • Region: Davenport

    Financial & listing details

    • Price per square foot: $166/sqft
    • Tax assessed value: $291,200
    • Annual tax amount: $4,482
    • Date on market: 7/24/2025
    • Cumulative days on market: 52 days
    • Listing terms: Cash,Conventional,FHA,VA Loan
    • Ownership: Fee Simple
    • Total actual rent: 0
    • Electric utility on property: Yes
    • Road surface type: Paved, Asphalt

    Price history

    DateEventPrice
    11/3/2025Sold$318,000-3.3%$166/sqft
    Source: Stellar MLS #TB8409582 Report a problem
    9/14/2025Pending sale$329,000$172/sqft
    Source: Stellar MLS #TB8409582 Report a problem
    7/24/2025Listed for sale$329,000+33.7%$172/sqft
    Source: Stellar MLS #TB8409582 Report a problem
    5/2/2022Listing removed--
    Source: Zillow Rental Network_1 Report a problem
    4/15/2022Listed for rent$2,400+29.7%$1/sqft
    Source: Zillow Rental Network_1 Report a problem
    5/9/2019Listing removed$1,850$1/sqft
    Source: LINEAGE REAL ESTATE #O5773497 Report a problem
    3/30/2019Listed for rent$1,850$1/sqft
    Source: LINEAGE REAL ESTATE #O5773497 Report a problem
    3/27/2019Sold$246,000-4.8%$129/sqft
    Source: Public Record Report a problem
    3/13/2019Pending sale$258,405$135/sqft
    Source: Realty Executives Gallery Properties #T3127584 Report a problem
    3/13/2019Price change$258,405+7.3%$135/sqft
    Source: Realty Executives Gallery Properties #T3127584 Report a problem
    3/12/2019Price change$240,905-6.8%$126/sqft
    Source: Lennar Report a problem
    10/3/2018Price change$258,405-1%$135/sqft
    Source: Realty Executives Gallery Properties #T3127584 Report a problem
    9/25/2018Price change$260,905+1%$136/sqft
    Source: Realty Executives Gallery Properties #T3127584 Report a problem
    9/1/2018Listed for sale$258,405$135/sqft
    Source: Realty Executives Gallery Properties #T3127584 Report a problem

    Public tax history

    YearProperty taxesTax assessment
    2025$4,656 +3.9%$291,200 -1.2%
    2024$4,482 +2.6%$294,600 -3.1%
    2023$4,367 +11.6%$303,900 +16.8%
    2022$3,915 +10.3%$260,200 +24.5%
    2021$3,548 -1.1%$209,000 -0.3%
    2020$3,586 +534.9%$209,600 +788.1%
    2019$565 $23,600
    2018$565 -44.2%$23,600
    2017$1,012 +0.1%$23,600 +138.4%
    2016$1,011 $9,900
    Find assessor info on the county website

    Neighborhood: 33896

    Nearby schools

    GreatSchools rating
    Schools provided by the listing agent
    • Elementary: Westside K-8
    • Middle: West Side
    • High: Poinciana High School

    Source: Stellar MLS. This data may not be complete. We recommend contacting the local school district to confirm school assignments for this home.

    Get a cash offer in 3 minutes
    Find out how much your home could sell for in as little as 3 minutes with a no-obligation cash offer.
    Estimated market value
    $305,500
    Get a cash offer in 3 minutes
    Find out how much your home could sell for in as little as 3 minutes with a no-obligation cash offer.
    Estimated market value
    $305,500