Discover unparalleled elegance and comfort at 1247 Percheron Drive NW in Dalton, GA! A breathtaking 5-bedroom, 4.5-bathroom traditional-style home situated on 2.21 acres of beautifully landscaped property. This two-story gem boasts over 5000 sq. ft. of living space, blending timeless design with modern convenience. From the moment you arrive, the large wrap-around porch welcomes you with charm and sophistication. This two-story home is designed to impress, featuring vaulted ceilings, multiple fireplaces, and an inviting floor plan. The main level boasts a formal dining room, a cozy breakfast nook, and a beautiful kitchen outfitted with stainless steel appliances. The master suite is a private retreat, complete with a jetted tub, a tile walk-in shower, and double vanities. With spacious bedrooms featuring walk-in closets, ensuring ample storage for the entire family. The expansive basement offers versatile space, including a dedicated man cave, while the 3-car attached garage provides convenience and additional storage. Outdoor living is a highlight, with the large wrap-around porch, a fenced-in backyard, a sparkling inground pool, and a cozy outdoor fireplace, making it perfect for entertaining or relaxing. Located in a peaceful neighborhood yet close to Dalton's amenities, this property offers privacy, luxury, and endless possibilities. Don't miss your chance to own this stunning home - schedule your private tour today!
Sold for $830,000
$830,000
1247 Percheron Dr NW, Dalton, GA 30720
5beds
5,219sqft
Single Family Residence
Built in 2003
2.21 Acres Lot
$827,800 Zestimate®
$159/sqft
$3,730 Estimated rent
Home value
$827,800
$646,000 - $1.06M
$3,730/mo
Zestimate® history
Owner options
List your home for rent
$3,730/mo
Rent Zestimate®
Find your next renter with Zillow Rental Manager. Plus, with online applications, you can quickly screen prospective tenants – for free.
$3,730/mo
Rent Zestimate®
Refinance and save
$4,926/mo
Est. payment
Refinancing to a lower rate could help reduce your monthly payments and save thousands over the life of the loan.
$4,926/mo
Est. payment
Explore your selling options
Work with a Zillow partner agent
Leverage their expertise and Zillow's premium Showcase listings to get your home seen by more buyers.
Get startedList with your own agent
Get your home in front of millions of buyers by listing it on Zillow.
Learn how to do itSell it yourself
Take full control of how buyers see your home on Zillow by listing For Sale by Owner (FSBO).
List your homeWhat's special
Sparkling inground poolBeautifully landscaped propertyCozy outdoor fireplaceFenced-in backyardLarge wrap-around porchDedicated man caveInviting floor plan
Zillow last checked:
Listing updated:
Listed by:
Michael Williams 706-271-6549,
Keller Williams Realty
Bought with:
Comps Non Member Licensee
COMPS ONLY
Source: Greater Chattanooga Realtors,MLS#: 1503858
Facts & features
Interior
Bedrooms & bathrooms
- Bedrooms: 5
- Bathrooms: 5
- Full bathrooms: 4
- 1/2 bathrooms: 1
Heating
- Central
Cooling
- Central Air, Ceiling Fan(s), Multi Units
Appliances
- Included: Cooktop, Disposal, Dishwasher, Freezer, Microwave, Refrigerator, Stainless Steel Appliance(s), Tankless Water Heater
- Laundry: Electric Dryer Hookup, Laundry Room, Main Level, Washer Hookup
Features
- Ceiling Fan(s), Double Vanity, Entrance Foyer, Granite Counters, High Ceilings, Kitchen Island, Pantry, Vaulted Ceiling(s), Walk-In Closet(s), Tub/shower Combo, Breakfast Nook, Separate Dining Room
- Flooring: Carpet, Ceramic Tile, Hardwood
- Windows: Blinds, Bay Window(s), Vinyl Frames
- Basement: Full,Unfinished
- Number of fireplaces: 3
- Fireplace features: Bedroom, Gas Log, Living Room, Outside
Interior area
- Total structure area: 5,219
- Total interior livable area: 5,219 sqft
- Finished area above ground: 5,219
Property
Parking
- Total spaces: 3
- Parking features: Concrete, Garage, Off Street, Garage Faces Front
- Attached garage spaces: 3
Features
- Levels: Three Or More
- Stories: 3
- Patio & porch: Deck, Wrap Around, Porch - Covered
- Exterior features: Lighting, Rain Gutters
- Pool features: Fenced, In Ground, Outdoor Pool
- Fencing: Back Yard,Wrought Iron
Lot
- Size: 2.21 Acres
- Dimensions: 239 x 417 x 233 x 403
- Features: Back Yard, Level, Rectangular Lot, Wooded
Details
- Parcel number: 1124504004
- Other equipment: Irrigation Equipment
Construction
Type & style
- Home type: SingleFamily
- Architectural style: Other
- Property subtype: Single Family Residence
Materials
- Wood Siding
- Foundation: Brick/Mortar
- Roof: Composition,Shingle
Condition
- New construction: No
- Year built: 2003
Utilities & green energy
- Sewer: Septic Tank
- Water: Public
- Utilities for property: Electricity Connected, Propane, Underground Utilities, Water Available
Community & HOA
Community
- Features: None
- Security: Smoke Detector(s)
- Subdivision: Hidden Hills
HOA
- Has HOA: No
Location
- Region: Dalton
Financial & listing details
- Price per square foot: $159/sqft
- Tax assessed value: $598,690
- Annual tax amount: $5,251
- Date on market: 11/27/2024
- Listing terms: Cash,Conventional,FHA,USDA Loan,VA Loan
- Road surface type: Asphalt
Price history
| Date | Event | Price |
|---|---|---|
| 3/17/2025 | Sold | $830,000+0.6%$159/sqft |
Source: Greater Chattanooga Realtors #1503858 Report a problem | ||
| 12/16/2024 | Pending sale | $825,000$158/sqft |
Source:  Carpet Capital AOR #129078 Report a problem Carpet Capital AOR #129078 Report a problem | ||
| 11/27/2024 | Listed for sale | $825,000+70.1%$158/sqft |
Source: Carpet Capital AOR #129078 Report a problem | ||
| 7/27/2020 | Sold | $485,000-0.8%$93/sqft |
Source: Public Record Report a problem | ||
| 6/11/2020 | Pending sale | $489,000$94/sqft |
Source: Coldwell Banker Kinard Realty - Dalton #116128 Report a problem | ||
| 5/11/2020 | Listed for sale | $489,000$94/sqft |
Source: Coldwell Banker Kinard Realty - Dalton #116128 Report a problem | ||
| 3/24/2020 | Listing removed | $489,000$94/sqft |
Source: Coldwell Banker Kinard Realty #116128 Report a problem | ||
| 2/17/2020 | Listed for sale | $489,000$94/sqft |
Source: Coldwell Banker Kinard Realty - Dalton #116128 Report a problem | ||
Public tax history
| Year | Property taxes | Tax assessment |
|---|---|---|
| 2025 | $5,091 -1.6% | $239,476 +21.9% |
| 2024 | $5,173 +2.8% | $196,468 +3% |
| 2023 | $5,034 -2.7% | $190,694 +3.7% |
| 2022 | $5,172 -3.3% | $183,905 -0.2% |
| 2021 | $5,350 +10% | $184,301 +11.1% |
| 2020 | $4,863 -1.5% | $165,939 |
| 2019 | $4,936 +1.5% | $165,939 |
| 2018 | $4,863 -1.5% | $165,939 |
| 2017 | $4,936 +12.6% | $165,939 +8.2% |
| 2016 | $4,383 | $153,427 |
| 2014 | $4,383 +11.5% | $153,427 +3.5% |
| 2013 | $3,931 | $148,233 |
| 2012 | -- | -- |
| 2011 | -- | -- |
| 2010 | -- | -- |
| 2009 | -- | -- |
Find assessor info on the county website
Neighborhood: 30720
Nearby homes
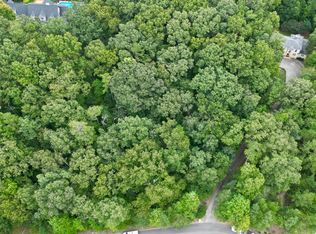
- $36,0001.24 Acres0 Percheron Dr NW LOT 5, Dalton, GA 30720Sold
- $559,1005 bd4 ba2.8k sqft1239 Percheron Dr NW, Dalton, GA 30720Off Market
- $409,4004 bd3 ba2.2k sqft1255 Percheron Dr NW, Dalton, GA 30720Off Market
- $32,000-- bd-- ba-- sqft1239 Percheron Dr NW, Dalton, GA 30720Sold
- $83,200-- bd-- ba-- sqft1239 Percheron Dr NW, Dalton, GA 30720Off Market
- $548,1003 bd3 ba2.7k sqft1263 Percheron Dr NW, Dalton, GA 30720Off Market
- $50,800-- bd-- ba-- sqft1263 Percheron Dr NW, Dalton, GA 30720Off Market
- $455,500-- bd3 ba2.8k sqft1250 Percheron Dr NW, Dalton, GA 30720Off Market
Nearby schools
GreatSchools rating
- 5/10New Hope Elementary SchoolGrades: K-5Distance: 0.9 mi
- 9/10New Hope Middle SchoolGrades: 6-8Distance: 0.7 mi
- 7/10Northwest Whitfield County High SchoolGrades: 9-12Distance: 1.2 mi
Schools provided by the listing agent
- Elementary: New Hope Elementary
- Middle: New Hope Middle
- High: Northwest Whitfield High
Source: Greater Chattanooga Realtors. This data may not be complete. We recommend contacting the local school district to confirm school assignments for this home.
Get a cash offer in 3 minutes
Find out how much your home could sell for in as little as 3 minutes with a no-obligation cash offer.
Estimated market value
$827,800
Get a cash offer in 3 minutes
Find out how much your home could sell for in as little as 3 minutes with a no-obligation cash offer.
Estimated market value
$827,800
- Georgia
- Whitfield County
- Dalton
- 30720
- 1247 Percheron Dr NW
Nearby cities
Nearby zip codes
Other Dalton Topics
