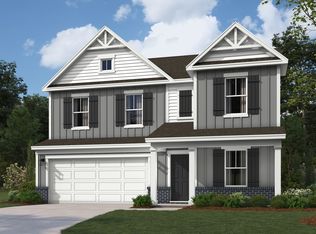
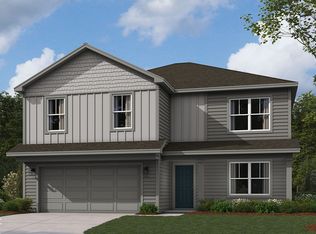
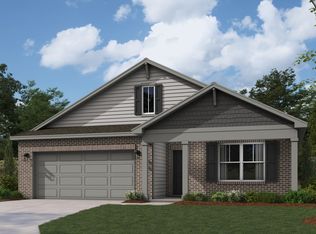
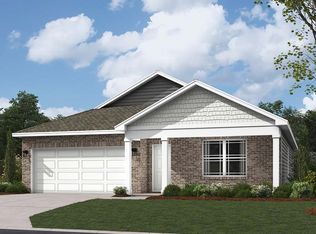
Pristine white cabinetryLuxurious ensuite bathFour spacious bedroomsTwo elegantly appointed bathroomsSpacious walk-in closetGourmet kitchenLarge built-in island
Discover the Chatham by D.R. Horton, America's Builder-a floorplan that has captured the hearts of homeowners seeking an ideal blend of style, space, and the convenience of single-level living. Spanning an impressive 1,771 square feet, this home is thoughtfully designed to accommodate modern lifestyles with its four spacious bedrooms and two elegantly appointed bathrooms. At the core of the Chatham is its open-concept living area, which effortlessly connects the kitchen, dining, and great room, creating a harmonious space for both entertaining and everyday living. The main living areas feature durable solid surface flooring, offering a sleek aesthetic that is also exceptionally easy to maintain. For the culinary enthusiast, the gourmet kitchen is a dream come true, featuring pristine white cabinetry, a walk-in pantry for ample storage, and a large built-in island perfect for everything from meal preparation to casual morning coffees. Privacy is thoughtfully integrated into this layout, with three generously sized secondary bedrooms situated towards the front of the home, while the primary suite is nestled at the rear, offering a peaceful retreat. This sanctuary includes a spacious walk-in closet and a luxurious ensuite bath. Step outside to the covered back patio, a shaded haven ideal for weekend barbecues or leisurely summer evenings spent with friends and family. Furthermore, the Chatham is equipped with America's Smart Home Technology, a comprehensive system featuring a smart video doorbell, a programmable Honeywell thermostat, a secure smart door lock, and Deako light package, ensuring you remain connected to your home from anywhere. With its thoughtful design and advanced features, the Chatham is more than just a home; it's a lifestyle choice that promises comfort, convenience, and cutting-edge technology in one beautiful package. Photos are representative of plan and may vary as built.
85 days
|
10
|
0
|
Zillow last checked:
Listing updated:
Listed by:
Frances Williams317-797-7036,
DRH Realty of Indiana, LLC
Source: MIBOR as distributed by MLS GRID,MLS#: 22098483
Facts & features
Interior
Bedrooms & bathrooms
Bedrooms: 4
Bathrooms: 2
Full bathrooms: 2
Main level bathrooms: 2
Main level bedrooms: 4
Primary bedroom
Level: Main
Area: 180 Square Feet
Dimensions: 12x15
Bedroom 2
Level: Main
Area: 110 Square Feet
Dimensions: 10x11
Bedroom 3
Level: Main
Area: 110 Square Feet
Dimensions: 10x11
Bedroom 4
Level: Main
Area: 120 Square Feet
Dimensions: 12x10
Breakfast room
Level: Main
Area: 110 Square Feet
Dimensions: 11x10
Great room
Level: Main
Area: 225 Square Feet
Dimensions: 15x15
Kitchen
Level: Main
Area: 154 Square Feet
Dimensions: 14x11
Heating
Natural Gas
Cooling
Central Air
Appliances
Included: Dishwasher, Electric Water Heater, Disposal, MicroHood, Microwave, Electric Oven
Laundry: Main Level
Features
Double Vanity, Kitchen Island, High Speed Internet, Pantry, Smart Thermostat, Walk-In Closet(s)
Has basement: No
Interior area
Total structure area: 1,771
Total interior livable area: 1,771 sqft
Property
Parking
Total spaces: 2
Parking features: Attached
Attached garage spaces: 2
Features
Levels: One
Stories: 1
Patio & porch: Covered
Lot
Size: 7,840 Square Feet
Details
Parcel number: 300730400001148009
Horse amenities: None
Construction
Type & style
Home type: SingleFamily
Architectural style: Traditional
Property subtype: Residential, Single Family Residence
Materials
Vinyl With Stone
Foundation: Slab
Condition
New Construction
New construction: Yes
Year built: 2026
Details
Builder name: D.R. Horton
Utilities & green energy
Water: Public
Community & HOA
Community
Subdivision: Brunson's Landing
HOA
Has HOA: Yes
Amenities included: Insurance, Maintenance, Park, Playground, Management, Trail(s)
Services included: Association Builder Controls, Association Home Owners, Entrance Common, Insurance, Maintenance, ParkPlayground, Management, Walking Trails
HOA fee: $600 annually
HOA phone: 317-253-1401
Location
Region: Greenfield
Financial & listing details
Price per square foot: $177/sqft
Tax assessed value: $77,000
Annual tax amount: $1,504
Date on market: 4/28/2026
Cumulative days on market: 17 days
Estimated market value
Zestimate®
Not available
Estimated sales range
Not available
Rent Zestimate®
Not available
Price history
Date
Event
Price
7/20/2026
Pending sale
$313,245$177/sqft
Source: MIBOR as distributed by MLS GRID #22098483Report a problem
7/17/2026
Listed for sale
$313,245$177/sqft
Source: MIBOR as distributed by MLS GRID #22098483Report a problem
5/11/2026
Pending sale
$313,245$177/sqft
Source: MIBOR as distributed by MLS GRID #22098483Report a problem
4/28/2026
Listed for sale
$313,245$177/sqft
Source: MIBOR as distributed by MLS GRID #22098483Report a problem
Explore the cost of this home by adjusting the details. Changes won't be saved.
Principal & interest
$1,547
Mortgage insurance
$0
Property taxes
$170
Home insurance
$105
HOA fees
$0
Utilities
Not included
All calculations are estimates and provided by Zillow, Inc. for informational purposes only. Actual amounts may vary.
HOA fees may include property taxes on listings classified as Co-Ops. Contact the listing agent and/or owner for fee details.
Mortgage interest rates are dependent on a number of factors, including credit score, down payment, and repayment length. Interest rate data provided by Zillow Group Marketplace, Inc. as of 1/1/1970 from various mortgage lenders with which we have lead or other similar arrangements; the Estimated Payment is an average of those rates.
See how much you could borrow to make a competitive offer.
Source: MIBOR as distributed by MLS GRID. This data may not be complete. We recommend contacting the local school district to confirm school assignments for this home.