Skip main navigation
Closed
  • Listed by: Keller Williams Chesterfield • Angela C Dillmon • Contact: 314-277-7713
    Bought with: Coldwell Banker Realty - Gundaker
    Price Unknown

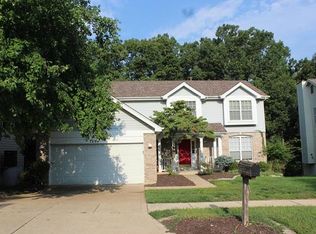
    1247 Richland Meadows Dr, Ballwin, MO 63021

    5beds
    3,632sqft
    Single Family Residence
    Built in 1997
    7,405 Square Feet Lot
    $572,000 Zestimate®
    $--/sqft
    $3,784 Estimated rent

    Home value

    $572,000

    $543,000 - $601,000

    $3,784/mo

    Zestimate® history
    Loading
    Loading...

    Owner options

    List your home for rent

    $3,784/mo

    Rent Zestimate®

    Find your next renter with Zillow Rental Manager. Plus, with online applications, you can quickly screen prospective tenants – for free.

    Learn more

    $3,784/mo

    Rent Zestimate®

    Refinance and save

    $235/mo

    Est. payment

    Refinancing to a lower rate could help reduce your monthly payments and save thousands over the life of the loan.

    See today's rates

    $235/mo

    Est. payment

    Explore your selling options

    Work with a Zillow partner agent

    Leverage their expertise and Zillow's premium Showcase listings to get your home seen by more buyers.

    Get started

    List with your own agent

    Get your home in front of millions of buyers by listing it on Zillow.

    Learn how to do it

    Sell it yourself

    Take full control of how buyers see your home on Zillow by listing For Sale by Owner (FSBO).

    List your home

    What's special

    Open House Cancelled. Home under contract. This Ballwin beauty has almost $200,000 in upgrades! Located in Marquette High School with 3600 sq foot of living space, this upgraded two story backs to woods & features a nice level yard, wood floors on main level (2020), complete kitchen remodeled just 5 yrs ago boasting 42inch white cabinetry, granite counters, farmhouse sink, upgraded appliances, pantry! New roof (10/2023), Newer Furnace & AC (2021), brand new vinyl siding (2/2024), lower deck maintenance free (2023), garage door (2016)! With four bedrms plus an office (could be 5th bdrm) on second floor! Owners bedroom features cathedral ceiling, two closets (one a walk-in), luxury bath with separate tub/shower! The warm & inviting great room features a woodburning fireplace & large bay window with lots of natural light! Delight in the huge walk-out finished lower level- full bath! Plenty of room for a rec room, hobby room, family room! Ballwin has parks, rec plex, golf & aquatic center!

    Zillow last checked:

    Listing updated:

    Listed by:

    Angela C Dillmon 314-277-7713,

    Keller Williams Chesterfield

    Bought with:

    Linda S Hyink, 2008031460

    Coldwell Banker Realty - Gundaker

    Source: MARIS,MLS#: 24001980MLS LogoOriginating MLS: St. Louis Association of REALTORS

    Facts & features

    Interior

    Bedrooms & bathrooms
    • Bedrooms: 5
    • Bathrooms: 4
    • Full bathrooms: 3
    • 1/2 bathrooms: 1
    • Main level bathrooms: 1
    Primary bedroom
    • Features: Floor Covering: Carpeting
    • Level: Upper
    • Area: 304
    • Dimensions: 19x16
    Bedroom
    • Features: Floor Covering: Carpeting
    • Level: Upper
    • Area: 132
    • Dimensions: 12x11
    Bedroom
    • Features: Floor Covering: Parquet
    • Level: Upper
    • Area: 143
    • Dimensions: 13x11
    Bedroom
    • Features: Floor Covering: Carpeting
    • Level: Upper
    • Area: 169
    • Dimensions: 13x13
    Bedroom
    • Features: Floor Covering: Carpeting
    • Level: Upper
    • Area: 143
    • Dimensions: 13x11
    Breakfast room
    • Features: Floor Covering: Ceramic Tile
    • Level: Main
    • Area: 108
    • Dimensions: 12x9
    Dining room
    • Features: Floor Covering: Wood Engineered
    • Level: Main
    • Area: 180
    • Dimensions: 15x12
    Great room
    • Features: Floor Covering: Wood Engineered
    • Level: Main
    • Area: 323
    • Dimensions: 19x17
    Kitchen
    • Features: Floor Covering: Ceramic Tile
    • Level: Main
    • Area: 132
    • Dimensions: 12x11
    Laundry
    • Features: Floor Covering: Vinyl
    • Level: Main
    • Area: 66
    • Dimensions: 11x6
    Living room
    • Features: Floor Covering: Wood Engineered
    • Level: Main
    • Area: 180
    • Dimensions: 15x12
    Recreation room
    • Features: Floor Covering: Carpeting
    • Level: Lower
    • Area: 1107
    • Dimensions: 41x27
    Storage
    • Features: Floor Covering: Concrete
    • Level: Lower
    • Area: 378
    • Dimensions: 21x18
    Storage
    • Features: Floor Covering: Concrete
    • Level: Lower
    • Area: 70
    • Dimensions: 10x7
    Heating
    • Forced Air, Natural Gas
    Cooling
    • Ceiling Fan(s), Central Air, Electric
    Appliances
    • Included: Gas Water Heater, Dishwasher, Disposal, Microwave, Electric Range, Electric Oven, Refrigerator
    • Laundry: Main Level
    Features
    • Tub, Entrance Foyer, High Speed Internet, Open Floorplan, Vaulted Ceiling(s), Walk-In Closet(s), Separate Dining, Breakfast Room, Custom Cabinetry, Granite Counters, Pantry
    • Doors: Panel Door(s)
    • Windows: Bay Window(s), Insulated Windows, Tilt-In Windows
    • Basement: Full,Partially Finished,Walk-Out Access
    • Number of fireplaces: 1
    • Fireplace features: Family Room, Wood Burning, Recreation Room
    Interior area
    • Total structure area: 3,632
    • Total interior livable area: 3,632 sqft
    • Finished area above ground: 2,732

    Property

    Parking
    • Total spaces: 2
    • Parking features: Garage, Garage Door Opener
    • Garage spaces: 2
    Features
    • Levels: Two
    • Patio & porch: Deck, Composite, Covered
    Lot
    • Size: 7,405 Square Feet
    • Dimensions: 62 x 112/64 x 125
    • Features: Adjoins Wooded Area, Level
    Details
    • Parcel number: 24T620564
    • Special conditions: Standard

    Construction

    Type & style
    • Home type: SingleFamily
    • Architectural style: Traditional,Other
    • Property subtype: Single Family Residence
    Materials
    • Brick Veneer, Vinyl Siding
    Condition
    • Year built: 1997

    Utilities & green energy

    • Sewer: Public Sewer
    • Water: Public
    • Utilities for property: Underground Utilities

    Community & HOA

    Community
    • Security: Smoke Detector(s)
    • Subdivision: Westbrooke Woods Three
    HOA
    • HOA fee: $235 annually
    Location
    • Region: Ballwin

    Financial & listing details

    • Tax assessed value: $533,200
    • Annual tax amount: $6,329
    • Date on market: 2/29/2024
    • Cumulative days on market: 2 days
    • Listing terms: Cash,Conventional,FHA,VA Loan
    • Ownership: Private
    • Road surface type: Concrete

    Price history

    DateEventPrice
    4/5/2024Sold--
    Source: MARIS #24001980 Report a problem
    3/2/2024Pending sale$479,900$132/sqft
    Source: MARIS #24001980 Report a problem
    2/29/2024Listed for sale$479,900+77.8%$132/sqft
    Source: MARIS #24001980 Report a problem
    5/11/2012Sold--
    Source: MARIS #12002380 Report a problem
    3/22/2012Price change$269,900-1.8%$74/sqft
    Source: Coldwell Banker Gundaker - #12002380 Report a problem
    3/7/2012Price change$274,900-1.8%$76/sqft
    Source: Coldwell Banker Gundaker - #12002380 Report a problem
    1/20/2012Listed for sale$279,900-11.1%$77/sqft
    Source: Coldwell Banker Gundaker - #12002380 Report a problem
    6/10/2010Listing removed$315,000$87/sqft
    Source: NRT StLouis #90008653 Report a problem
    3/14/2009Listed for sale$315,000$87/sqft
    Source: NRT StLouis #90008653 Report a problem
    11/4/2003Sold--
    Source: Public Record Report a problem

    Public tax history

    YearProperty taxesTax assessment
    2025$6,932 +9.4%$101,300 +11.7%
    2024$6,334 +0.1%$90,690
    2023$6,329 +15.5%$90,690 +24.5%
    2022$5,479 +0.7%$72,870
    2021$5,439 +0.9%$72,870 +5.8%
    2020$5,391 +16.2%$68,860
    2019$4,639 $68,860 +23.8%
    2018$4,639 $55,610
    2017$4,639 +2.4%$55,610 +4.4%
    2016$4,529 +0.4%$53,260
    2015$4,511 $53,260 +8.2%
    2014$4,511 +7.6%$49,230
    2013$4,190 $49,230 -5%
    2012-- $51,810
    2011-- $51,810 -4.1%
    2010$4,084 +5.7%$54,010
    2009$3,864 -8.1%$54,010 -9.3%
    2008$4,206 +16.7%$59,560
    2007$3,602 $59,560 +25.8%
    2006$3,602 -0.9%$47,330
    2005$3,635 $47,330 +9.4%
    2003-- $43,280 +9.8%
    2002$3,025 +6.7%$39,410
    2001$2,834 $39,410
    Find assessor info on the county website

    Neighborhood: 63021

    Nearby schools

    GreatSchools rating
    Schools provided by the listing agent
    • Elementary: Woerther Elem.
    • Middle: Selvidge Middle
    • High: Marquette Sr. High

    Source: MARIS. This data may not be complete. We recommend contacting the local school district to confirm school assignments for this home.

    Get a cash offer in 3 minutes
    Find out how much your home could sell for in as little as 3 minutes with a no-obligation cash offer.
    Estimated market value
    $572,000
    Get a cash offer in 3 minutes
    Find out how much your home could sell for in as little as 3 minutes with a no-obligation cash offer.
    Estimated market value
    $572,000