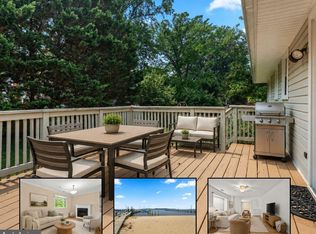
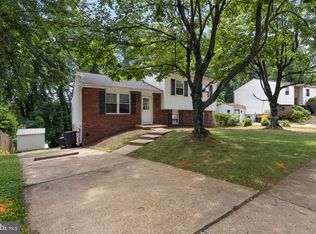
Welcome Home! This spacious 6-bedroom Split Foyer in the highly sought-after Cape St. Claire community offers Chesapeake Bay views from a prime location directly across the street from the water. With 3 bedrooms on the main level and 3 additional bedrooms on the lower level, this home provides exceptional flexibility for multi-generational living, guests, home offices, or growing households. The main level features a bright living room that flows into the dining area, kitchen, and a generously sized family/sunroom, creating an ideal space for both everyday living and entertaining. Two full bathrooms, abundant storage, and a functional layout offer comfort and convenience throughout. The lower level includes three additional bedrooms, a laundry room, storage room, and a large workshop with rear exterior access, perfect for hobbies, a home business, fitness space, or extra storage. Enjoy the unmatched amenities of Cape St. Claire, including community beaches, a fishing and crabbing pier, boat ramp, marina, playgrounds, and more. Conveniently located near shopping, dining, and everyday necessities, and just minutes from Downtown Annapolis. Commuters will appreciate the easy access to Route 50, I-97, Washington, D.C., Baltimore, and Fort Meade. A rare opportunity to enjoy Bay views, outstanding community amenities, and a fantastic location while creating the home of your dreams!
Pending
$499,900
1247 River Bay Rd, Annapolis, MD 21409
6beds
1,936sqft
Single Family Residence
Built in 1973
9,377 Square Feet Lot
$496,200 Zestimate®
$258/sqft
$1/mo HOA
What's special
Abundant storageFunctional layoutRear exterior access
- 87 days
- 420
- 19
Zillow last checked:
Listing updated:
Listed by:
Justin Akchurin 240-472-9873,
Coldwell Banker Realty 4107407100
Source: Bright MLS,MLS#: MDAA2149144
Facts & features
Interior
Bedrooms & bathrooms
- Bedrooms: 6
- Bathrooms: 2
- Full bathrooms: 2
- Main level bathrooms: 2
- Main level bedrooms: 3
Rooms
- Room types: Living Room, Dining Room, Primary Bedroom, Bedroom 3, Bedroom 4, Bedroom 5, Kitchen, Family Room, Laundry, Storage Room, Workshop, Bedroom 6, Bathroom 2, Primary Bathroom, Full Bath
Primary bedroom
- Features: Flooring - Carpet, Ceiling Fan(s)
- Level: Main
- Area: 144 Square Feet
- Dimensions: 12 X 12
Bedroom 3
- Features: Flooring - Carpet, Ceiling Fan(s)
- Level: Main
- Area: 77 Square Feet
- Dimensions: 11 X 7
Bedroom 4
- Features: Ceiling Fan(s), Flooring - Laminate Plank
- Level: Lower
- Area: 140 Square Feet
- Dimensions: 10 X 14
Bedroom 5
- Features: Flooring - Carpet, Ceiling Fan(s)
- Level: Lower
- Area: 160 Square Feet
- Dimensions: 10 X 16
Bedroom 6
- Features: Ceiling Fan(s), Flooring - Laminate Plank
- Level: Lower
- Area: 182 Square Feet
- Dimensions: 14 X 13
Primary bathroom
- Features: Flooring - Vinyl
- Level: Main
- Area: 28 Square Feet
- Dimensions: 4 X 7
Bathroom 2
- Features: Flooring - Carpet, Ceiling Fan(s)
- Level: Main
- Area: 140 Square Feet
- Dimensions: 14 X 10
Dining room
- Features: Flooring - Carpet
- Level: Main
- Area: 130 Square Feet
- Dimensions: 13 X 10
Family room
- Features: Flooring - Carpet, Ceiling Fan(s)
- Level: Main
- Area: 294 Square Feet
- Dimensions: 14 X 21
Other
- Features: Flooring - Vinyl
- Level: Main
- Area: 28 Square Feet
- Dimensions: 4 X 7
Kitchen
- Features: Flooring - Vinyl
- Level: Main
- Area: 96 Square Feet
- Dimensions: 8 X 12
Laundry
- Features: Flooring - Concrete
- Level: Lower
- Area: 260 Square Feet
- Dimensions: 13 X 20
Living room
- Features: Flooring - Carpet
- Level: Main
- Area: 168 Square Feet
- Dimensions: 12 X 14
Storage room
- Features: Flooring - Carpet
- Level: Lower
- Area: 77 Square Feet
- Dimensions: 7 X 11
Workshop
- Features: Flooring - Concrete
- Level: Lower
- Area: 294 Square Feet
- Dimensions: 14 X 21
Heating
- Central, Oil
Cooling
- Central Air, Ceiling Fan(s), Electric
Appliances
- Included: Built-In Range, Dishwasher, Dryer, Exhaust Fan, Refrigerator, Washer, Water Conditioner - Owned, Water Heater, Electric Water Heater
- Laundry: Laundry Room
Features
- Ceiling Fan(s), Family Room Off Kitchen, Floor Plan - Traditional, Primary Bath(s)
- Basement: Finished
- Has fireplace: No
Interior area
- Total structure area: 1,936
- Total interior livable area: 1,936 sqft
- Finished area above ground: 1,416
- Finished area below ground: 520
Property
Parking
- Total spaces: 3
- Parking features: Driveway, On Street
- Uncovered spaces: 3
Accessibility
- Accessibility features: None
Features
- Levels: Split Foyer,Two
- Stories: 2
- Pool features: None
- Waterfront features: Bay
- Body of water: Chesapeake Bay
Lot
- Size: 9,377 Square Feet
Details
- Additional structures: Above Grade, Below Grade
- Parcel number: 020316533559140
- Zoning: R5
- Special conditions: Standard
Construction
Type & style
- Home type: SingleFamily
- Property subtype: Single Family Residence
Materials
- Concrete
- Foundation: Concrete Perimeter
Condition
- New construction: No
- Year built: 1973
Utilities & green energy
- Sewer: Public Sewer
- Water: Well
Community & HOA
Community
- Subdivision: Cape St Claire
HOA
- Has HOA: Yes
- HOA fee: $10 annually
Location
- Region: Annapolis
Financial & listing details
- Price per square foot: $258/sqft
- Tax assessed value: $419,367
- Annual tax amount: $4,792
- Date on market: 7/2/2026
- Listing agreement: Exclusive Right To Sell
- Ownership: Fee Simple
Estimated market value
$496,200
$471,000 - $521,000
$3,627/mo
Price history
| Date | Event | Price |
|---|---|---|
| 9/4/2026 | Pending sale | $499,900$258/sqft |
Source:  Bright MLS #MDAA2149144 Report a problem Bright MLS #MDAA2149144 Report a problem | ||
| 8/27/2026 | Listed for sale | $499,900$258/sqft |
Source: Bright MLS #MDAA2149144 Report a problem | ||
| 8/21/2026 | Pending sale | $499,900$258/sqft |
Source: Bright MLS #MDAA2149144 Report a problem | ||
| 8/8/2026 | Listed for sale | $499,900$258/sqft |
Source: Bright MLS #MDAA2149144 Report a problem | ||
| 7/15/2026 | Pending sale | $499,900$258/sqft |
Source: Bright MLS #MDAA2149144 Report a problem | ||
| 7/2/2026 | Listed for sale | $499,900$258/sqft |
Source: Bright MLS #MDAA2149144 Report a problem | ||
Public tax history
| Year | Property taxes | Tax assessment |
|---|---|---|
| 2025 | $3,523 -15.9% | $400,933 +4.8% |
| 2024 | $4,188 +2.2% | $382,500 +1.9% |
| 2023 | $4,100 +6.5% | $375,433 +1.9% |
| 2022 | $3,849 +2% | $368,367 +2% |
| 2021 | $3,776 +3.6% | $361,300 +3.7% |
| 2020 | $3,644 +3.8% | $348,367 -3.6% |
| 2019 | $3,512 +7.4% | $361,300 +12% |
| 2018 | $3,270 +4.3% | $322,500 +4.8% |
| 2017 | $3,136 | $307,700 +5.1% |
| 2016 | -- | $292,900 +5.3% |
| 2015 | -- | $278,100 |
| 2014 | -- | $278,100 |
| 2013 | -- | $278,100 -3.3% |
| 2012 | -- | $287,500 |
| 2011 | -- | $287,500 |
| 2010 | -- | $287,500 -23.1% |
| 2009 | -- | $373,750 +13.4% |
| 2008 | -- | $329,596 +15.5% |
| 2007 | -- | $285,443 +18.3% |
| 2006 | -- | $241,290 +13.4% |
| 2005 | -- | $212,760 +15.5% |
| 2004 | -- | $184,230 +18.3% |
| 2003 | -- | $155,700 +4.4% |
| 2002 | -- | $149,140 +4.6% |
| 2001 | -- | $142,580 |
Find assessor info on the county website
Monthly payment
Est. payment
Payment breakdown
Explore the cost of this home by adjusting the details. Changes won't be saved.Climate risks
Neighborhood: 21409
Nearby schools
Schools provided by the listing agent
- District: Anne Arundel County Public Schools
Source: Bright MLS. This data may not be complete. We recommend contacting the local school district to confirm school assignments for this home.
Similar homes
- $475,0004 bd2 ba1.8k sqft1099 Linden Tree Dr, Annapolis, MD 21409For Sale
 MLS ID #MDAA2150772, Juliet Patterson Brooke, Samson Properties. Bright MLS
 - $550,0004 bd3 ba1.8k sqft785 Rolling View Dr, Annapolis, MD 21409For Sale
 MLS ID #MDAA2153914, Amie Hohn, Douglas Realty, LLC. Bright MLS
 - $530,0005 bd3 ba1.5k sqft303 Ternwing Dr, Arnold, MD 21012For Sale
 MLS ID #MDAA2148814, Patrice Marierose, Keller Williams Flagship. Bright MLS
 - $495,0003 bd2 ba1.6k sqft912 Buckingham Dr, Stevensville, MD 21666For Sale
 MLS ID #MDQA2018588, Haley Frampton, Douglas Realty LLC. Bright MLS
 - $549,9994 bd2 ba2.1k sqft179 9th St, Pasadena, MD 21122For SaleMLS ID #MDAA2156000, Rob Carter, Douglas Realty, LLC. Bright MLS
- $450,0003 bd3 ba1.6k sqft321 Maryland Ave, Pasadena, MD 21122For SaleMLS ID #MDAA2152940, George McDowell, Keller Williams Select Realtors of Annapolis. Bright MLS
- $500,0005 bd2 ba2.8k sqft504 Bruce Ave, Odenton, MD 21113For SaleMLS ID #MDAA2156714, Craig Marsh, Marsh Realty. Bright MLS
- $449,0003 bd3 ba1.8k sqft3413 Halifax Ct, Pasadena, MD 21122For SaleMLS ID #MDAA2153808, JJ Legambi, Corner House Realty. Bright MLS
- $399,5003 bd4 ba1.6k sqft311 Sloping Woods Ct, Annapolis, MD 21409For SaleMLS ID #MDAA2156862, Catherine Cusack, Coldwell Banker Realty. Bright MLS
- $499,0003 bd2 ba1.9k sqft386 Laurel Trl, Crownsville, MD 21032For SaleMLS ID #MDAA2149986, Kara L Leddy, Coldwell Banker Realty. Bright MLS
- $487,5004 bd3 ba1.7k sqft606 Kimberly Way, Stevensville, MD 21666For SaleMLS ID #MDQA2017246, Linda Austin, Long & Foster Real Estate, Inc.. Bright MLS
- $425,0003 bd1 ba1.4k sqft1689 Twickenham Rd, Pasadena, MD 21122For SaleMLS ID #MDAA2154964, Michelle Triolo, Compass. Bright MLS
- $500,0004 bd3 ba2.1k sqft776 Evergreen Rd, Severn, MD 21144For SaleMLS ID #MDAA2150868, Marlon Deausen, Deausen Realty. Bright MLS
- $514,9995 bd3 ba2.2k sqft2921 Barrister Ln, Bowie, MD 20715For SaleMLS ID #MDPG2215802, Bill Franklin, Long & Foster Real Estate, Inc.. Bright MLS
- $529,0004 bd3 ba2.2k sqft479 Brightwood Rd, Millersville, MD 21108For SaleMLS ID #MDAA2153588, Michele Braun, Keller Williams Flagship. Bright MLS
- $485,0005 bd2 ba1.9k sqft7811 Stafford Hill Ct, Glen Burnie, MD 21061For SaleMLS ID #MDAA2154352, Jose Ciciliano, Compass. Bright MLS
- $650,0004 bd3 ba2k sqft852 Meadow Heights Ln, Arnold, MD 21012For SaleMLS ID #MDAA2157110, Sarah Garza, Compass. Bright MLS
- $500,0003 bd2 ba1.9k sqft4819 Riverton Ln, Bowie, MD 20715For SaleMLS ID #MDPG2217534, Patty Smallwood, Maryland Real Estate Network. Bright MLS
- $480,0004 bd2 ba1.5k sqft523 Chalet Dr W, Millersville, MD 21108For SaleMLS ID #MDAA2156254, Casey Taylor, Hyatt & Company Real Estate, LLC. Bright MLS
- $614,0005 bd3 ba2.1k sqft204 Kentucky Ave, Pasadena, MD 21122For SaleMLS ID #MDAA2153192, Tatiana Lowers, Berkshire Hathaway HomeServices Homesale Realty. Bright MLS
