Welcome to this beautifully maintained pool home in the highly sought-after Dover Manor neighborhood! This spacious residence features an open-concept floor plan with soaring vaulted ceilings, offering the perfect blend of comfort and functionality. The expansive living and dining areas flow effortlessly into a bright Florida room fully enclosed and ideal for year-round use which overlooks the screened-in pool and spa, creating a seamless indoor-outdoor living experience. Enjoy peace of mind and energy efficiency with hurricane impact windows and garage door, plus a paid-off solar system with 41 panels and two solar storage batteries a tremendous value for years to come. The kitchen offers ample counter space, a new oven, stove, and microwave, and opens directly into the heart of the home—ideal for entertaining. You’ll also appreciate the convenience of an indoor laundry room with plenty of storage. The resurfaced pool is equipped with a heat pump, and the refurbished master spa ensures relaxation at your fingertips. Outdoors, the fully fenced backyard features mature landscaping, a tranquil lakefront view, and plenty of room to relax or entertain. Conveniently located just minutes from Downtown Orlando, local parks, lakes, shopping, dining, and major highways, with easy access to Orlando International Airport. Zoned for Dover Shores Elementary, Jackson Middle, and the highly regarded Boone High School. This move-in ready gem truly has it all style, efficiency, and an unbeatable location. Schedule your private showing today!
Sold for $520,000
$520,000
1247 ROSEMARY DRIVE, ORLANDO, FL 32807
3beds
2,310sqft
Single Family Residence
Built in 1977
0.34 Acres Lot
$515,500 Zestimate®
$225/sqft
$2,827 Estimated rent
Home value
$515,500
$469,000 - $567,000
$2,827/mo
Zestimate® history
Owner options
List your home for rent
$2,827/mo
Rent Zestimate®
Find your next renter with Zillow Rental Manager. Plus, with online applications, you can quickly screen prospective tenants – for free.
$2,827/mo
Rent Zestimate®
Refinance and save
$3,762/mo
Est. payment
Refinancing to a lower rate could help reduce your monthly payments and save thousands over the life of the loan.
$3,762/mo
Est. payment
Explore your selling options
Work with a Zillow partner agent
Leverage their expertise and Zillow's premium Showcase listings to get your home seen by more buyers.
Get startedList with your own agent
Get your home in front of millions of buyers by listing it on Zillow.
Learn how to do itSell it yourself
Take full control of how buyers see your home on Zillow by listing For Sale by Owner (FSBO).
List your homeWhat's special
Screened-in pool and spaTranquil lakefront viewIndoor laundry roomRefurbished master spaOpen-concept floor planSoaring vaulted ceilingsBright florida room
Zillow last checked:
Listing updated:
Listed by:
Drew Belani 407-203-9441,
COMPASS FLORIDA LLC 407-203-9441,
Ben Whidden 407-758-0578,
COMPASS FLORIDA LLC
Bought with:
Ben Whidden, 3225419
COMPASS FLORIDA LLC
Source: Stellar MLS,MLS#: O6308926 Originating MLS: Orlando Regional
Originating MLS: Orlando Regional
Facts & features
Interior
Bedrooms & bathrooms
- Bedrooms: 3
- Bathrooms: 2
- Full bathrooms: 2
Primary bedroom
- Features: Walk-In Closet(s)
- Level: First
- Area: 195 Square Feet
- Dimensions: 15x13
Bedroom 2
- Features: Built-in Closet
- Level: First
- Area: 168 Square Feet
- Dimensions: 14x12
Bedroom 3
- Features: Walk-In Closet(s)
- Level: First
- Area: 143 Square Feet
- Dimensions: 13x11
Balcony porch lanai
- Level: First
- Area: 864 Square Feet
- Dimensions: 32x27
Dining room
- Level: First
- Area: 156 Square Feet
- Dimensions: 13x12
Great room
- Level: First
- Area: 525 Square Feet
- Dimensions: 35x15
Kitchen
- Level: First
- Area: 132 Square Feet
- Dimensions: 12x11
Living room
- Level: First
- Area: 462 Square Feet
- Dimensions: 22x21
Heating
- Electric
Cooling
- Central Air
Appliances
- Included: Dishwasher, Disposal, Microwave, Range, Refrigerator
- Laundry: Other
Features
- Cathedral Ceiling(s), Ceiling Fan(s)
- Flooring: Ceramic Tile, Hardwood
- Windows: Storm Window(s)
- Has fireplace: No
Interior area
- Total structure area: 2,914
- Total interior livable area: 2,310 sqft
Property
Parking
- Total spaces: 2
- Parking features: Garage - Attached
- Attached garage spaces: 2
- Details: Garage Dimensions: 19x25
Features
- Levels: One
- Stories: 1
- Patio & porch: Covered, Patio, Screened
- Exterior features: Irrigation System
- Has private pool: Yes
- Pool features: Heated, In Ground
- Has spa: Yes
- Spa features: In Ground
- Fencing: Fenced
- Has view: Yes
- View description: Water, Lake
- Has water view: Yes
- Water view: Water,Lake
- Waterfront features: Lake Front, Lake Privileges
- Body of water: LAKE STILLEGEN
Lot
- Size: 0.34 Acres
- Features: Sidewalk
- Residential vegetation: Mature Landscaping, Trees/Landscaped
Details
- Additional structures: Shed(s)
- Parcel number: 332230216002710
- Zoning: R-1A/AN
- Special conditions: None
Construction
Type & style
- Home type: SingleFamily
- Architectural style: Florida
- Property subtype: Single Family Residence
Materials
- Block
- Foundation: Slab
- Roof: Shingle
Condition
- Completed
- New construction: No
- Year built: 1977
Utilities & green energy
- Sewer: Public Sewer
- Water: Well
- Utilities for property: BB/HS Internet Available, Cable Connected, Electricity Connected, Sewer Connected
Green energy
- Energy generation: Solar
Community & HOA
Community
- Pet fee: $0 monthly
- Subdivision: DOVER MANOR NORTH
HOA
- Has HOA: Yes
Location
- Region: Orlando
Financial & listing details
- Price per square foot: $225/sqft
- Tax assessed value: $452,263
- Annual tax amount: $5,440
- Date on market: 5/16/2025
- Cumulative days on market: 5 days
- Listing terms: Cash,Conventional,FHA,VA Loan
- Ownership: Fee Simple
- Total actual rent: 0
- Electric utility on property: Yes
- Road surface type: Paved, Asphalt
Price history
| Date | Event | Price |
|---|---|---|
| 7/7/2025 | Sold | $520,000-2.8%$225/sqft |
Source:  Stellar MLS #O6308926 Report a problem Stellar MLS #O6308926 Report a problem | ||
| 5/21/2025 | Pending sale | $535,000$232/sqft |
Source: Stellar MLS #O6308926 Report a problem | ||
| 5/16/2025 | Listed for sale | $535,000+56%$232/sqft |
Source: Stellar MLS #O6308926 Report a problem | ||
| 8/1/2018 | Sold | $343,000-0.6%$148/sqft |
Source: Public Record Report a problem | ||
| 6/20/2018 | Price change | $344,900-1.4%$149/sqft |
Source: CHARLES RUTENBERG RLTY ORLANDO #O5710553 Report a problem | ||
| 6/4/2018 | Listed for sale | $349,900+42.8%$151/sqft |
Source: CHARLES RUTENBERG RLTY ORLANDO #O5710553 Report a problem | ||
| 8/5/2014 | Sold | $245,000-5.4%$106/sqft |
Source: Public Record Report a problem | ||
| 6/5/2014 | Price change | $259,000-3.7%$112/sqft |
Source: Keller Williams Realty Advantage III Realty #O5228993 Report a problem | ||
| 5/21/2014 | Listed for sale | $269,000+124.4%$116/sqft |
Source: Keller Williams Realty Advantage III Realty #O5228993 Report a problem | ||
| 7/10/1995 | Sold | $119,900$52/sqft |
Source: Public Record Report a problem | ||
Public tax history
| Year | Property taxes | Tax assessment |
|---|---|---|
| 2024 | $5,441 +4.8% | $330,452 +3% |
| 2023 | $5,189 +3% | $320,827 +3% |
| 2022 | $5,037 +1.7% | $311,483 +3% |
| 2021 | $4,955 -0.3% | $302,411 +0.4% |
| 2020 | $4,971 +1.1% | $301,354 +2.3% |
| 2019 | $4,916 +28.4% | $294,579 +25.6% |
| 2018 | $3,828 | $234,480 -11.3% |
| 2017 | $3,828 +1.4% | $264,279 +12.1% |
| 2016 | $3,774 +0.5% | $235,707 +5.5% |
| 2015 | $3,755 +25.1% | $223,369 +14.3% |
| 2014 | $3,001 +7.1% | $195,386 +9.6% |
| 2013 | $2,803 -0.2% | $178,275 +0.4% |
| 2012 | $2,809 -4.8% | $177,638 -3.7% |
| 2011 | $2,951 -3.9% | $184,429 -5.8% |
| 2010 | $3,070 | $195,722 -14.1% |
| 2009 | -- | $227,865 +3.4% |
| 2008 | $2,620 -2.1% | $220,374 -10.9% |
| 2007 | $2,676 -5.4% | $247,312 +8.1% |
| 2006 | $2,827 +0.4% | $228,830 +25.9% |
| 2005 | $2,816 +5.3% | $181,730 +14.5% |
| 2004 | $2,675 +35.7% | $158,730 +8.3% |
| 2003 | $1,972 +3% | $146,554 +6.3% |
| 2002 | $1,915 -0.7% | $137,857 +5.5% |
| 2001 | $1,929 +1.1% | $130,619 +9.5% |
| 2000 | $1,908 | $119,256 |
Find assessor info on the county website
Neighborhood: Dover Manor
Nearby homes
- $470,4004 bd2 ba1.7k sqft1217 Rosemary Dr, Orlando, FL 32807Off Market
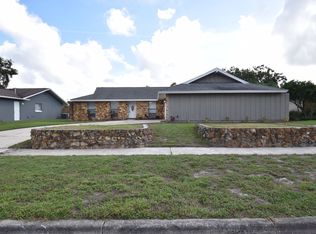
- $433,2003 bd2 ba1.7k sqft1235 Rosemary Dr, Orlando, FL 32807Off Market
- $556,7004 bd2 ba2.1k sqft1259 Rosemary Dr, Orlando, FL 32807Off Market
- $498,6003 bd2 ba2k sqft1229 Rosemary Dr, Orlando, FL 32807Off Market
- $481,4003 bd2 ba2k sqft1229 Rosemary Dr #SPRINKLER, Orlando, FL 32807Off Market
- $369,1003 bd2 ba1.4k sqft1232 San Luis Dr, Orlando, FL 32807Off Market
- $493,2003 bd2 ba2.1k sqft1316 Angeline Ave, Orlando, FL 32807Off Market
- $418,6003 bd2 ba1.6k sqft1236 Rosemary Dr, Orlando, FL 32807Off Market
Nearby schools
GreatSchools rating
- 5/10Dover Shores Elementary SchoolGrades: K-5Distance: 0.5 mi
- 4/10Roberto Clemente Middle SchoolGrades: 6-8Distance: 0.9 mi
- 6/10William R Boone High SchoolGrades: 9-12Distance: 2.9 mi
Schools provided by the listing agent
- Elementary: Dover Shores Elem
- High: Boone High
Source: Stellar MLS. This data may not be complete. We recommend contacting the local school district to confirm school assignments for this home.
Get a cash offer in 3 minutes
Find out how much your home could sell for in as little as 3 minutes with a no-obligation cash offer.
Estimated market value
$515,500
Get a cash offer in 3 minutes
Find out how much your home could sell for in as little as 3 minutes with a no-obligation cash offer.
Estimated market value
$515,500
- Florida
- Orange County
- Orlando
- 32807
- Dover Manor
- 1247 ROSEMARY DRIVE
Nearby cities
Nearby neighborhoods
Nearby zip codes
Other Orlando Topics
