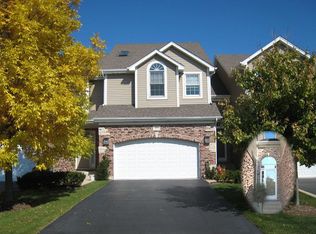
Zestimate says $583,600, and this aggressively priced home was priced to sell IN THE NEXT FEW DAYS. It has everything from a 1st-floor master to 4 bedrooms and 3.5 baths, all in a carefree, maintenance-free living environment. Meticulously maintained. Welcome to this luxurious townhouse in the prestigious Peregrine Lake Estates-a residence that effortlessly combines comfort, style, and convenience. Spanning an impressive 2,407 sq ft, this stunning home boasts a bright and open floor plan designed to cater to all your living and entertaining needs. As you step inside, you're greeted by a spacious living area adorned with a cozy fireplace, creating the perfect ambiance for relaxing evenings and memorable gatherings. The modern kitchen is a chef's delight, featuring ample counter space, high-end appliances, and a charming breakfast nook where morning coffees become a daily retreat. The first-floor master suite offers unparalleled convenience and privacy, complete with a generous walk-in closet and an elegant en-suite bathroom. Upstairs, you'll find two additional well-appointed bedrooms and two full baths, providing ample space for guests or a home office setup. The finished basement adds an extra layer of versatility to this already expansive home. The 4th bedroom is located on this lower level and can be transformed into an additional workspace, a fitness gym, or whatever suits your needs. An attached garage ensures secure parking and additional storage space. This home also features brand new, fridge and roof installed just a few weeks ago. Located within the award-winning William Fremd High School district, this townhouse offers access to top-tier education opportunities. Convenience is at your doorstep with close proximity to William Harper College, lush parks like Falcon Park and Eagle Park, upscale shopping centers, and fine dining options. Commuters will love the easy access to major highways, including Route 53, which connects to the Kennedy Expressway and Eisenhower Expressway, or the Palatine Express for quick access to I-294, making daily travel a breeze. Don't miss this extraordinary opportunity to own a piece of luxury in Peregrine Lake Estates at an unbeatable price. With all these exceptional features and its prime location, this home is sure to sell fast. Schedule your private showing today and make this stunning townhouse your new address!
Closed
Street View
$591,000
1247 S Falcon Dr, Palatine, IL 60067
4beds
2,407sqft
Townhouse, Single Family Residence
Built in 1999
3,910 Square Feet Lot
$692,300 Zestimate®
$246/sqft
$3,561 Estimated rent
Home value
$692,300
$658,000 - $727,000
$3,561/mo
Zestimate® history
Owner options
List your home for rent
$3,561/mo
Rent Zestimate®
Find your next renter with Zillow Rental Manager. Plus, with online applications, you can quickly screen prospective tenants – for free.
$3,561/mo
Rent Zestimate®
Refinance and save
$4,372/mo
Est. payment
Refinancing to a lower rate could help reduce your monthly payments and save thousands over the life of the loan.
$4,372/mo
Est. payment
Explore your selling options
Work with a Zillow partner agent
Leverage their expertise and Zillow's premium Showcase listings to get your home seen by more buyers.
Get startedList with your own agent
Get your home in front of millions of buyers by listing it on Zillow.
Learn how to do itSell it yourself
Take full control of how buyers see your home on Zillow by listing For Sale by Owner (FSBO).
List your homeWhat's special
Zillow last checked:
Listing updated:
Listed by:
Elizabeth Goodchild, CSC,GRI 847-691-2976,
Berkshire Hathaway HomeServices Starck Real Estate,
Darien Goodchild 224-578-4931,
Berkshire Hathaway HomeServices Starck Real Estate
Bought with:
William Warren
Real People Realty
Source: MRED as distributed by MLS GRID,MLS#: 12145339
Facts & features
Interior
Bedrooms & bathrooms
- Bedrooms: 4
- Bathrooms: 4
- Full bathrooms: 3
- 1/2 bathrooms: 1
Rooms
- Room types: Foyer, Recreation Room, Utility Room-Lower Level, Storage, Walk In Closet
Primary bedroom
- Features: Flooring (Carpet), Bathroom (Full)
- Level: Main
- Area: 315 Square Feet
- Dimensions: 15X21
Bedroom 2
- Features: Flooring (Carpet)
- Level: Second
- Area: 208 Square Feet
- Dimensions: 13X16
Bedroom 3
- Features: Flooring (Carpet)
- Level: Second
- Area: 208 Square Feet
- Dimensions: 13X16
Bedroom 4
- Features: Flooring (Carpet)
- Level: Basement
- Area: 154 Square Feet
- Dimensions: 11X14
Dining room
- Features: Flooring (Hardwood)
- Level: Main
- Area: 216 Square Feet
- Dimensions: 18X12
Family room
- Features: Flooring (Hardwood)
- Level: Second
- Area: 238 Square Feet
- Dimensions: 17X14
Foyer
- Features: Flooring (Hardwood)
- Level: Main
- Area: 99 Square Feet
- Dimensions: 9X11
Kitchen
- Features: Kitchen (Island, Pantry, SolidSurfaceCounter, Updated Kitchen), Flooring (Hardwood)
- Level: Main
- Area: 210 Square Feet
- Dimensions: 14X15
Laundry
- Level: Main
- Area: 36 Square Feet
- Dimensions: 6X6
Living room
- Features: Flooring (Hardwood), Window Treatments (Blinds, Curtains/Drapes)
- Level: Main
- Area: 342 Square Feet
- Dimensions: 19X18
Recreation room
- Features: Flooring (Carpet)
- Level: Basement
- Area: 868 Square Feet
- Dimensions: 28X31
Storage
- Level: Basement
- Area: 90 Square Feet
- Dimensions: 5X18
Other
- Level: Basement
- Area: 322 Square Feet
- Dimensions: 23X14
Walk in closet
- Features: Flooring (Carpet)
- Level: Main
- Area: 54 Square Feet
- Dimensions: 6X9
Walk in closet
- Features: Flooring (Carpet)
- Level: Second
- Area: 36 Square Feet
- Dimensions: 6X6
Walk in closet
- Features: Flooring (Carpet)
- Level: Second
- Area: 36 Square Feet
- Dimensions: 6X6
Heating
- Natural Gas
Cooling
- Central Air
Appliances
- Included: Range, Microwave, Dishwasher, Refrigerator, Washer, Dryer, Disposal, Stainless Steel Appliance(s)
- Laundry: In Unit
Features
- Cathedral Ceiling(s)
- Basement: Finished,Full
- Number of fireplaces: 1
- Fireplace features: Gas Log, Family Room
Interior area
- Total structure area: 0
- Total interior livable area: 2,407 sqft
Property
Parking
- Total spaces: 2
- Parking features: Asphalt, Garage Door Opener, On Site, Garage Owned, Attached, Garage
- Attached garage spaces: 2
- Has uncovered spaces: Yes
Accessibility
- Accessibility features: No Disability Access
Features
- Exterior features: Fire Pit
- Has view: Yes
- View description: Water
- Has water view: Yes
- Water view: Water
Lot
- Size: 3,910 Square Feet
- Dimensions: 34X115
Details
- Parcel number: 02284050320000
- Special conditions: None
- Other equipment: Ceiling Fan(s)
Construction
Type & style
- Home type: Townhouse
- Property subtype: Townhouse, Single Family Residence
Materials
- Vinyl Siding, Brick
- Foundation: Concrete Perimeter
- Roof: Asphalt
Condition
- New construction: No
- Year built: 1999
Utilities & green energy
- Sewer: Public Sewer
- Water: Lake Michigan
Community & HOA
Community
- Subdivision: Peregrine Lake Estates
HOA
- Has HOA: Yes
- Services included: Exterior Maintenance, Snow Removal
- HOA fee: $150 monthly
Location
- Region: Palatine
Financial & listing details
- Price per square foot: $246/sqft
- Tax assessed value: $490,000
- Annual tax amount: $13,524
- Date on market: 8/23/2024
- Listing terms: Conventional
- Ownership: Fee Simple w/ HO Assn.
Price history
| Date | Event | Price |
|---|---|---|
| 10/7/2024 | Sold | $591,000+2.8%$246/sqft |
Source:  MRED as distributed by MLS GRID #12145339 Report a problem MRED as distributed by MLS GRID #12145339 Report a problem | ||
| 9/7/2024 | Contingent | $575,000$239/sqft |
Source: MRED as distributed by MLS GRID #12145339 Report a problem | ||
| 9/4/2024 | Listed for sale | $575,000$239/sqft |
Source: MRED as distributed by MLS GRID #12145339 Report a problem | ||
| 9/2/2024 | Contingent | $575,000$239/sqft |
Source: MRED as distributed by MLS GRID #12145339 Report a problem | ||
| 8/23/2024 | Listed for sale | $575,000+11.7%$239/sqft |
Source: MRED as distributed by MLS GRID #12145339 Report a problem | ||
| 11/23/2004 | Sold | $515,000$214/sqft |
Source: Public Record Report a problem | ||
Public tax history
| Year | Property taxes | Tax assessment |
|---|---|---|
| 2024 | $14,247 +5.3% | $49,000 +0% |
| 2023 | $13,524 +3.6% | $48,998 |
| 2022 | $13,054 +13.2% | $48,998 +26.1% |
| 2021 | $11,535 +0.9% | $38,849 |
| 2020 | $11,436 +0.6% | $38,849 -9.8% |
| 2019 | $11,368 -21.5% | $43,070 -13.9% |
| 2018 | $14,480 +1.8% | $50,030 |
| 2017 | $14,225 +5.5% | $50,030 |
| 2016 | $13,478 +10% | $50,030 +17.7% |
| 2015 | $12,254 +1.1% | $42,506 |
| 2014 | $12,122 +2.8% | $42,506 |
| 2013 | $11,794 +12.5% | $42,506 +2.2% |
| 2012 | $10,482 +3.3% | $41,591 |
| 2011 | $10,143 +8.3% | $41,591 |
| 2010 | $9,370 +0.9% | $41,591 -10.1% |
| 2009 | $9,290 -8.9% | $46,260 -20% |
| 2008 | $10,197 +8.4% | $57,819 |
| 2007 | $9,408 -10.4% | $57,819 +4.5% |
| 2006 | $10,503 -1.2% | $55,334 |
| 2005 | $10,634 +4.7% | $55,334 |
| 2004 | $10,156 +48.4% | $55,334 +68.8% |
| 2003 | $6,845 +3.3% | $32,774 |
| 2002 | $6,628 +14% | $32,774 |
| 2001 | $5,815 | $32,774 +18.4% |
| 2000 | -- | $27,676 |
Find assessor info on the county website
Neighborhood: 60067
Nearby homes
- $685,4003 bd3 ba2.4k sqft1249 S Falcon Dr, Palatine, IL 60067Off Market
- $657,4003 bd4 ba2k sqft1245 S Falcon Dr, Palatine, IL 60067Off Market
- $674,1003 bd3 ba2.5k sqft1273 S Falcon Dr, Palatine, IL 60067Off Market

- $622,7002 bd2 ba2.7k sqft1275 S Falcon Dr, Palatine, IL 60067Off Market
- $954,3004 bd2 ba3.7k sqft1260 S Patrick Ln, Palatine, IL 60067Off Market
- $524,5003 bd3 ba2.4k sqft1273 S Falcon Dr #0, Palatine, IL 60067Off Market
- $820,6004 bd4 ba3k sqft1277 S Falcon Dr, Palatine, IL 60067Off Market
- $1,114,6004 bd4 ba4.6k sqft1272 S Patrick Ln, Palatine, IL 60067Off Market
Nearby schools
GreatSchools rating
- 8/10Hunting Ridge Elementary SchoolGrades: K-5Distance: 0.6 mi
- 8/10Plum Grove Jr High SchoolGrades: 6-8Distance: 1.2 mi
- 10/10Wm Fremd High SchoolGrades: 9-12Distance: 0.5 mi
Schools provided by the listing agent
- Elementary: Hunting Ridge Elementary School
- Middle: Plum Grove Middle School
- High: Wm Fremd High School
- District: 15
Source: MRED as distributed by MLS GRID. This data may not be complete. We recommend contacting the local school district to confirm school assignments for this home.
Get a cash offer in 3 minutes
Find out how much your home could sell for in as little as 3 minutes with a no-obligation cash offer.
Estimated market value
$692,300
Get a cash offer in 3 minutes
Find out how much your home could sell for in as little as 3 minutes with a no-obligation cash offer.
Estimated market value
$692,300
- Illinois
- Cook County
- Palatine
- 60067
- 1247 S Falcon Dr
Nearby cities
Nearby zip codes
Other Palatine Topics
