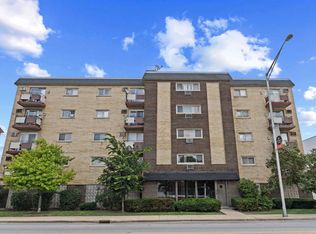
Rarely available Top Floor End Unit !! Assigned Indoor garage parking included in price. ( extra wide corner parking spot with storage cabinets included) Light and Bright with a fabulous cross breeze !! 1 br/1ba unit with Harwood floors in Living room, dining room and bedroom. New ceramic tile at entry and new flooring in bathroom. Catch the beautiful sunsets from the West facing top floor balcony !! Freshly painted and ready for your personal touches !! Just a few steps away from your laundry room and storage cage. Building has a secure entry intercom door in an elevator building. Low taxes & assessments (include heat, gas & water). Minutes 290 & walking distance to public transportation that takes you to downtown Chicago (Blue Line) or the Western Suburbs (Metra). Close to both MacNeal and Loyola Hospital. Pet friendly building. There are no rentals allowed.
Active
$134,900
1247 S Harlem Ave APT 401, Berwyn, IL 60402
1beds
800sqft
Condominium, Single Family Residence
Built in 1970
-- sqft lot
$-- Zestimate®
$169/sqft
$345/mo HOA
What's special
Elevator buildingSecure entry intercom doorAssigned indoor garage parkingFreshly paintedNew flooring in bathroom
- --
- 155
- views
- 3
- saves
Zillow last checked:
Listing updated:
Listed by:
Patrick Murphy 630-748-4660,
United Real Estate - Chicago
Source: MRED as distributed by MLS GRID,MLS#: 12740614
Facts & features
Interior
Bedrooms & bathrooms
- Bedrooms: 1
- Bathrooms: 1
- Full bathrooms: 1
Rooms
- Room types: No additional rooms
Primary bedroom
- Features: Flooring (Hardwood)
- Level: Main
- Area: 180 Square Feet
- Dimensions: 15X12
Dining room
- Features: Flooring (Hardwood)
- Level: Main
- Dimensions: COMBO
Kitchen
- Features: Kitchen (Galley), Flooring (Ceramic Tile)
- Level: Main
- Area: 63 Square Feet
- Dimensions: 09X07
Living room
- Features: Flooring (Hardwood)
- Level: Main
- Area: 378 Square Feet
- Dimensions: 27X14
Heating
- Natural Gas
Cooling
- Wall Unit(s)
Appliances
- Included: Range, Refrigerator
- Laundry: Common Area
Features
- Elevator, Storage
- Flooring: Hardwood
- Windows: Screens
- Basement: None
- Common walls with other units/homes: End Unit
Interior area
- Total structure area: 0
- Total interior livable area: 800 sqft
Property
Parking
- Total spaces: 1
- Parking features: Garage Door Opener, Yes, Garage Owned, Attached, Garage
- Attached garage spaces: 1
- Has uncovered spaces: Yes
Accessibility
- Accessibility features: No Disability Access
Features
- Exterior features: Balcony
Lot
- Features: Common Grounds
Details
- Parcel number: 16191000401025
- Special conditions: None
Construction
Type & style
- Home type: Condo
- Property subtype: Condominium, Single Family Residence
Materials
- Brick
Condition
- New construction: No
- Year built: 1970
- Major remodel year: 2019
Utilities & green energy
- Sewer: Public Sewer
- Water: Lake Michigan
Community & HOA
Community
- Security: Security System
HOA
- Has HOA: Yes
- Amenities included: Coin Laundry, Elevator in Residence, Storage
- Services included: Heat, Water, Gas, Insurance, Security, Exterior Maintenance, Lawn Care, Scavenger, Snow Removal
- HOA fee: $345 monthly
Location
- Region: Berwyn
Financial & listing details
- Price per square foot: $169/sqft
- Tax assessed value: $90,910
- Annual tax amount: $3,017
- Date on market: 8/24/2026
- Ownership: Condo
Estimated market value
Not available
Estimated sales range
Not available
Not available
Price history
| Date | Event | Price |
|---|---|---|
| 8/17/2011 | Sold | $35,000$44/sqft |
Source: Agent Provided Report a problem | ||
Public tax history
| Year | Property taxes | Tax assessment |
|---|---|---|
| 2024 | -- | $9,091 |
| 2023 | $2,858 +33.3% | $9,091 +69.9% |
| 2022 | $2,145 +5% | $5,352 |
| 2021 | $2,043 +2.7% | $5,352 |
| 2020 | $1,990 +20.4% | $5,352 +33.5% |
| 2019 | $1,653 +4.1% | $4,008 |
| 2018 | $1,588 +3.2% | $4,008 |
| 2017 | $1,539 -30.4% | $4,008 -23.4% |
| 2016 | $2,213 +626.2% | $5,231 |
| 2015 | $305 -85.6% | $5,231 |
| 2014 | $2,110 | $5,231 -32.8% |
| 2013 | -- | $7,790 |
| 2012 | -- | $7,790 |
| 2011 | $124 -85.7% | $7,790 -20% |
| 2010 | $868 +11.8% | $9,738 |
| 2009 | $776 +13.5% | $9,738 -15% |
| 2008 | $684 -5.9% | $11,457 +64% |
| 2007 | $726 +13.3% | $6,987 |
| 2006 | $641 +3.1% | $6,987 |
| 2005 | $622 -9.9% | $6,987 +27.2% |
| 2004 | $690 -6.9% | $5,493 |
| 2003 | $742 +5.4% | $5,493 |
| 2002 | $703 +32.7% | $5,493 +10.8% |
| 2001 | $530 -3.1% | $4,958 |
| 2000 | $547 | $4,958 |
| 1999 | $547 | $4,958 |
Find assessor info on the county website
Monthly payment
Est. payment
Payment breakdown
Explore the cost of this home by adjusting the details. Changes won't be saved.Climate risks
Neighborhood: 60402
Nearby schools
Schools provided by the listing agent
- District: 98
Source: MRED as distributed by MLS GRID. This data may not be complete. We recommend contacting the local school district to confirm school assignments for this home.
Similar homes
- $130,0001 bd1 ba750 sqft1227 S Harlem Ave APT 301, Berwyn, IL 60402Active
 MLS ID #12693821, Beatriz Tanaschuk, GRI, 35th Street Realty Inc. MRED as distributed by MLS GRID
 - $125,0001 bd1 ba800 sqft1247 S Harlem Ave APT 103, Berwyn, IL 60402Active
 MLS ID #12696008, Ardit Dizdari, RENE,SFR, @properties Christie's International Real Estate. MRED as distributed by MLS GRID
 - $129,9991 bd1 ba733 sqft6337 Roosevelt Rd APT 107, Berwyn, IL 60402Active
 MLS ID #12680429, Noemi Trujillo, Better Homes & Gardens Real Estate Connections. MRED as distributed by MLS GRID
 - $135,000-- bd1 ba500 sqft1103 Holly Ct APT 303, Oak Park, IL 60301New
 MLS ID #12684364, Julio Rodriguez, Ideal Location Oak Park Real Estate. MRED as distributed by MLS GRID
