Skip main navigation
Sold for $2,580,000
  • Listed by: Berkshire Hathaway Home Servic • Marcille Dilsaver-Hughes • 626-429-7340
    Bought with: Re/Max Elite Realty
    $2,580,000

    1247 Sierra Madre Villa Ave, Pasadena, CA 91107

    3beds
    2,623sqft
    Single Family Residence
    Built in 1952
    0.49 Acres Lot
    $2,614,700 Zestimate®
    $984/sqft
    $6,718 Estimated rent

    Home value

    $2,614,700

    $2.43M - $2.80M

    $6,718/mo

    Zestimate® history
    Loading
    Loading...

    Owner options

    List your home for rent

    $6,718/mo

    Rent Zestimate®

    Find your next renter with Zillow Rental Manager. Plus, with online applications, you can quickly screen prospective tenants – for free.

    Learn more

    $6,718/mo

    Rent Zestimate®

    Refinance and save

    $16,415/mo

    Est. payment

    Refinancing to a lower rate could help reduce your monthly payments and save thousands over the life of the loan.

    See today's rates

    $16,415/mo

    Est. payment

    Explore your selling options

    Work with a Zillow partner agent

    Leverage their expertise and Zillow's premium Showcase listings to get your home seen by more buyers.

    Get started

    List with your own agent

    Get your home in front of millions of buyers by listing it on Zillow.

    Learn how to do it

    Sell it yourself

    Take full control of how buyers see your home on Zillow by listing For Sale by Owner (FSBO).

    List your home

    What's special

    Modern conveniencesTall treesDrought tolerant landscapingAvocado treesBrick pillarsChefs kitchenLush landscape
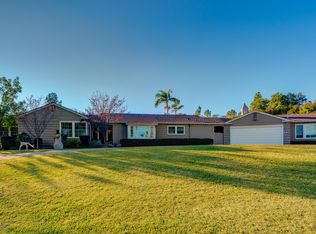
    Surrounded by trees and lush landscape, an exceptionally reimagined Pasadena Ranch home sits on a knoll in a very private setting. The home's 155 ft wide frontage is graced by wrought iron fencing, flanked by brick pillars and finished w/ river rock. Tall trees, hedges and drought tolerant landscaping provide privacy and beauty. Step beyond the private gate and take in the view of a Grand Old Tree w/ hanging lantern lights. Walk along the garden path and find fruit, olive, and avocado trees along the way. The home's interior is flawless. Remodeled by the current owners for their own enjoyment, no expense was spared or detail missed. Careful consideration was made to bring out the home's charm while adding modern conveniences and amenities like creating a'SMART' Home with technologically advanced equipment. Step beyond the front door to a welcoming 'Great Room'. The showpiece is the custom built Bar with impressive details. No need to drink to enjoy the many uses for this beauty! The kitchen is a WOW! Alder wood cabinets were built with attention to detail. The well designed kitchen provides an exceptional use of space, maximizing storage and ensuring the kitchen is organized. Only the best high-end appliances have been installed. The chefs kitchen includes a Wolf Range, Hood, and Microwave along with a Sub- Zero Refrigerator, Freezer and Wine Unit. The Dining Room opens to an exterior patio for extended entertaining. The primary en-suite, includes custom closets and a well designed bath. 2 additional bedrooms include remodeled adjacent baths. A detached studio/office/game/guest-suite with its own private entrance provides endless possibilities for use. In the back yard, enjoy a custom fire-feature. An impressive 8 ft Copper sculpture becomes an impressive piece of art surrounded by Lava rocks and encircled by with fire. A sitting wall provides seating space for relaxing and enjoying the view.Equipped with many security features, interior and exterior upgrades all define this beautiful home's quality and pride of ownership.

    Zillow last checked:

    Listing updated:

    Listed by:

    Marcille Dilsaver-Hughes DRE #02158588 626-429-7340,

    Berkshire Hathaway Home Servic,

    Michael Dilsaver DRE #00620166 626-755-7372,

    Berkshire Hathaway Home Servic

    Bought with:

    Julia Zhao, DRE #01411270

    Re/Max Elite Realty

    Source: CRMLS,MLS#: P1-15384MLS LogoOriginating MLS: California Regional MLS (Ventura & Pasadena-Foothills AORs)

    Facts & features

    Interior

    Bedrooms & bathrooms
    • Bedrooms: 3
    • Bathrooms: 3
    • Full bathrooms: 3
    • Main level bathrooms: 3
    • Main level bedrooms: 3
    Rooms
    • Room types: Attic, Bonus Room, Bedroom, Den, Entry/Foyer, Foyer, Kitchen, Laundry, Library, Primary Bedroom, Office, Other, Pantry
    Primary bedroom
    • Features: Primary Suite
    Primary bedroom
    • Features: Main Level Primary
    Bedroom
    • Features: Bedroom on Main Level
    Bathroom
    • Features: Bathroom Exhaust Fan, Bathtub, Granite Counters, Low Flow Plumbing Fixtures, Linen Closet, Quartz Counters, Stone Counters, Remodeled, Separate Shower, Upgraded
    Kitchen
    • Features: Granite Counters, Pots & Pan Drawers, Quartz Counters, Stone Counters, Remodeled, Self-closing Cabinet Doors, Self-closing Drawers, Updated Kitchen, Utility Sink, Walk-In Pantry
    Other
    • Features: Walk-In Closet(s)
    Pantry
    • Features: Walk-In Pantry
    Heating
    • Central, Fireplace(s)
    Cooling
    • Central Air, Whole House Fan, Attic Fan
    Appliances
    • Included: Built-In Range, Dishwasher, ENERGY STAR Qualified Appliances, Gas Range, Microwave, Refrigerator, Water Softener, Vented Exhaust Fan, Water To Refrigerator, Water Heater, Dryer, Washer
    • Laundry: Laundry Room
    Features
    • Breakfast Bar, Built-in Features, Ceiling Fan(s), Crown Molding, Eat-in Kitchen, Granite Counters, Pantry, Quartz Counters, Recessed Lighting, Storage, Wired for Data, Bar, Wood Product Walls, Attic, Bedroom on Main Level, Entrance Foyer, Main Level Primary, Primary Suite, Walk-In Pantry, Walk-In Closet(s)
    • Flooring: Brick, Stone, Tile, Wood
    • Doors: Double Door Entry, ENERGY STAR Qualified Doors, French Doors, Service Entrance, Sliding Doors
    • Windows: Custom Covering(s), Insulated Windows, Roller Shields, Wood Frames
    • Has fireplace: Yes
    • Fireplace features: Gas, Living Room
    • Common walls with other units/homes: No One Above,No One Below
    Interior area
    • Total interior livable area: 2,623 sqft

    Property

    Parking
    • Total spaces: 2
    • Parking features: Concrete, Direct Access, Door-Single, Garage, Garage Door Opener, Gated, On Site, Paved, Side By Side, Storage
    • Attached garage spaces: 2
    Accessibility
    • Accessibility features: No Stairs
    Features
    • Levels: One
    • Stories: 1
    • Patio & porch: Brick, Concrete, Covered, Front Porch, Open, Patio, Stone
    • Exterior features: Lighting, Rain Gutters
    • Pool features: None
    • Spa features: None
    • Fencing: Brick,Excellent Condition,Invisible,Masonry,Privacy,Security,Stone,Wrought Iron
    • Has view: Yes
    • View description: Hills, Mountain(s), Neighborhood, Trees/Woods
    Lot
    • Size: 0.49 Acres
    • Features: 0-1 Unit/Acre, Back Yard, Front Yard, Garden, Sprinklers In Rear, Sprinklers In Front, Lawn, Landscaped, Level, Paved, Rocks, Sprinklers Timer, Sprinkler System, Sloped Up, Trees, Yard
    Details
    • Additional structures: Gazebo, Storage
    • Parcel number: 5860029006
    • Zoning: PSR2
    • Special conditions: Trust
    • Other equipment: Intercom
    • Horse amenities: Riding Trail

    Construction

    Type & style
    • Home type: SingleFamily
    • Architectural style: Ranch,Patio Home
    • Property subtype: Single Family Residence
    • Attached to another structure: Yes
    Materials
    • Blown-In Insulation, Board & Batten Siding, Brick, Drywall, Glass, Concrete, Plaster, Stucco, Wood Siding, Copper Plumbing
    • Foundation: Raised
    Condition
    • Updated/Remodeled,Turnkey
    • New construction: No
    • Year built: 1952

    Utilities & green energy

    • Electric: Electricity - On Property, 220 Volts in Garage, 220 Volts in Kitchen, 220 Volts
    • Sewer: Public Sewer
    • Water: Public
    • Utilities for property: Cable Available, Electricity Connected, Natural Gas Connected, Phone Available, Sewer Connected, Underground Utilities, Water Connected
    Green energy
    • Energy efficient items: Doors, Insulation, Lighting, Thermostat, Windows, Appliances
    • Indoor air quality: Ventilation
    • Water conservation: Water-Smart Landscaping

    Community & HOA

    Community
    • Features: Biking, Curbs, Foothills, Golf, Gutter(s), Hiking, Horse Trails, Stable(s), Mountainous, Park, Storm Drain(s), Street Lights, Suburban, Sidewalks
    • Security: Prewired, Carbon Monoxide Detector(s), Security Gate, Smoke Detector(s), Security Lights
    • Subdivision: Not Applicable
    Location
    • Region: Pasadena

    Financial & listing details

    • Price per square foot: $984/sqft
    • Tax assessed value: $2,684,231
    • Date on market: 10/11/2023
    • Cumulative days on market: 9 days
    • Listing terms: Cash,Cash to New Loan,Conventional
    • Exclusions: Vintage Cash Register on the bar back counter.Television in Primary Bedroom.
    • Road surface type: Paved

    Price history

    DateEventPrice
    11/22/2023Sold$2,580,000+9.8%$984/sqft
    Source: CRMLS #P1-15384 Report a problem
    10/30/2023Pending sale$2,349,000$896/sqft
    Source: CRMLS #P1-15384 Report a problem
    10/22/2023Contingent$2,349,000$896/sqft
    Source: CRMLS #P1-15384 Report a problem
    10/11/2023Listed for sale$2,349,000+261.4%$896/sqft
    Source: CRMLS #P1-15384 Report a problem
    9/24/2010Sold$650,000+152.6%$248/sqft
    Source: Public Record Report a problem
    6/17/2010Sold$257,300-66.6%$98/sqft
    Source: Public Record Report a problem
    5/24/2010Price change$770,000-11.5%$294/sqft
    Source: Dickson Podley REALTORS #22138159 Report a problem
    5/8/2010Listed for sale$870,000+126%$332/sqft
    Source: Dickson Podley REALTORS #22138159 Report a problem
    8/25/1999Sold$385,000+8.5%$147/sqft
    Source: Public Record Report a problem
    5/20/1994Sold$355,000$135/sqft
    Source: Public Record Report a problem

    Public tax history

    YearProperty taxesTax assessment
    2026-- $2,684,231 +2%
    2025$30,344 +4.7%$2,631,600 +2%
    2024$28,984 +175.5%$2,580,000 +189.4%
    2023$10,520 +3.6%$891,436 +2%
    2022$10,157 +4.3%$873,958 +2%
    2021$9,740 +9.6%$856,823 +6.6%
    2020$8,889 $804,134 +2%
    2019$8,889 -1.2%$788,368 +2%
    2018$8,999 $772,910 +6.4%
    2017$8,999 +1.2%$726,256 +2%
    2016$8,894 +6.4%$712,017 +1.5%
    2015$8,360 +3.2%$701,323 +2%
    2014$8,102 $687,586 +2.5%
    2012-- $671,058 +3.2%
    2011-- $650,000 +41.8%
    2010-- $458,412 -0.2%
    2009-- $459,502 +2%
    2008-- $450,494 +2%
    2007-- $441,662 +2%
    2006-- $433,003
    2005-- $433,003 +4%
    2004-- $416,190 +1.9%
    2003-- $408,563 +2%
    2002-- $400,553 +4%
    2000-- $385,000
    Find assessor info on the county website

    Neighborhood: East Central

    Nearby schools

    GreatSchools rating
    Schools provided by the listing agent
    • High: Pasadena

    Source: CRMLS. This data may not be complete. We recommend contacting the local school district to confirm school assignments for this home.

    Get a cash offer in 3 minutes
    Find out how much your home could sell for in as little as 3 minutes with a no-obligation cash offer.
    Estimated market value
    $2,614,700
    Get a cash offer in 3 minutes
    Find out how much your home could sell for in as little as 3 minutes with a no-obligation cash offer.
    Estimated market value
    $2,614,700