Looking for space inside and out for all your things and all your people? Look no further because this cul de sac located home has it ALL! 4-5bd 2.5ba 2 story+office, FULL basement, 2 car att gar & lrg lot! The 1st floor is open with dining room and great room separated by a half wall, kitchen is adjacent to the great room - perfect for entertaining! The kitchen has been refreshed with painted cabinets, updated lighting, large island with Corian top and new faucet! Appliances were updated in 2017 and all convey. There's even a pantry! The primary bedroom (currently used as an office) is located on the 1st floor - who doesn't love that? There you'll find a walk in closet and private bathroom offering double sinks, Jacuzzi garden tub and separate shower. The spaces upstairs are wonderful and impressive with 3 more bedrooms, a full bath, a dedicated office and 2nd floor family room (currently used as primary bedroom)! If that's not enough, the full unfinished basement has so much potential. Use it for storage, or finish for a rec room! The expansive lot is one of, if not the largest in the development and is fully fenced. Updates: expanded kitchen island with Corian counter top, Furnace 2017, microwave, stove, refrigerator all 2017, light fixtures, kitchen cabinets painted, utility sink added in laundry area, roof 2013, WH 2016, sump 2013, exterior columns repaired and painted, fresh paint in stairwell. This home is ready for it’s new owner…is that YOU?
Sold for $210,718
$210,718
1247 Sunset Dr, Englewood, OH 45322
4beds
2,084sqft
Single Family Residence
Built in 2000
0.32 Acres Lot
$298,800 Zestimate®
$101/sqft
$2,400 Estimated rent
Home value
$298,800
$284,000 - $314,000
$2,400/mo
Zestimate® history
Owner options
List your home for rent
$2,400/mo
Rent Zestimate®
Find your next renter with Zillow Rental Manager. Plus, with online applications, you can quickly screen prospective tenants – for free.
$2,400/mo
Rent Zestimate®
Refinance and save
$1,501/mo
Est. payment
Refinancing to a lower rate could help reduce your monthly payments and save thousands over the life of the loan.
$1,501/mo
Est. payment
Explore your selling options
Work with a Zillow partner agent
Leverage their expertise and Zillow's premium Showcase listings to get your home seen by more buyers.
Get startedList with your own agent
Get your home in front of millions of buyers by listing it on Zillow.
Learn how to do itSell it yourself
Take full control of how buyers see your home on Zillow by listing For Sale by Owner (FSBO).
List your homeWhat's special
Zillow last checked:
Listing updated:
Listed by:
Beth Schaefer (937)890-2200,
Coldwell Banker Heritage
Bought with:
Desire Mutunzi, 2021002472
Keller Williams Advisors Rlty
Source: DABR MLS,MLS#: 901652 Originating MLS: Dayton Area Board of REALTORS
Originating MLS: Dayton Area Board of REALTORSFacts & features
Interior
Bedrooms & bathrooms
- Bedrooms: 4
- Bathrooms: 3
- Full bathrooms: 2
- 1/2 bathrooms: 1
- Main level bathrooms: 2
Primary bedroom
- Level: Main
- Dimensions: 15 x 14
Bedroom
- Level: Second
- Dimensions: 12 x 11
Bedroom
- Level: Second
- Dimensions: 11 x 11
Bedroom
- Level: Second
- Dimensions: 11 x 11
Dining room
- Level: Main
- Dimensions: 13 x 12
Entry foyer
- Level: Main
- Dimensions: 7 x 4
Family room
- Level: Second
- Dimensions: 21 x 14
Great room
- Level: Main
- Dimensions: 15 x 12
Kitchen
- Level: Main
- Dimensions: 16 x 14
Office
- Level: Second
- Dimensions: 10 x 6
Utility room
- Level: Basement
- Dimensions: 15 x 9
Heating
- Forced Air, Natural Gas
Cooling
- Central Air
Appliances
- Included: Dishwasher, Disposal, Microwave, Range, Refrigerator, Water Softener, Gas Water Heater
Features
- Ceiling Fan(s), High Speed Internet, Kitchen Island, Kitchen/Family Room Combo, Laminate Counters, Pantry, Solid Surface Counters, Walk-In Closet(s)
- Windows: Double Pane Windows
- Basement: Full,Unfinished
Interior area
- Total structure area: 2,084
- Total interior livable area: 2,084 sqft
Property
Parking
- Total spaces: 2
- Parking features: Attached, Garage, Two Car Garage, Garage Door Opener, Storage
- Attached garage spaces: 2
Features
- Levels: Two
- Stories: 2
- Patio & porch: Patio, Porch
- Exterior features: Fence, Porch, Patio
Lot
- Size: 0.32 Acres
- Dimensions: .32A
Details
- Parcel number: M57010260009
- Zoning: Residential
- Zoning description: Residential
- Other equipment: Dehumidifier
Construction
Type & style
- Home type: SingleFamily
- Property subtype: Single Family Residence
Materials
- Frame, Vinyl Siding
Condition
- Year built: 2000
Utilities & green energy
- Water: Public
- Utilities for property: Natural Gas Available, Sewer Available, Water Available
Community & HOA
Community
- Security: Smoke Detector(s)
- Subdivision: Northcreek Sec 06
HOA
- Has HOA: No
Location
- Region: Englewood
Financial & listing details
- Price per square foot: $101/sqft
- Tax assessed value: $227,530
- Annual tax amount: $4,949
- Date on market: 12/12/2023
- Listing terms: Conventional,FHA,VA Loan
Price history
| Date | Event | Price |
|---|---|---|
| 11/25/2024 | Sold | $210,718-20.6%$101/sqft |
Source: Public Record Report a problem | ||
| 1/24/2024 | Sold | $265,500$127/sqft |
Source:  DABR MLS #901652 Report a problem DABR MLS #901652 Report a problem | ||
| 12/18/2023 | Pending sale | $265,500$127/sqft |
Source: DABR MLS #901652 Report a problem | ||
| 12/13/2023 | Listed for sale | $265,500+78.3%$127/sqft |
Source: DABR MLS #901652 Report a problem | ||
| 2/14/2017 | Sold | $148,900-0.7%$71/sqft |
Source: Public Record Report a problem | ||
| 1/10/2017 | Pending sale | $149,900$72/sqft |
Source: Coldwell Banker Heritage Realtors #719654 Report a problem | ||
| 10/5/2016 | Price change | $149,900-6.3%$72/sqft |
Source: Coldwell Banker Heritage Realtors #719654 Report a problem | ||
| 8/27/2016 | Listed for sale | $159,900+0.9%$77/sqft |
Source: Coldwell Banker Heritage Realtors #719654 Report a problem | ||
| 7/22/2009 | Sold | $158,500-5.4%$76/sqft |
Source: Public Record Report a problem | ||
| 5/15/2009 | Price change | $167,500-1.8%$80/sqft |
Source: Coldwell Banker Heritage Realtors #434884 Report a problem | ||
| 3/28/2009 | Listed for sale | $170,600-2%$82/sqft |
Source: Coldwell Banker Heritage Realtors #434884 Report a problem | ||
| 5/3/2004 | Sold | $174,000+2.8%$83/sqft |
Source: Public Record Report a problem | ||
| 5/23/2000 | Sold | $169,200$81/sqft |
Source: Public Record Report a problem | ||
Public tax history
| Year | Property taxes | Tax assessment |
|---|---|---|
| 2025 | $4,949 +5.7% | $79,640 |
| 2024 | $4,682 +3.2% | $79,640 |
| 2023 | $4,535 +110.7% | $79,640 +36.8% |
| 2022 | $2,153 -50.2% | $58,220 |
| 2021 | $4,319 +1.8% | $58,220 |
| 2020 | $4,241 +5.1% | $58,220 +17.1% |
| 2019 | $4,037 +1.9% | $49,700 |
| 2018 | $3,964 +0.7% | $49,700 |
| 2017 | $3,936 -1.8% | $49,700 -0.1% |
| 2016 | $4,010 +7.9% | $49,760 |
| 2015 | $3,717 +1.4% | $49,760 |
| 2014 | $3,666 | $49,760 |
Find assessor info on the county website
Neighborhood: 45322
Nearby homes
- $285,5004 bd2 ba1.7k sqft1249 Sunset Dr, Englewood, OH 45322Off Market
- $256,9004 bd2 ba1.8k sqft1245 Sunset Dr, Englewood, OH 45322Off Market
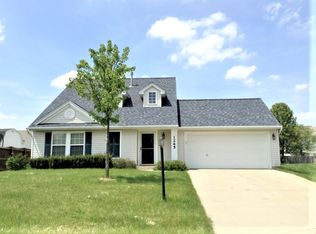
- $360,1004 bd2 ba2.1k sqft1002 Greenob Dr, Englewood, OH 45322Off Market

- $278,8004 bd3 ba1.7k sqft1006 Greenob Dr, Englewood, OH 45322Off Market
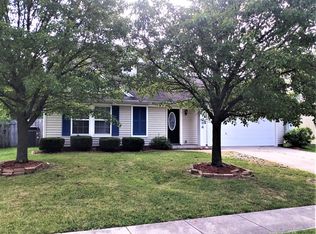
- $214,5003 bd2 ba1k sqft1020 Meadowrun Rd, Englewood, OH 45322Off Market
- $209,1003 bd2 ba1.3k sqft1018 Meadowrun Rd, Englewood, OH 45322Off Market
- $288,0004 bd2 ba2.1k sqft1008 Greenob Dr, Englewood, OH 45322Off Market
- $306,1004 bd3 ba2.1k sqft1250 Sunset Dr, Englewood, OH 45322Off Market
Nearby schools
GreatSchools rating
- 6/10Englewood Hills Elementary SchoolGrades: 2-6Distance: 0.6 mi
- 6/10Northmont Middle SchoolGrades: 6-8Distance: 2 mi
- 8/10Northmont High SchoolGrades: 7-12Distance: 2 mi
Schools provided by the listing agent
- District: Northmont
Source: DABR MLS. This data may not be complete. We recommend contacting the local school district to confirm school assignments for this home.
Get a cash offer in 3 minutes
Find out how much your home could sell for in as little as 3 minutes with a no-obligation cash offer.
Estimated market value
$298,800
Get a cash offer in 3 minutes
Find out how much your home could sell for in as little as 3 minutes with a no-obligation cash offer.
Estimated market value
$298,800
- Ohio
- Montgomery County
- Englewood
- 45322
- 1247 Sunset Dr
Nearby cities
Nearby zip codes
Other Englewood Topics
