All offers are due by 12pm on Monday 4/27 and will be reviewed by the Sellers on Tuesday 4/28. Welcome to 1247 Thomas Road, Wayne. This ranch home in the “Glenhardie” neighborhood is set on a nearly ¾-acre lot in one of the Main Line’s most desirable communities. Located within the highly acclaimed Tredyffrin Easttown School District and with convenient access to major routes including Rt. 202, Interstate 76 and Pennsylvania Turnpike, this exceptional home offers both tranquility and convenience to every day living . Nestled among mature trees on a spacious lot, this 2-bedroom, 2-bath residence offers a rare blend of privacy, charm, and opportunity. With 1,592 square feet of living space, the home presents a gracious, single-level layout. The living room features a two-sided, stone fireplace and large windows that bring in natural light. A formal dining room sits just off the kitchen, which includes solid wood cabinetry, ample counter space, and a breakfast area. A separate family room with a brick fireplace provides additional living space. The bedrooms are nicely sized, with views of the surrounding property. An enclosed porch offers a comfortable space to relax and enjoy the yard throughout the seasons. The highlight of the property is the expansive, level yard—beautifully framed by mature trees and fencing, with a detached shed and ample space for recreation, gardening, or future enhancements. The level lot provides plenty of room for outdoor use, with mature landscaping, a fenced area, and a storage shed. This property enjoys close proximity to the scenic trails of Valley Forge National Historical Park and just minutes from the shopping and dining of King of Prussia Town Center. Welcome home...
Sold for $755,000
$755,000
1247 Thomas Rd, Wayne, PA 19087
2beds
1,592sqft
Single Family Residence
Built in 1957
0.69 Acres Lot
$-- Zestimate®
$474/sqft
$3,170 Estimated rent
Home value
Not available
Estimated sales range
Not available
$3,170/mo
Zestimate® history
Owner options
List your home for rent
$3,170/mo
Rent Zestimate®
Find your next renter with Zillow Rental Manager. Plus, with online applications, you can quickly screen prospective tenants – for free.
$3,170/mo
Rent Zestimate®
Refinance and save
$4,966/mo
Est. payment
Refinancing to a lower rate could help reduce your monthly payments and save thousands over the life of the loan.
$4,966/mo
Est. payment
Explore your selling options
Work with a Zillow partner agent
Leverage their expertise and Zillow's premium Showcase listings to get your home seen by more buyers.
Get startedList with your own agent
Get your home in front of millions of buyers by listing it on Zillow.
Learn how to do itSell it yourself
Take full control of how buyers see your home on Zillow by listing For Sale by Owner (FSBO).
List your homeWhat's special
Zillow last checked:
Listing updated:
Listed by:
Marie DeZarate 484-881-2397,
RE/MAX Main Line - Devon,
Listing Team: Marie Dezarate Sales Group
Bought with:
Gwynne Barnes, RS302045
BHHS Fox & Roach-Haverford
Source: Bright MLS,MLS#: PACT2122842
Facts & features
Interior
Bedrooms & bathrooms
- Bedrooms: 2
- Bathrooms: 2
- Full bathrooms: 2
- Main level bathrooms: 2
- Main level bedrooms: 2
Basement
- Area: 0
Heating
- Forced Air, Oil
Cooling
- Central Air, Electric
Appliances
- Included: Microwave, Dishwasher, Dryer, Oven/Range - Electric, Refrigerator, Washer, Water Heater, Electric Water Heater
- Laundry: In Basement
Features
- Bathroom - Stall Shower, Bathroom - Tub Shower, Eat-in Kitchen, Formal/Separate Dining Room, Entry Level Bedroom, Chair Railings, Crown Molding, Dining Area
- Flooring: Carpet
- Basement: Partial
- Number of fireplaces: 1
- Fireplace features: Wood Burning, Brick
Interior area
- Total structure area: 1,592
- Total interior livable area: 1,592 sqft
- Finished area above ground: 1,592
- Finished area below ground: 0
Property
Parking
- Total spaces: 6
- Parking features: Garage Faces Side, Inside Entrance, Asphalt, Attached, Driveway
- Attached garage spaces: 2
- Uncovered spaces: 4
Accessibility
- Accessibility features: None
Features
- Levels: One
- Stories: 1
- Patio & porch: Porch, Enclosed
- Pool features: None
Lot
- Size: 0.69 Acres
- Features: Front Yard, Level, Rear Yard, SideYard(s)
Details
- Additional structures: Above Grade, Below Grade
- Parcel number: 4306E0068
- Zoning: R10 RES: 1 FAM
- Special conditions: Standard
Construction
Type & style
- Home type: SingleFamily
- Architectural style: Ranch/Rambler
- Property subtype: Single Family Residence
Materials
- Stone, Vinyl Siding
- Foundation: Block
- Roof: Shingle
Condition
- New construction: No
- Year built: 1957
Utilities & green energy
- Sewer: Public Sewer
- Water: Public
- Utilities for property: Above Ground, Cable
Community & HOA
Community
- Subdivision: Glenhardie
HOA
- Has HOA: No
Location
- Region: Wayne
- Municipality: TREDYFFRIN TWP
Financial & listing details
- Price per square foot: $474/sqft
- Tax assessed value: $203,000
- Annual tax amount: $7,944
- Date on market: 4/21/2026
- Listing agreement: Exclusive Right To Sell
- Listing terms: Cash,Conventional,VA Loan,FHA
- Inclusions: Refrigerator, Washer & Dryer In "as-is" Condition With No Monetary Value. All Appliances In "as Is" Condition
- Ownership: Fee Simple
Price history
| Date | Event | Price |
|---|---|---|
| 6/11/2026 | Sold | $755,000+16.2%$474/sqft |
Source:  Bright MLS #PACT2122842 Report a problem Bright MLS #PACT2122842 Report a problem | ||
| 4/28/2026 | Pending sale | $650,000$408/sqft |
Source: Bright MLS #PACT2123108 Report a problem | ||
| 4/21/2026 | Listed for sale | $650,000$408/sqft |
Source: Bright MLS #PACT2123108 Report a problem | ||
Public tax history
| Year | Property taxes | Tax assessment |
|---|---|---|
| 2026 | $7,944 +3.9% | $203,000 |
| 2025 | $7,646 +2.3% | $203,000 |
| 2024 | $7,471 +8.3% | $203,000 |
| 2023 | $6,900 +3.1% | $203,000 |
| 2022 | $6,694 +2.3% | $203,000 |
| 2021 | $6,543 +637.8% | $203,000 |
| 2020 | $887 -85.3% | $203,000 |
| 2019 | $6,035 +1.9% | $203,000 |
| 2018 | $5,925 +9900% | $203,000 |
| 2017 | $59 | $203,000 |
| 2016 | -- | $203,000 |
| 2015 | -- | $203,000 |
| 2014 | -- | $203,000 |
| 2013 | -- | $203,000 |
| 2012 | -- | $203,000 |
| 2011 | -- | $203,000 |
| 2010 | -- | $203,000 |
| 2009 | -- | $203,000 |
| 2008 | -- | $203,000 |
| 2007 | -- | $203,000 |
| 2006 | -- | $203,000 |
| 2005 | -- | $203,000 |
| 2004 | -- | $203,000 |
| 2003 | -- | $203,000 |
| 2000 | -- | $203,000 |
Find assessor info on the county website
Neighborhood: 19087
Nearby homes
- $723,7004 bd2 ba2.2k sqft1241 Thomas Rd, Wayne, PA 19087Off Market
- $910,0004 bd3 ba3.1k sqft1259 Thomas Rd, Wayne, PA 19087Sold
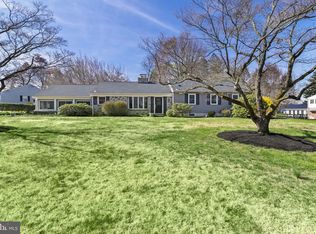
- $700,0003 bd3 ba1.5k sqft1248 Thomas Rd, Wayne, PA 19087Sold
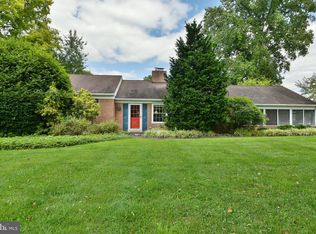
- $703,2004 bd2 ba2.2k sqft1233 Thomas Rd, Wayne, PA 19087Off Market
- $868,3003 bd2 ba2.4k sqft1240 Thomas Rd, Wayne, PA 19087Off Market
- $1,222,2005 bd4 ba3.4k sqft1271 Thomas Rd, Wayne, PA 19087Off Market
- $1,220,7003 bd3 ba2.7k sqft1252 Thomas Rd, Wayne, PA 19087Off Market
- $839,0004 bd2 ba2.5k sqft1234 Thomas Rd, Wayne, PA 19087Off Market
Nearby schools
GreatSchools rating
- 10/10Valley Forge El SchoolGrades: K-4Distance: 0.7 mi
- 9/10Valley Forge Middle SchoolGrades: 5-8Distance: 1 mi
- 10/10Conestoga Senior High SchoolGrades: 9-12Distance: 2.7 mi
Schools provided by the listing agent
- Elementary: Valley Forge
- Middle: Valley Forge
- High: Conestoga Senior
- District: Tredyffrin-easttown
Source: Bright MLS. This data may not be complete. We recommend contacting the local school district to confirm school assignments for this home.


Get pre-qualified for a loan
At Zillow Home Loans, we can pre-qualify you in as little as 5 minutes with no impact to your credit score.An equal housing lender. NMLS #10287.
- Pennsylvania
- Chester County
- Wayne
- 19087
- 1247 Thomas Rd
