Skip main navigation
Closed
  • $490,000

    1247 Thoreau Rd, Lakewood, OH 44107

    3beds
    2,748sqft
    Single Family Residence
    Built in 1914
    7,797.24 Square Feet Lot
    $490,200 Zestimate®
    $178/sqft
    $2,762 Estimated rent

    Home value

    $490,200

    $466,000 - $520,000

    $2,762/mo

    Zestimate® history
    Loading
    Loading...

    Owner options

    List your home for rent

    $2,762/mo

    Rent Zestimate®

    Find your next renter with Zillow Rental Manager. Plus, with online applications, you can quickly screen prospective tenants – for free.

    Learn more

    $2,762/mo

    Rent Zestimate®

    Refinance and save

    $3,411/mo

    Est. payment

    Refinancing to a lower rate could help reduce your monthly payments and save thousands over the life of the loan.

    See today's rates

    $3,411/mo

    Est. payment

    Explore your selling options

    Work with a Zillow partner agent

    Leverage their expertise and Zillow's premium Showcase listings to get your home seen by more buyers.

    Get started

    List with your own agent

    Get your home in front of millions of buyers by listing it on Zillow.

    Learn how to do it

    Sell it yourself

    Take full control of how buyers see your home on Zillow by listing For Sale by Owner (FSBO).

    List your home

    What's special

    Open floor planInvisible dog fenceWaterproofed basementComplete tear-off roofBeautiful patioSpacious roomsProfessional landscaping
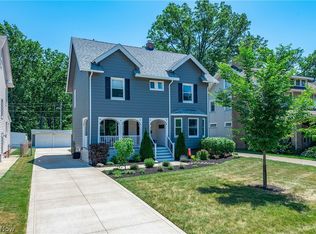
    This is the ONE! Beautifully updated 3-bedroom Colonial featuring an open floor plan, spacious rooms, and an incredible backyard perfect for entertaining or relaxing in a great location! This home has great curb appeal with classic colors and pretty landscaping. The welcoming entryway was thoughtfully redesigned with shiplap accents, built-in bench seating, hooks, and shelving. The living room is bright and welcoming with a beautiful decorative fireplace and access to the charming side porch. The dining room is spacious and open. The stunning remodeled kitchen includes granite countertops, updated cabinetry, luxury vinyl plank flooring. The first floor also has a half bathroom and is completed by a drop zone off the back door! Each room on the first floor flows seamlessly into the next, with plenty of space for gathering or entertaining. Upstairs are three large rooms with great closet space and hardwood floors. There is a large full bathroom and access to a walk-up attic. The basement is clean and dry with plenty of space for storage, laundry and more. Outside is a beautiful patio, tons of green space and a large two car garage plus a shed tucked in behind it out of sight. Additional interior upgrades include updated lighting and ceiling fans, matte black hardware, custom 2-inch blinds throughout, a live-edge wood mantel, and fully updated electrical with a 150-amp panel, wired smoke detectors, and NO knob-and-tube wiring remaining! Major mechanical updates provide peace of mind, including new AC and air handler (2022), hot water tank (2024), updated plumbing stack, boiler (2011), waterproofed basement, replacement windows and siding, and a complete tear-off roof. Outdoor improvements include professional landscaping, grading, reseeded lawn, new concrete patio, composite deck and steps, plus an invisible dog fence. This impeccably maintained home combines character, modern updates, and functional living space inside and out! Schedule your showing today!

    Zillow last checked:

    Listing updated:

    Listed by:

    Katie Manos 440-258-5304 katiemanos@howardhanna.com,

    Howard Hanna,

    Sarah A Urbancic 440-263-0612,

    Howard Hanna

    Bought with:

    Katie Mcneill, 2015004383

    Platinum Real Estate

    Nicholas Gaeta, 2020002191

    Platinum Real Estate

    Source: MLS Now,MLS#: 5210653

    Facts & features

    Interior

    Bedrooms & bathrooms
    • Bedrooms: 3
    • Bathrooms: 2
    • Full bathrooms: 1
    • 1/2 bathrooms: 1
    • Main level bathrooms: 1
    Primary bedroom
    • Description: Flooring: Hardwood
    • Level: Second
    • Dimensions: 15 x 13
    Bedroom
    • Description: Flooring: Hardwood
    • Level: Second
    • Dimensions: 15 x 10
    Bedroom
    • Description: Flooring: Hardwood
    • Level: Second
    • Dimensions: 13 x 9
    Dining room
    • Description: Flooring: Luxury Vinyl Tile
    • Level: First
    • Dimensions: 16 x 13
    Kitchen
    • Description: Flooring: Luxury Vinyl Tile
    • Level: First
    • Dimensions: 13 x 13
    Living room
    • Description: Flooring: Luxury Vinyl Tile
    • Features: Fireplace
    • Level: First
    • Dimensions: 22 x 12.99
    Heating
    • Hot Water, Steam
    Cooling
    • Central Air
    Appliances
    • Included: Dryer, Dishwasher, Microwave, Range, Refrigerator, Washer
    Features
    • Basement: Full,Unfinished
    • Number of fireplaces: 1
    • Fireplace features: Decorative, Living Room, Wood Burning
    Interior area
    • Total structure area: 2,748
    • Total interior livable area: 2,748 sqft
    • Finished area above ground: 1,908
    • Finished area below ground: 840

    Property

    Parking
    • Parking features: Detached, Garage
    • Garage spaces: 2
    Features
    • Levels: Two
    • Stories: 2
    • Patio & porch: Deck, Patio, Side Porch
    • Has view: Yes
    • View description: City
    Lot
    • Size: 7,797 sqft
    • Dimensions: 50 x 156
    Details
    • Parcel number: 31228083
    • Lease amount: $0

    Construction

    Type & style
    • Home type: SingleFamily
    • Architectural style: Colonial
    • Property subtype: Single Family Residence
    Materials
    • Vinyl Siding
    • Roof: Asphalt,Fiberglass
    Condition
    • Year built: 1914

    Utilities & green energy

    • Sewer: Public Sewer
    • Water: Public

    Community & neighborhood

    Location
    • Region: Lakewood
    • Subdivision: Zangerle & Pt

    Other

    Other facts
    • Listing agreement: Exclusive Right To Sell

    Price history

    DateEventPrice
    6/5/2026Sold$490,000+0%$178/sqft
    Source: MLS Now #5210653 Report a problem
    6/5/2026Pending sale$489,900$178/sqft
    Source: MLS Now #5210653 Report a problem
    5/18/2026Contingent$489,900$178/sqft
    Source: MLS Now #5210653 Report a problem
    5/16/2026Listed for sale$489,900+96%$178/sqft
    Source: MLS Now #5210653 Report a problem
    11/9/2020Sold$250,000-12.3%$91/sqft
    Source: MLS Now #4203721 Report a problem
    10/15/2020Pending sale$285,000$104/sqft
    Source: Keller Williams Citywide #4203721 Report a problem
    9/25/2020Price change$285,000-5%$104/sqft
    Source: Keller Williams Citywide #4203721 Report a problem
    9/1/2020Listed for sale$300,000+990.9%$109/sqft
    Source: Keller Williams Citywide #4203721 Report a problem
    11/1/1972Sold$27,500$10/sqft
    Source: Agent Provided Report a problem

    Public tax history

    YearProperty taxesTax assessment
    2024$7,868 +10.9%$122,500 +32.5%
    2023$7,093 +2.8%$92,440 +1.2%
    2022$6,898 +1%$91,320
    2021$6,827 +28.6%$91,320 +29%
    2020$5,308 -12.7%$70,810 +0%
    2019$6,083 +17.1%$70,800 0%
    2018$5,195 +25.4%$70,810 +31.9%
    2017$4,141 +0.7%$53,690
    2016$4,113 $53,690
    2015$4,113 +0.7%$53,690 +4%
    2014$4,084 +1.1%$51,630
    2013$4,041 -7.5%$51,630
    2012$4,370 +886.6%$51,630 -3.5%
    2011$443 -90%$53,520
    2010$4,418 +9.3%$53,520
    2009$4,042 -1.5%$53,520 -6%
    2008$4,105 +1.5%$56,950
    2007$4,046 +0.4%$56,950
    2006$4,029 -0.3%$56,950 +5.3%
    2005$4,042 +1%$54,080
    2004$4,004 +8.3%$54,080
    2003$3,697 -39.4%$54,080 +14.5%
    2001$6,101 -0.1%$47,220
    2000$6,106 $47,220

    Find assessor info on the county website

    Neighborhood: 44107

    Nearby schools

    GreatSchools rating
    Schools provided by the listing agent
    • District: Lakewood CSD (Cuyahoga)- 1817

    Source: MLS Now. This data may not be complete. We recommend contacting the local school district to confirm school assignments for this home.

    Get a cash offer in 3 minutes
    Find out how much your home could sell for in as little as 3 minutes with a no-obligation cash offer.
    Estimated market value
    $490,200
    Get a cash offer in 3 minutes
    Find out how much your home could sell for in as little as 3 minutes with a no-obligation cash offer.
    Estimated market value
    $490,200