Skip main navigation
Off market
Street View
  • $1,113,400

    1247 Tressler Dr, Fort Washington, PA 19034

    4beds
    3,485sqft
    SingleFamily
    Built in 1994
    0.79 Acres Lot
    $1,113,400 Zestimate®
    $319/sqft
    $4,952 Estimated rent

    Home value

    $1,113,400

    $1.06M - $1.18M

    $4,952/mo

    Zestimate® history
    Loading
    Loading...

    Owner options

    List your home for rent

    $4,952/mo

    Rent Zestimate®

    Find your next renter with Zillow Rental Manager. Plus, with online applications, you can quickly screen prospective tenants – for free.

    Learn more

    $4,952/mo

    Rent Zestimate®

    Refinance and save

    $7,225/mo

    Est. payment

    Refinancing to a lower rate could help reduce your monthly payments and save thousands over the life of the loan.

    See today's rates

    $7,225/mo

    Est. payment

    Explore your selling options

    Work with a Zillow partner agent

    Leverage their expertise and Zillow's premium Showcase listings to get your home seen by more buyers.

    Get started

    List with your own agent

    Get your home in front of millions of buyers by listing it on Zillow.

    Learn how to do it

    Sell it yourself

    Take full control of how buyers see your home on Zillow by listing For Sale by Owner (FSBO).

    List your home

    What's special

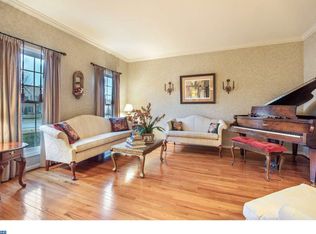
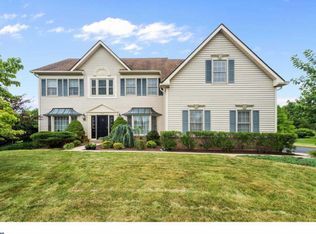
    This stunningly neutral Brick front, Center Hall Colonial sets on a magnificant lot within the heart of Dublin Estates. Upon stepping into the home, one will immediately notice the depth of the 2 story Foyer with the turned staircase situated away from the front door. Gleaming Hardwood floors flow through the Foyer, Family Room, Living and Dining Rooms plus throughout the entire 2nd floor (Ideal if alergies are a problem). Home offers a very comfortable 3,485 square feet of living space plus at least an additional 1,500 square feet in the beautifully fininshed basement. The spacious Island Kitchen features Granite countertops, upgraded 42 inch cabinetry, Bosch double wall oven, 5 burner gas cook top, S/S appliances and large cathedral ceilinged Eating Area with Skylights and slider to Deck. To the side of the Eating Area is the Family Room with 11 feet of glass sliding doors, built in bookshelves flanking the Fireplace plus separate Bar area. Built in Speaker system can be found in FR. Upstairs the Master Bedroom has angled and cathedral ceilings plus a well defined Sitting Room to the front of the Master. The placement of the windows in the Master Bedroom are such so that the positioning of any sized furniture is not an issue. Master BR offers 2 walk in closets plus skylighted full bath. All Bedrooms have lighted ceiling fans and all guest Bedrooms are well proportioned in size. Finished Basment is much more than a Man Cave even though it does have a grand built in 2 tier Bar with Wine Fridge, Dishwasher, Ice Maker and flat screen TV. There is also a separate Exercise Room, Media Room, 5th Bedroom and the Full Bath which has access from Media Room and Bedroom. Once downstairs there is no reason to come up! Be prepared to fall in love with your next home! 2018-08-21

    This property is off market, which means it's not currently listed for sale or rent on Zillow. This may be different from what's available on other websites or public sources.
    Facts & features

    Interior

    Bedrooms & bathrooms
    • Bedrooms: 4
    • Bathrooms: 3
    • Full bathrooms: 2
    • 1/2 bathrooms: 1
    Heating
    • Forced air, Gas
    Cooling
    • Central
    Appliances
    • Included: Dishwasher, Dryer, Garbage disposal, Microwave, Range / Oven, Refrigerator, Washer
    Features
    • Master Bath(s), CeilngFan(s), Kitchen - Eat-In, Kitchen - Island, Butlers Pantry, Stall Shower
    • Flooring: Tile, Hardwood, Slate
    • Basement: Finished
    • Has fireplace: Yes
    Interior area
    • Total interior livable area: 3,485 sqft

    Property

    Parking
    • Total spaces: 2
    • Parking features: Garage - Attached
    Features
    • Exterior features: Vinyl, Brick
    Lot
    • Size: 0.79 Acres
    Details
    • Parcel number: 540015815205

    Construction

    Type & style
    • Home type: SingleFamily
    • Architectural style: Colonial
    Condition
    • Year built: 1994

    Community & HOA

    Location
    • Region: Fort Washington

    Financial & listing details

    • Price per square foot: $319/sqft
    • Tax assessed value: $363,050
    • Annual tax amount: $18,020

    Price history

    DateEventPrice
    9/13/2018Sold$1,437,500+99%$412/sqft
    Source: Public Record Report a problem
    7/31/2018Pending sale$722,500$207/sqft
    Source: BHHS Fox & Roach - Blue Bell #1002095016 Report a problem
    7/25/2018Listed for sale$722,500+14.7%$207/sqft
    Source: BHHS Fox & Roach - Blue Bell #1002095016 Report a problem
    8/5/2011Sold$630,000-4.5%$181/sqft
    Source: Public Record Report a problem
    4/21/2011Listed for sale$659,900+82.4%$189/sqft
    Source: Re/max Action Realty #1247tresslerdr Report a problem
    10/17/1994Sold$361,875$104/sqft
    Source: Public Record Report a problem

    Public tax history

    YearProperty taxesTax assessment
    2025$18,020 +2.9%$363,050
    2024$17,505 $363,050
    2023$17,505 +3.5%$363,050
    2022$16,914 +2.9%$363,050
    2021$16,438 +2.3%$363,050
    2020$16,069 +2%$363,050
    2019$15,748 +2%$363,050
    2018$15,443 +2.7%$363,050
    2017$15,032 +2.5%$363,050
    2016$14,665 +3.3%$363,050
    2015$14,199 +2.6%$363,050
    2014$13,838 +2.6%$363,050
    2013$13,493 +4.1%$363,050
    2012$12,961 +5.3%$363,050
    2011$12,311 +9.6%$363,050
    2010$11,228 +3.7%$363,050
    2009$10,827 +7.5%$363,050
    2008$10,073 +3%--
    2007$9,781 +4.8%--
    2006$9,336 +4.3%--
    2005$8,951 +7.5%--
    2004$8,323 +4.5%--
    2003$7,964 +6.1%--
    2002$7,506 +4.9%--
    2000$7,157 +0.8%--
    1999$7,103 --
    Find assessor info on the county website

    Neighborhood: 19034

    Nearby schools

    GreatSchools rating
    Schools provided by the listing agent
    • Middle: Sandy Run
    • High: Upper Dublin
    • District: Upper Dublin

    Source: The MLS. This data may not be complete. We recommend contacting the local school district to confirm school assignments for this home.

    Get a cash offer in 3 minutes
    Find out how much your home could sell for in as little as 3 minutes with a no-obligation cash offer.
    Estimated market value
    $1,113,400
    Get a cash offer in 3 minutes
    Find out how much your home could sell for in as little as 3 minutes with a no-obligation cash offer.
    Estimated market value
    $1,113,400