Skip main navigation
Sold for $170,000
  • Listed by: Coldwell Banker Country Realty • Karen Dye • 760-445-7168
    Bought with: Realty Executives Desert Lifes
    $170,000

    1247 Via Benicia, Cathedral City, CA 92234

    2beds
    1,440sqft
    Manufactured Home
    Built in 1979
    3,300 Square Feet Lot
    $158,100 Zestimate®
    $118/sqft
    $2,186 Estimated rent

    Home value

    $158,100

    $133,000 - $187,000

    $2,186/mo

    Zestimate® history
    Loading
    Loading...

    Owner options

    List your home for rent

    $2,186/mo

    Rent Zestimate®

    Find your next renter with Zillow Rental Manager. Plus, with online applications, you can quickly screen prospective tenants – for free.

    Learn more

    $2,186/mo

    Rent Zestimate®

    Refinance and save

    $1,118/mo

    Est. payment

    Refinancing to a lower rate could help reduce your monthly payments and save thousands over the life of the loan.

    See today's rates

    $1,118/mo

    Est. payment

    Explore your selling options

    Work with a Zillow partner agent

    Leverage their expertise and Zillow's premium Showcase listings to get your home seen by more buyers.

    Get started

    List with your own agent

    Get your home in front of millions of buyers by listing it on Zillow.

    Learn how to do it

    Sell it yourself

    Take full control of how buyers see your home on Zillow by listing For Sale by Owner (FSBO).

    List your home

    What's special

    Large wooden deckGuest bathCathedral ceilingsMaster bathLaminate floorsStep in showerNew front light fixtures
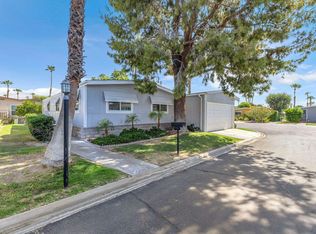
    This spacious 2 bedroom, 2bath 1440 sqft 1979 mobile home is located in the desirable 55+ community of Desert Sands. You'll love having an attached 2 car garage, Cathedral ceilings, laminate floors through out and a location close to the front gated entrance and guest parking. BRAND NEW ROOF! NEWLY LEVELED. with 20 NEW PIERS! Section 1 termite clearance will be provided. The interior and exterior have just been painted with new front light fixtures! Newer vinyl dual pane sliding glass doors leed out to the large wooden deck from the family room. The open floor plan has a front living room and dining area with lots of natural light. That room transitions to the kitchen and large adjacent family room. The laundry room(adjacent to the family room) has lots of storage to serve as a pantry and there's an office/desk area as well with guest access to the 2nd bathroom. Both the guest room and primary bedrooms have attached bathrooms. The guest bath has a large step in shower ,single sink vanity and nice storage! The primary bedroom is easily large enough for a King size bed and features a walk in closet. The master bath has a dual sink vanity , soaking tug, step in shower and lots of storage.

    Zillow last checked:

    Listing updated:

    Listed by:

    Karen Dye DRE #01329918 760-445-7168,

    Coldwell Banker Country Realty

    Bought with:

    Anita Astorga, DRE #01823316

    Realty Executives Desert Lifes

    Source: CRMLS,MLS#: NDP2308261MLS LogoOriginating MLS: California Regional MLS (North San Diego County & Pacific Southwest AORs)

    Facts & features

    Interior

    Bedrooms & bathrooms
    • Bedrooms: 2
    • Bathrooms: 2
    • Full bathrooms: 2
    Rooms
    • Room types: Kitchen, Laundry, Living Room, Primary Bathroom, Primary Bedroom, Other
    Cooling
    • Central Air
    Appliances
    • Laundry: Laundry Room
    Interior area
    • Total interior livable area: 1,440 sqft

    Property

    Parking
    • Total spaces: 2
    • Parking features: Garage - Attached
    • Attached garage spaces: 2
    Features
    • Levels: One
    • Stories: 1
    • Entry location: 1
    • Pool features: Community
    • Has view: Yes
    • View description: Neighborhood
    • Park: Desert Sands
    Lot
    • Size: 3,300 Square Feet
    • Features: Cul-De-Sac
    Details
    • On leased land: Yes
    • Lease amount: $813
    • Special conditions: Standard

    Construction

    Type & style
    • Home type: MobileManufactured
    • Property subtype: Manufactured Home
    Condition
    • Turnkey
    • Year built: 1979

    Utilities & green energy

    • Sewer: Septic Tank
    • Water: Public

    Community & HOA

    Community
    • Features: Park, Street Lights, Pool
    • Senior community: Yes
    Location
    • Region: Cathedral City

    Financial & listing details

    • Price per square foot: $118/sqft
    • Date on market: 10/22/2023
    • Listing terms: Cash,Conventional
    • Body type: Double Wide

    Price history

    DateEventPrice
    4/6/2025Listing removed$170,000$118/sqft
    Source: CLAW #24-460613 Report a problem
    2/1/2025Price change$170,000-14.6%$118/sqft
    Source: CLAW #24-460613 Report a problem
    12/5/2024Price change$199,000-11.2%$138/sqft
    Source: CLAW #24-460613 Report a problem
    11/18/2024Listed for sale$224,000+31.8%$156/sqft
    Source: CLAW #24-460613 Report a problem
    1/26/2024Sold$170,000-3.7%$118/sqft
    Source: CRMLS #NDP2308261 Report a problem
    1/13/2024Pending sale$176,500$123/sqft
    Source: CRMLS #NDP2308261 Report a problem
    12/29/2023Listed for sale$176,500+451.6%$123/sqft
    Source: CRMLS #NDP2308261 Report a problem
    3/1/2013Sold$32,000-14.7%$22/sqft
    Source: CDAR/ Desert Area MLS #21463454 Report a problem
    10/21/2012Listed for sale$37,500$26/sqft
    Source: Power Brokers International #21463454 Report a problem

    Public tax history

    Tax history is unavailable.

    Neighborhood: Alameda

    Nearby schools

    GreatSchools rating
    Get a cash offer in 3 minutes
    Find out how much your home could sell for in as little as 3 minutes with a no-obligation cash offer.
    Estimated market value
    $158,100
    Get a cash offer in 3 minutes
    Find out how much your home could sell for in as little as 3 minutes with a no-obligation cash offer.
    Estimated market value
    $158,100