Skip main navigation
Foreclosure
  • $459,900

    1247 Vinetree Dr, Brandon, FL 33510

    4beds
    2,033sqft
    Single Family Residence
    Built in 1998
    5,994 Square Feet Lot
    $-- Zestimate®
    $226/sqft
    $12/mo HOA

    What's special

    Enclosed pool for enjoymentScreened porch
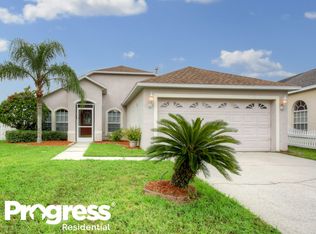
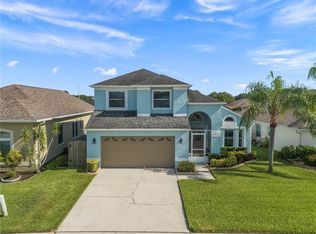
    Virtually Staged. Prepare to fall in love with this exquisite 4 bedroom, 2.5 bathroom pool home in the boating community of Lakeview Village. The home has been recently updated with new paint, cabinets, granite countertops and windows. Enter through the screened porch to the front door, where wood-like flooring greets you and continues throughout the open floor plan. The kitchen boasts new stainless steel dishwasher, microwave and a new gas stove/oven, new granite countertops and breakfast bar seating. Find rest in the primary bedroom showcasing an expansive closet and an en suite bathroom featuring a soaking tub and a luxury tile shower. Unwind after a long day and take in water views on the covered patio and an enclosed pool for enjoyment. Enjoy community amenities that include walking paths, a community park, and a picnic pavilion. This home is conveniently located minutes from I-75, shopping, dining, and recreation. *Some photographs have been virtually staged*
    59 days
    |
    674
    |
    52
    |

    Zillow last checked:

    Listing updated:

    Listed by:

    Jim McPeak 813-495-3875,

    MCPEAK REAL ESTATE FIRM 813-495-3875

    Source: Stellar MLS,MLS#: TB8507007MLS LogoOriginating MLS: Suncoast Tampa

    Loading...

      Facts & features

      Interior

      Bedrooms & bathrooms
      • Bedrooms: 4
      • Bathrooms: 3
      • Full bathrooms: 2
      • 1/2 bathrooms: 1
      Primary bedroom
      • Features: Walk-In Closet(s)
      • Level: First
      Great room
      • Level: First
      Kitchen
      • Features: Built-in Closet
      • Level: First
      Heating
      • Central, Natural Gas
      Cooling
      • Central Air
      Appliances
      • Included: Microwave, Range, Refrigerator
      • Laundry: Inside
      Features
      • Ceiling Fan(s)
      • Flooring: Luxury Vinyl
      • Has fireplace: No
      Interior area
      • Total structure area: 2,840
      • Total interior livable area: 2,033 sqft
      Video & virtual tour

      Property

      Parking
      • Total spaces: 2
      • Parking features: Garage - Attached
      • Attached garage spaces: 2
      Features
      • Levels: One
      • Stories: 1
      • Exterior features: Sidewalk
      • Has private pool: Yes
      • Pool features: Gunite
      • Has view: Yes
      • View description: Pond
      • Has water view: Yes
      • Water view: Pond
      • Waterfront features: Pond, Pond Access
      Lot
      • Size: 5,994 Square Feet
      Details
      • Parcel number: U10292029Q00000300013.0
      • Zoning: PD
      • Special conditions: Real Estate Owned

      Construction

      Type & style
      • Home type: SingleFamily
      • Property subtype: Single Family Residence
      Materials
      • Block
      • Foundation: Slab
      • Roof: Shingle
      Condition
      • New construction: No
      • Year built: 1998

      Utilities & green energy

      • Sewer: Public Sewer
      • Water: Public
      • Utilities for property: Electricity Connected

      Community & HOA

      Community
      • Pet fee: $0 monthly
      • Subdivision: LAKEVIEW VILLAGE SEC H UNI
      HOA
      • Has HOA: Yes
      • HOA fee: $12 monthly
      • HOA name: Betty Mathews
      • HOA phone: 813-600-1100
      Location
      • Region: Brandon

      Financial & listing details

      • Price per square foot: $226/sqft
      • Tax assessed value: $375,825
      • Annual tax amount: $6,585
      • Date on market: 5/9/2026
      • Cumulative days on market: 47 days
      • Listing terms: Cash,Conventional,FHA,VA Loan
      • Ownership: Fee Simple
      • Total actual rent: 0
      • Electric utility on property: Yes
      • Road surface type: Asphalt

        Foreclosure details

        Estimated market value

        Not available

        Estimated sales range

        Not available

        $3,003/mo

        Price history

        DateEventPrice
        12/23/2025Sold$310,100+19.3%$153/sqft
        Source: Public Record Report a problem
        11/26/2025Listed for sale$260,000-38.5%$128/sqft
        Source: GAMLS #10650058 Report a problem
        12/11/2024Listing removed$423,000-0.5%$208/sqft
        Source: Stellar MLS #W7838785 Report a problem
        12/11/2023Listing removed--
        Source: Stellar MLS #W7838785 Report a problem
        12/10/2021Sold$425,000+0.5%$209/sqft
        Source: Public Record Report a problem
        11/9/2021Pending sale$423,000$208/sqft
        Source: Zillow Offers Report a problem
        10/8/2021Listed for sale$423,000+16.4%$208/sqft
        Source: Zillow Offers Report a problem
        8/13/2021Sold$363,300+32.6%$179/sqft
        Source: Public Record Report a problem
        6/11/2019Listing removed$274,000$135/sqft
        Source: LISTSMART #U8018379 Report a problem
        3/1/2019Price change$274,000-1.8%$135/sqft
        Source: LISTSMART #U8018379 Report a problem
        9/20/2018Listed for sale$279,000+26.8%$137/sqft
        Source: LISTSMART #U8018379 Report a problem
        8/17/2016Sold$220,000-6.3%$108/sqft
        Source: Public Record Report a problem
        7/5/2016Pending sale$234,900$116/sqft
        Source: CENTURY 21 Elite Locations, Inc. #T2801003 Report a problem
        6/28/2016Price change$234,900-2.1%$116/sqft
        Source: CENTURY 21 Elite Locations, Inc. #T2801003 Report a problem
        5/13/2016Price change$239,900-2.1%$118/sqft
        Source: CENTURY 21 Elite Locations, Inc. #T2801003 Report a problem
        2/8/2016Listed for sale$245,000+104%$121/sqft
        Source: Visual Tour #T2801003 Report a problem
        11/2/1998Sold$120,100$59/sqft
        Source: Public Record Report a problem

        Public tax history

        YearProperty taxesTax assessment
        2025$6,585 +8.4%$370,520 +2.9%
        2024$6,073 +3.5%$360,078 +3%
        2023$5,867 +4.2%$349,590 +3%
        2022$5,628 +70.6%$339,408 +69.3%
        2021$3,299 +2.7%$200,473 +1.4%
        2020$3,214 +3.4%$197,705 +2.3%
        2019$3,109 $193,260 +1.9%
        2018$3,109 +1.7%$189,657 +2.1%
        2017$3,056 -5.8%$185,756 +15.8%
        2016$3,242 -9.3%$160,355 +26%
        2015$3,575 +87.1%$127,224 +0.8%
        2014$1,910 +1.3%$126,214 +1.5%
        2013$1,885 -2.5%$124,349 +1.7%
        2012$1,934 -11.5%$122,270 -9.1%
        2011$2,186 -8.9%$134,522 -7.9%
        2010$2,399 -7.7%$146,101 -6.1%
        2009$2,598 -21.2%$155,607 -18.1%
        2008$3,296 -10.2%$189,905 +3%
        2007$3,672 -1%$184,374 +2.2%
        2006$3,710 +35.4%$180,317 +35.5%
        2005$2,739 $133,073 +3%
        2004-- $129,197 +0.9%
        2003-- $128,032 +2.4%
        2002-- $124,987 +1.6%
        2001-- $123,019 -1.3%
        2000$2,735 $124,608

        Find assessor info on the county website

        Monthly payment

        Estimated monthly payment$1,822
        All calculations are estimates and provided by Zillow, Inc. for informational purposes only. Actual amounts may vary.
        HOA fees may include property taxes on listings classified as Co-Ops. Contact the listing agent and/or owner for fee details.
        Mortgage interest rates are dependent on a number of factors, including credit score, down payment, and repayment length. Interest rate data provided by Zillow Group Marketplace, Inc. as of 1/1/1970 from various mortgage lenders with which we have lead or other similar arrangements; the Estimated Payment is an average of those rates.
        See how much you could borrow to make a competitive offer.

        Climate risks

        Neighborhood: 33510

        Getting around

        26 / 100
        Car-Dependent
        40 / 100
        Somewhat Bikeable

        Nearby schools

        GreatSchools rating

        A local agent can set up tours, give advice and negotiate with sellers.

        A local lender can help you make sure your offer is ready when you are.

        Browse local experts

        Similar homes

        Skip to the end of the carouselSkip to the beginning of the carousel