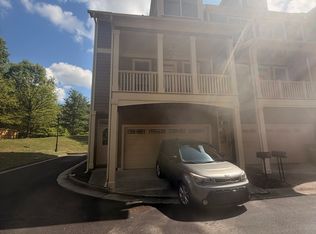
Welcome to life in Chosewood Park, where vibrant city living meets the ease of a connected, walkable neighborhood! Situated steps from the Atlanta BeltLine's Southside Trail, this modern 3-bedroom, 3-bath townhouse offers turnkey, low-maintenance living right in the heart of one of the city's most exciting pockets. Enjoy resort-style neighborhood amenities including a community pool, clubhouse, and green space, or step outside your front door to explore nearby Grant Park, Red's Beer Garden, and The Beacon. With effortless access to I-20, 75/85, Downtown, and Eastside hotspots like Krog Street Market, this location delivers the ultimate balance of urban energy and daily convenience. Inside, the light-filled, open-concept main level is built for effortless living and entertaining. The sleek kitchen boasts crisp white cabinetry, stainless steel appliances, stone countertops, a large island with bar seating, a walk-in pantry, and direct access to a private covered walkout deck. Upstairs features a spacious primary suite with tray ceilings, dual vanities, and a frameless glass shower, alongside a secondary bedroom and full hall bath. The terrace level includes a private third bedroom with its own full bath, perfect for a private guest suite, dedicated home office, or media room. Complete with an attached 1-car garage and additional storage. A rare rental opportunity combining style, modern design, and an unbeatable BeltLine lifestyle. Available for immediate occupancy, schedule your tour today!
Listings identified with the FMLS IDX logo come from FMLS and are held by brokerage firms other than the owner of this website. The listing brokerage is identified in any listing details. Information is deemed reliable but is not guaranteed. 2026 First Multiple Listing Service, Inc.
Townhouse for rent
$2,500/moFees may apply
1247 Zucchini Cir SE, Atlanta, GA 30315
3beds
1,171sqft
Price may not include required fees and charges. Learn more|
Townhouse
Available now
No pets
Air conditioner, central air
In unit laundry
Attached garage parking
Central, electric
What's special
Stainless steel appliancesWalk-in pantryCommunity poolStone countertopsCrisp white cabinetrySleek kitchenGreen space
- 8 days |
- -- |
- -- |
Zillow last checked:
Listing updated:
Travel times

Let’s turn your rent into credit progress
Build credit history with every on-time payment and get credit for the payment you’re already making.
Facts & features
Interior
Bedrooms & bathrooms
- Bedrooms: 3
- Bathrooms: 3
- Full bathrooms: 3
Rooms
- Room types: Bathroom, Bedroom, Bonus Room, Family Room, Kitchen, Master Bath, Master Bedroom, Office
Heating
- Central, Electric
Cooling
- Air Conditioner, Central Air
Appliances
- Included: Dishwasher, Dryer, Electric Range, Microwave Oven, Range Hood, Washer
- Laundry: In Unit, Laundry Closet, Upper Level
Features
- Ceiling Fan(s), Double Vanity, High Ceilings, High Ceilings 10 ft Main, High Ceilings 9 ft Lower, High Ceilings 9 ft Main, Tray Ceiling(s), Walk-In Closet(s)
Interior area
- Total interior livable area: 1,171 sqft
Video & virtual tour
Property
Parking
- Parking features: Attached, Garage, On Street, Open
- Has attached garage: Yes
- Has uncovered spaces: Yes
- Details: Contact manager
Features
- Patio & porch: Patio
- Exterior features: Balcony, Homeowners Assoc, Near Beltline, Near Schools, Near Shopping, Near Trails/Greenway, Playground, Rain Gutters, Walk-In Closet(s)
- Pool features: Contact manager
Lot
- Features: Landscaped, Level
Details
- Additional structures: Garage(s)
- Parcel number: 140041LL0300
Construction
Type & style
- Home type: Townhouse
- Architectural style: Townhouse
- Property subtype: Townhouse
Materials
- Roof: Composition
Condition
- Year built: 2023
Building
Management
- Pets allowed: No
Community & HOA
Community
- Features: Clubhouse, Playground, Pool, Sidewalks, Street Lights
HOA
- Amenities included: Clubhouse, Parking, Playground, Pool
Location
- Region: Atlanta
Financial & listing details
- Lease term: 12 Months
Nearby apartments for rent
Price history
| Date | Event | Price |
|---|---|---|
| 8/13/2026 | Listed for rent | $2,500$2/sqft |
Source: FMLS GA #7820809 Report a problem | ||
| 12/24/2025 | Listing removed | $430,000$367/sqft |
Source:  GAMLS #10583824 Report a problem GAMLS #10583824 Report a problem | ||
| 8/13/2025 | Listed for sale | $430,000$367/sqft |
Source:  FMLS GA #7631363 Report a problem FMLS GA #7631363 Report a problem | ||
| 8/7/2025 | Listing removed | $430,000$367/sqft |
Source: FMLS GA #7588325 Report a problem | ||
| 6/5/2025 | Listed for sale | $430,000$367/sqft |
Source: FMLS GA #7588325 Report a problem | ||
Neighborhood: Chosewood Park
Nearby schools
GreatSchools rating
- 5/10Benteen Elementary SchoolGrades: PK-5Distance: 0.4 mi
- 5/10King Middle SchoolGrades: 6-8Distance: 1.4 mi
- 6/10Maynard H. Jackson- Jr. High SchoolGrades: 9-12Distance: 1.4 mi