Welcome to 12470 Goodhue Ct NE, a stunning home that has been thoughtfully updated for modern living. As you step inside, you'll be greeted by a beautifully remodeled entryway that sets the tone for the rest of the house. The attention to detail is evident, with freshly painted kitchen cabinets that give the kitchen a fresh and contemporary feel.
Throughout the house, you'll find a fresh coat of paint that enhances the overall ambiance, creating a bright and inviting atmosphere in every room. The neutral color palette provides a blank canvas for you to personalize and make this house your own.
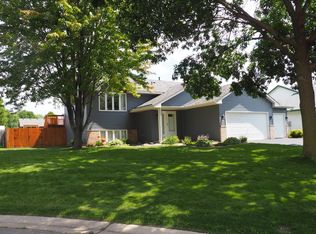
Outside, some landscaping updates have been made, adding to the curb appeal of the property. The well-maintained grounds provide a picturesque backdrop and a sense of tranquility.
Situated in a convenient location, this home offers easy access to amenities such as shopping, dining, and recreational options.
Closed
$424,000
12470 Goodhue Ct NE, Blaine, MN 55449
4beds
1,966sqft
Single Family Residence
Built in 1996
0.29 Acres Lot
$438,500 Zestimate®
$216/sqft
$2,751 Estimated rent
Home value
$438,500
$417,000 - $460,000
$2,751/mo
Zestimate® history
Owner options
List your home for rent
$2,751/mo
Rent Zestimate®
Find your next renter with Zillow Rental Manager. Plus, with online applications, you can quickly screen prospective tenants – for free.
$2,751/mo
Rent Zestimate®
Refinance and save
$2,648/mo
Est. payment
Refinancing to a lower rate could help reduce your monthly payments and save thousands over the life of the loan.
$2,648/mo
Est. payment
Explore your selling options
Work with a Zillow partner agent
Leverage their expertise and Zillow's premium Showcase listings to get your home seen by more buyers.
Get startedList with your own agent
Get your home in front of millions of buyers by listing it on Zillow.
Learn how to do itSell it yourself
Take full control of how buyers see your home on Zillow by listing For Sale by Owner (FSBO).
List your homeWhat's special
Modern livingNeutral color palettePicturesque backdropWell-maintained groundsBlank canvasFreshly painted kitchen cabinetsFresh coat of paint
Zillow last checked:
Listing updated:
Listed by:
Joseph P. Torkildson 651-210-1038,
Voila
Bought with:
Jonah Waalen
eXp Realty
Source: NorthstarMLS as distributed by MLS GRID,MLS#: 6399744
Facts & features
Interior
Bedrooms & bathrooms
- Bedrooms: 4
- Bathrooms: 2
- Full bathrooms: 2
Bedroom
- Level: Main
- Area: 153.7 Square Feet
- Dimensions: 14.5x10.6
Bedroom 2
- Level: Main
- Area: 110.5 Square Feet
- Dimensions: 13.0x8.5
Bedroom 3
- Level: Main
- Area: 86 Square Feet
- Dimensions: 10.0x8.6
Bedroom 4
- Level: Lower
- Area: 91.91 Square Feet
- Dimensions: 10.1x9.1
Other
- Level: Lower
- Area: 52.44 Square Feet
- Dimensions: 6.9x7.6
Dining room
- Level: Main
- Area: 84.24 Square Feet
- Dimensions: 7.8x10.8
Family room
- Level: Lower
- Area: 736.96 Square Feet
- Dimensions: 32.9x22.4
Foyer
- Level: Main
- Area: 112.8 Square Feet
- Dimensions: 8x14.1
Living room
- Level: Main
- Area: 183.4 Square Feet
- Dimensions: 13.1x14.0
Utility room
- Level: Lower
- Area: 168.51 Square Feet
- Dimensions: 13.7x12.3
Heating
- Forced Air
Cooling
- Central Air
Appliances
- Included: Air-To-Air Exchanger, Cooktop, Dishwasher, Dryer, Freezer, Humidifier, Gas Water Heater, Microwave, Range, Refrigerator, Wall Oven, Washer, Water Softener Owned
- Laundry: In Basement
Features
- Basement: Finished,Full
- Has fireplace: No
Interior area
- Total structure area: 1,966
- Total interior livable area: 1,966 sqft
- Finished area above ground: 1,165
- Finished area below ground: 801
Property
Parking
- Total spaces: 3
- Parking features: Attached, Asphalt, Garage Door Opener
- Attached garage spaces: 3
- Has uncovered spaces: Yes
Accessibility
- Accessibility features: Accessible for Hearing-Impairment
Features
- Levels: Multi/Split
- Patio & porch: Awning(s), Composite Decking, Deck
- Fencing: Chain Link,Privacy,Wood
Lot
- Size: 0.29 Acres
- Dimensions: 86 x 166 x 81 x 139
Details
- Additional structures: Greenhouse, Storage Shed
- Foundation area: 1103
- Parcel number: 083123110029
- Zoning description: Residential-Single Family
Construction
Type & style
- Home type: SingleFamily
- Property subtype: Single Family Residence
Materials
- Roof: Age 8 Years or Less,Asphalt
Condition
- New construction: No
- Year built: 1996
Utilities & green energy
- Electric: Circuit Breakers, Power Company: Connexus Energy
- Gas: Natural Gas
- Sewer: City Sewer/Connected
- Water: City Water/Connected
Community & HOA
Community
- Subdivision: Broken Oaks 2nd Add
HOA
- Has HOA: No
Location
- Region: Blaine
Financial & listing details
- Price per square foot: $216/sqft
- Tax assessed value: $383,100
- Annual tax amount: $3,226
- Date on market: 7/11/2023
- Cumulative days on market: 13 days
- Road surface type: Paved
Price history
| Date | Event | Price |
|---|---|---|
| 10/5/2023 | Sold | $424,000+3.4%$216/sqft |
Source:  NorthstarMLS as distributed by MLS GRID #6399744 Report a problem NorthstarMLS as distributed by MLS GRID #6399744 Report a problem | ||
| 7/26/2023 | Pending sale | $410,000$209/sqft |
Source: NorthstarMLS as distributed by MLS GRID #6399744 Report a problem | ||
| 7/13/2023 | Listed for sale | $410,000$209/sqft |
Source: NorthstarMLS as distributed by MLS GRID #6399744 Report a problem | ||
| 3/21/2023 | Sold | $410,000$209/sqft |
Source: NorthstarMLS as distributed by MLS GRID #6324445 Report a problem | ||
| 2/23/2023 | Pending sale | $410,000$209/sqft |
Source: NorthstarMLS as distributed by MLS GRID #6324445 Report a problem | ||
| 1/20/2023 | Listed for sale | $410,000+87.2%$209/sqft |
Source: NorthstarMLS as distributed by MLS GRID #6324445 Report a problem | ||
| 12/16/2016 | Sold | $219,000$111/sqft |
Source: NorthstarMLS as distributed by MLS GRID #4770393 Report a problem | ||
| 10/31/2016 | Pending sale | $219,000$111/sqft |
Source: CENTURY 21 Premier Group #4770393 Report a problem | ||
| 10/26/2016 | Price change | $219,000-4.4%$111/sqft |
Source: CENTURY 21 Premier Group #4770393 Report a problem | ||
| 10/15/2016 | Listed for sale | $229,000+83.3%$116/sqft |
Source: CENTURY 21 Premier Group #4770393 Report a problem | ||
| 6/17/1997 | Sold | $124,900+317.7%$64/sqft |
Source: Public Record Report a problem | ||
| 1/19/1996 | Sold | $29,900$15/sqft |
Source: Public Record Report a problem | ||
Public tax history
| Year | Property taxes | Tax assessment |
|---|---|---|
| 2025 | $3,848 +6.1% | $371,029 +4.3% |
| 2024 | $3,626 +3.4% | $355,769 -3.2% |
| 2023 | $3,505 +9.5% | $367,695 +1% |
| 2022 | $3,202 +2.1% | $363,989 +24.2% |
| 2021 | $3,137 +3.6% | $293,139 +8.6% |
| 2019 | $3,029 +19.7% | $269,900 +20.1% |
| 2018 | $2,530 -2.9% | $224,700 -0.4% |
| 2017 | $2,606 +12.4% | $225,500 +11.3% |
| 2016 | $2,318 -2.5% | $202,600 |
| 2015 | $2,377 -0.6% | $202,600 +17% |
| 2014 | $2,391 +6.1% | $173,200 |
| 2013 | $2,253 -6.8% | -- |
| 2012 | $2,418 -0.2% | -- |
| 2011 | $2,422 -3.1% | -- |
| 2010 | $2,500 +0.5% | -- |
| 2008 | $2,489 +9.3% | -- |
| 2007 | $2,278 +2.7% | -- |
| 2006 | $2,218 +10.8% | -- |
| 2005 | $2,001 +13.9% | -- |
| 2004 | $1,757 -2.1% | -- |
| 2003 | $1,794 +30.2% | -- |
| 2002 | $1,378 -14.3% | -- |
| 2001 | $1,608 | -- |
Find assessor info on the county website
Neighborhood: 55449
Nearby homes
- $398,4003 bd2 ba1.2k sqft12462 Goodhue Ct NE, Blaine, MN 55449Off Market
- $387,0003 bd1 ba1.2k sqft12478 Goodhue Ct NE, Blaine, MN 55449Off Market
- $399,8004 bd2 ba1.8k sqft12469 Fergus Ct NE, Blaine, MN 55449Off Market
- $375,2003 bd2 ba1.4k sqft12477 Fergus Ct NE, Blaine, MN 55449Off Market
- $412,3004 bd1 ba2.1k sqft12486 Goodhue Ct NE, Blaine, MN 55449Off Market
- $443,6004 bd1 ba2.4k sqft12463 Goodhue Ct NE, Blaine, MN 55449Off Market
- $397,6003 bd2 ba1.7k sqft12461 Fergus Ct NE, Blaine, MN 55449Off Market
- $364,8003 bd2 ba1k sqft12473 Goodhue Ct NE, Blaine, MN 55449Off Market
Nearby schools
GreatSchools rating
- 6/10Johnsville Elementary SchoolGrades: K-5Distance: 0.9 mi
- 7/10Roosevelt Middle SchoolGrades: 6-8Distance: 1.3 mi
- 7/10Blaine Senior High SchoolGrades: 9-12Distance: 1.8 mi
Get a cash offer in 3 minutes
Find out how much your home could sell for in as little as 3 minutes with a no-obligation cash offer.
Estimated market value
$438,500
Get a cash offer in 3 minutes
Find out how much your home could sell for in as little as 3 minutes with a no-obligation cash offer.
Estimated market value
$438,500
- Minnesota
- Anoka County
- Blaine
- 55449
- 12470 Goodhue Ct NE
Nearby cities
Nearby zip codes
Other Blaine Topics
