Beautifully updated townhouse in the popular Lakewood Hills/Village on the Lakes community. An open living area features new carpet, a vaulted ceiling and a gas fireplace. Perfect for entertaining, the spacious kitchen features extensive cabinetry with lots of counter space, recently resealed granite counters, shining real wood floors and a new dishwasher. The dining room is accented by gorgeous windows and high-end window treatments. Versatile floor plan with a large bedroom with 2 closets and a full bathroom and laundry on the main floor allows one-level living. The main-floor full bath boasts new vanity, fixtures, lighting and vinyl plank flooring. Fresh paint throughout is clean and crisp. Upstairs you'll find an amazing primary suite with new carpet, a window seat, gas fireplace and a huge walk-in closet, with a laundry shoot for extra convenience. The 5-piece bath features fresh paint and new luxury vinyl plank flooring. Lots of storage with the large double vanity and a great soaking tub and separate shower. This basement is so clean and includes one bedroom with new vinyl plank flooring. Plenty of room to add another bedroom and a family room and includes rough-in plumbing. This home has amazing storage throughout with so much closet and cabinet space. Such a great neighborhood with easy access to the light rail, 6th Avenue for easy commutes. Lots of nearby parks, trails and so close to Green Mountain. So many restaurants on Union and lots of options for shopping with quick access to Denver West or Belmar. St. Anthony's Hospital and the Light Rail are just down the street off of 2nd and Union. You'll love this low-maintenance lifestyle in such a great location!
Sold for $562,500
$562,500
12470 W Ellsworth Place, Lakewood, CO 80228
3beds
2,801sqft
Townhouse
Built in 1992
2,701 Square Feet Lot
$552,300 Zestimate®
$201/sqft
$3,172 Estimated rent
Home value
$552,300
$525,000 - $580,000
$3,172/mo
Zestimate® history
Owner options
List your home for rent
$3,172/mo
Rent Zestimate®
Find your next renter with Zillow Rental Manager. Plus, with online applications, you can quickly screen prospective tenants – for free.
$3,172/mo
Rent Zestimate®
Refinance and save
$3,444/mo
Est. payment
Refinancing to a lower rate could help reduce your monthly payments and save thousands over the life of the loan.
$3,444/mo
Est. payment
Explore your selling options
Work with a Zillow partner agent
Leverage their expertise and Zillow's premium Showcase listings to get your home seen by more buyers.
Get startedList with your own agent
Get your home in front of millions of buyers by listing it on Zillow.
Learn how to do itSell it yourself
Take full control of how buyers see your home on Zillow by listing For Sale by Owner (FSBO).
List your homeWhat's special
Gas fireplaceFresh paint throughoutFresh paintGorgeous windowsCabinet spaceVersatile floor planNew carpet
Zillow last checked:
Listing updated:
Listed by:
Caroline Glidden 303-884-1264 Caroline.Glidden@compass.com,
Compass - Denver
Bought with:
Heather May Charbonneau, 100025510
Roost Realty LLC
Source: REcolorado as distributed by MLS GRID,MLS#: 9911390
Facts & features
Interior
Bedrooms & bathrooms
- Bedrooms: 3
- Bathrooms: 2
- Full bathrooms: 2
- Main level bathrooms: 1
- Main level bedrooms: 1
Primary bedroom
- Description: Stunning With New Carpet And Gas Fireplace
- Level: Upper
- Area: 363.99 Square Feet
- Dimensions: 18.1 x 20.11
Bedroom
- Description: Main Floor Bedroom With 2 Large Closets
- Level: Main
- Area: 163.88 Square Feet
- Dimensions: 12.5 x 13.11
Bedroom
- Description: New Vinyl Plank Flooring, 2 Closets
- Level: Basement
- Area: 192.93 Square Feet
- Dimensions: 10.9 x 17.7
Bathroom
- Description: Beautifully Updated
- Level: Main
- Area: 59.86 Square Feet
- Dimensions: 8.2 x 7.3
Bathroom
- Description: 5-Piece Bath, New Vinyl Plank Flooring
- Level: Upper
- Area: 125.14 Square Feet
- Dimensions: 7.11 x 17.6
Bonus room
- Description: Unfinished
- Level: Basement
- Area: 298.48 Square Feet
- Dimensions: 18.2 x 16.4
Dining room
- Description: Cool Windows W/ Quality Window Treatments
- Level: Main
- Area: 91.91 Square Feet
- Dimensions: 9.1 x 10.1
Great room
- Description: Unfinished
- Level: Basement
- Area: 484.7 Square Feet
- Dimensions: 13.1 x 37
Kitchen
- Description: Wood Floors, Updated Granite, Pantry
- Level: Main
- Area: 146.16 Square Feet
- Dimensions: 11.6 x 12.6
Laundry
- Description: Newer Washer And Dryer And Storage
- Level: Main
- Area: 45.1 Square Feet
- Dimensions: 8.2 x 5.5
Living room
- Description: New Carpet And Gas Fireplace
- Level: Main
- Area: 238.5 Square Feet
- Dimensions: 15.9 x 15
Heating
- Forced Air
Cooling
- Central Air
Appliances
- Included: Dishwasher, Disposal, Dryer, Microwave, Oven, Range, Refrigerator, Washer
Features
- Ceiling Fan(s), Five Piece Bath, Granite Counters, High Ceilings, Kitchen Island, Open Floorplan, Pantry, Primary Suite, Smoke Free, Solid Surface Counters, Vaulted Ceiling(s), Walk-In Closet(s)
- Flooring: Carpet, Vinyl, Wood
- Windows: Double Pane Windows, Window Coverings
- Basement: Full
- Number of fireplaces: 2
- Fireplace features: Bedroom, Living Room
Interior area
- Total structure area: 2,801
- Total interior livable area: 2,801 sqft
- Finished area above ground: 1,782
- Finished area below ground: 193
Property
Parking
- Total spaces: 2
- Parking features: Garage - Attached
- Attached garage spaces: 2
Features
- Levels: Two
- Stories: 2
- Entry location: Ground
- Patio & porch: Patio
- Exterior features: Garden, Private Yard
- Fencing: Full
Lot
- Size: 2,701 Square Feet
- Features: Greenbelt, Sprinklers In Front, Sprinklers In Rear
Details
- Parcel number: 406767
- Special conditions: Standard
Construction
Type & style
- Home type: Townhouse
- Architectural style: Contemporary
- Property subtype: Townhouse
- Attached to another structure: Yes
Materials
- Wood Siding
- Foundation: Slab
- Roof: Composition
Condition
- Updated/Remodeled
- Year built: 1992
Utilities & green energy
- Sewer: Public Sewer
- Water: Public
- Utilities for property: Cable Available, Electricity Connected, Natural Gas Connected
Community & HOA
Community
- Subdivision: Village On The Lakes
HOA
- Has HOA: Yes
- Amenities included: Pond Seasonal
- Services included: Maintenance Grounds, Recycling, Trash
- HOA fee: $109 monthly
- HOA name: Village of the Lakes
- HOA phone: 303-804-9800
Location
- Region: Lakewood
Financial & listing details
- Price per square foot: $201/sqft
- Tax assessed value: $582,130
- Annual tax amount: $2,704
- Date on market: 8/23/2023
- Listing terms: Cash,Conventional,FHA,VA Loan
- Exclusions: Staging Furniture And Art And Sellers Personal Property.
- Ownership: Individual
- Electric utility on property: Yes
- Road surface type: Paved
Price history
| Date | Event | Price |
|---|---|---|
| 10/6/2023 | Sold | $562,500+60.7%$201/sqft |
Source:  REcolorado as distributed by MLS GRID #9911390 Report a problem REcolorado as distributed by MLS GRID #9911390 Report a problem | ||
| 1/17/2017 | Sold | $350,000-1.9%$125/sqft |
Source: Public Record Report a problem | ||
| 11/23/2016 | Price change | $356,900-2.2%$127/sqft |
Source: HomeSmart Realty Group #2271510 Report a problem | ||
| 11/17/2016 | Price change | $364,900-1.4%$130/sqft |
Source: HomeSmart Realty Group #2271510 Report a problem | ||
| 10/19/2016 | Listed for sale | $369,900+37%$132/sqft |
Source: HomeSmart Realty Group #2271510 Report a problem | ||
| 6/12/2013 | Sold | $270,000-1.8%$96/sqft |
Source: Public Record Report a problem | ||
| 4/24/2013 | Listed for sale | $275,000+7%$98/sqft |
Source: Your Castle Real Estate #1179216 Report a problem | ||
| 12/1/2003 | Sold | $257,000+65.3%$92/sqft |
Source: Public Record Report a problem | ||
| 2/17/1995 | Sold | $155,500$56/sqft |
Source: Public Record Report a problem | ||
Public tax history
| Year | Property taxes | Tax assessment |
|---|---|---|
| 2025 | $3,147 +0.5% | $36,383 +4.8% |
| 2024 | $3,131 +15.8% | $34,718 |
| 2023 | $2,704 -1.4% | $34,718 +18.5% |
| 2022 | $2,742 +4.1% | $29,306 -2.8% |
| 2021 | $2,634 | $30,150 +3.7% |
| 2020 | $2,634 +1.3% | $29,086 |
| 2019 | $2,600 +9.2% | $29,086 +12.9% |
| 2018 | $2,381 | $25,758 |
| 2017 | $2,381 +9.5% | $25,758 +4.2% |
| 2016 | $2,173 | $24,724 |
| 2015 | $2,173 +17.1% | $24,724 +26.6% |
| 2014 | $1,855 +5.8% | $19,526 |
| 2013 | $1,754 +2.1% | $19,526 +4.7% |
| 2012 | $1,718 -10% | $18,643 |
| 2011 | $1,909 +0.2% | $18,643 -10.5% |
| 2010 | $1,905 -5.3% | $20,840 |
| 2009 | $2,013 +0.2% | $20,840 -5.1% |
| 2008 | $2,008 +1.7% | $21,960 |
| 2007 | $1,974 +0.9% | $21,960 +2.7% |
| 2006 | $1,956 +3% | $21,390 +3.9% |
| 2005 | $1,900 +9.2% | $20,590 |
| 2004 | $1,740 +2.9% | $20,590 |
| 2003 | $1,690 +1.6% | $20,590 +4.4% |
| 2002 | $1,664 +6.3% | $19,720 +16.3% |
| 2001 | $1,566 -0.9% | $16,950 |
| 2000 | $1,581 | $16,950 |
Find assessor info on the county website
Neighborhood: Union Square
Nearby homes
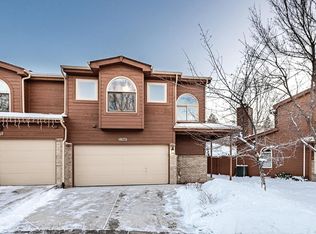
- $566,2004 bd4 ba2.7k sqft12480 W Ellsworth Pl, Lakewood, CO 80228Off Market
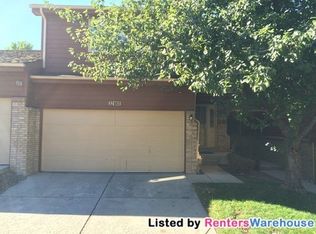
- $481,3003 bd3 ba2.2k sqft12460 W Ellsworth Pl, Lakewood, CO 80228Off Market
- $476,8002 bd2 ba2.6k sqft12450 W Ellsworth Pl, Lakewood, CO 80228Off Market

- $449,0003 bd4 ba2k sqft38 Ward Ct, Lakewood, CO 80228Off Market
- $587,2004 bd4 ba2.6k sqft12440 W Ellsworth Pl, Lakewood, CO 80228Off Market
- $544,2503 bd3 ba2.7k sqft42 Ward Ct, Lakewood, CO 80228Sold
- $488,0002 bd3 ba1.6k sqft32 Ward Ct, Lakewood, CO 80228Off Market
- $508,9003 bd3 ba1.7k sqft12455 W Ellsworth Pl, Lakewood, CO 80228Off Market
Nearby schools
GreatSchools rating
- 5/10Foothills Elementary SchoolGrades: PK-5Distance: 0.8 mi
- 6/10Dunstan Middle SchoolGrades: 6-8Distance: 2.2 mi
- 8/10Green Mountain High SchoolGrades: 9-12Distance: 1.5 mi
Schools provided by the listing agent
- Elementary: Foothills
- Middle: Dunstan
- High: Green Mountain
- District: Jefferson County R-1
Source: REcolorado as distributed by MLS GRID. This data may not be complete. We recommend contacting the local school district to confirm school assignments for this home.
Get a cash offer in 3 minutes
Find out how much your home could sell for in as little as 3 minutes with a no-obligation cash offer.
Estimated market value
$552,300
Get a cash offer in 3 minutes
Find out how much your home could sell for in as little as 3 minutes with a no-obligation cash offer.
Estimated market value
$552,300
- Colorado
- Jefferson County
- Lakewood
- 80228
- Union Square
- 12470 W Ellsworth Place
Nearby cities
Nearby neighborhoods
Nearby zip codes
Other Lakewood Topics
