Nestled on a peaceful cul-de-sac, this 1 owner home has been IMPECCABLY maintained and lovingly cared for. Dare to compare to any new construction as this home has a unique floor plan with room for everyone! With picturesque pond views, this home is perfectly positioned in a quiet neighborhood and boasts a perfect balance of indoor and outdoor living. A spacious and welcoming great room with abundant natural light, perfect for both family gatherings and entertaining. Step outside to the maintenance free deck with sun shade, ideal for relaxation and dining al fresco, as well as a cozy patio for intimate outdoor moments. From the pristine interior finishes to the well-manicured lawn and landscape, every inch of this home shines with pride of ownership. Enjoy the calming sights and sounds of the tranquil pond from several rooms and outdoor spaces, enhancing the sense of peace and privacy. Spacious bedrooms, a modern kitchen with MASSIVE island and don't miss the "secret" walk-in pantry! The finished basement has ample storage, additional bedroom or flex room of your choosing, 3/4 bathroom and large utility room. Walkout to the professionally installed patio and stay dry under the deck with waterproofing system for added outdoor enjoyment. TUFF Shed for your yard tools and the finished garage with stunning epoxy floors that you can eat off of! This beautiful home is a rare find—schedule your showing today to experience the perfect combination of comfort, style, and natural beauty conveniently located with access to tons of shopping, restaurants, retail, recreation and schools.
Closed
$620,000
12471 Cottonwood St NW, Coon Rapids, MN 55448
5beds
3,933sqft
Single Family Residence
Built in 2015
8,232 Square Feet Lot
$635,500 Zestimate®
$158/sqft
$4,418 Estimated rent
Home value
$635,500
$578,000 - $699,000
$4,418/mo
Zestimate® history
Owner options
List your home for rent
$4,418/mo
Rent Zestimate®
Find your next renter with Zillow Rental Manager. Plus, with online applications, you can quickly screen prospective tenants – for free.
$4,418/mo
Rent Zestimate®
Refinance and save
$3,972/mo
Est. payment
Refinancing to a lower rate could help reduce your monthly payments and save thousands over the life of the loan.
$3,972/mo
Est. payment
Explore your selling options
Work with a Zillow partner agent
Leverage their expertise and Zillow's premium Showcase listings to get your home seen by more buyers.
Get startedList with your own agent
Get your home in front of millions of buyers by listing it on Zillow.
Learn how to do itSell it yourself
Take full control of how buyers see your home on Zillow by listing For Sale by Owner (FSBO).
List your homeWhat's special
Pristine interior finishesProfessionally installed patioCozy patioWell-manicured lawn and landscapePicturesque pond viewsWaterproofing systemAbundant natural light
Zillow last checked:
Listing updated:
Listed by:
Kristen Gagnon 763-226-4001,
Keller Williams Classic Realty
Bought with:
Tate R Grimm
Luke Team Real Estate
Source: NorthstarMLS as distributed by MLS GRID,MLS#: 6627423
Facts & features
Interior
Bedrooms & bathrooms
- Bedrooms: 5
- Bathrooms: 4
- Full bathrooms: 2
- 3/4 bathrooms: 1
- 1/2 bathrooms: 1
Bedroom
- Level: Upper
- Area: 306 Square Feet
- Dimensions: 17x18
Bedroom 2
- Level: Upper
- Area: 169 Square Feet
- Dimensions: 13x13
Bedroom 3
- Level: Upper
- Area: 196 Square Feet
- Dimensions: 14x14
Bedroom 4
- Level: Upper
- Area: 156 Square Feet
- Dimensions: 13x12
Bedroom 5
- Level: Lower
- Area: 180 Square Feet
- Dimensions: 15x12
Deck
- Level: Main
- Area: 144 Square Feet
- Dimensions: 12x12
Dining room
- Level: Main
- Area: 195 Square Feet
- Dimensions: 13x15
Family room
- Level: Lower
- Area: 330 Square Feet
- Dimensions: 15x22
Living room
- Level: Main
- Area: 306 Square Feet
- Dimensions: 17x18
Patio
- Level: Lower
- Area: 336 Square Feet
- Dimensions: 24x14
Storage
- Level: Basement
- Area: 144 Square Feet
- Dimensions: 12x12
Heating
- Forced Air, Fireplace(s)
Cooling
- Central Air
Appliances
- Included: Air-To-Air Exchanger, Cooktop, Dryer, Humidifier, Gas Water Heater, Microwave, Refrigerator, Stainless Steel Appliance(s), Wall Oven, Washer, Water Softener Owned
- Laundry: Upper Level
Features
- Basement: Drain Tiled,Finished,Concrete,Walk-Out Access
- Number of fireplaces: 1
- Fireplace features: Gas
Interior area
- Total structure area: 3,933
- Total interior livable area: 3,933 sqft
- Finished area above ground: 2,772
- Finished area below ground: 1,161
Property
Parking
- Total spaces: 3
- Parking features: Asphalt
- Garage spaces: 3
- Details: Garage Dimensions (31x25), Garage Door Height (8), Garage Door Width (16)
Accessibility
- Accessibility features: None
Features
- Levels: Two
- Stories: 2
- Patio & porch: Composite Decking, Deck, Front Porch, Patio
- Fencing: None
Lot
- Size: 8,232 Square Feet
- Dimensions: 70 x 132
Details
- Foundation area: 1329
- Parcel number: 123124110060
- Zoning description: Residential-Single Family
Construction
Type & style
- Home type: SingleFamily
- Property subtype: Single Family Residence
Materials
- Roof: Age 8 Years or Less,Architectural Shingle
Condition
- New construction: No
- Year built: 2015
Utilities & green energy
- Electric: 200+ Amp Service
- Gas: Natural Gas
- Sewer: City Sewer - In Street
- Water: City Water/Connected
Community & HOA
Community
- Subdivision: Crescent Ponds 8th Add
HOA
- Has HOA: Yes
- Services included: Shared Amenities
- HOA fee: $150 annually
- HOA name: Cities Management
- HOA phone: 612-381-8600
Location
- Region: Coon Rapids
Financial & listing details
- Price per square foot: $158/sqft
- Tax assessed value: $578,900
- Annual tax amount: $5,576
- Date on market: 11/8/2024
- Cumulative days on market: 59 days
Price history
| Date | Event | Price |
|---|---|---|
| 1/28/2025 | Sold | $620,000-0.8%$158/sqft |
Source:  NorthstarMLS as distributed by MLS GRID #6627423 Report a problem NorthstarMLS as distributed by MLS GRID #6627423 Report a problem | ||
| 1/6/2025 | Pending sale | $624,900$159/sqft |
Source: NorthstarMLS as distributed by MLS GRID #6627423 Report a problem | ||
| 11/28/2024 | Price change | $624,900-2.3%$159/sqft |
Source: NorthstarMLS as distributed by MLS GRID #6627423 Report a problem | ||
| 11/8/2024 | Listed for sale | $639,900+62%$163/sqft |
Source: NorthstarMLS as distributed by MLS GRID #6627423 Report a problem | ||
| 10/7/2016 | Sold | $395,000-0.8%$100/sqft |
Source: NorthstarMLS as distributed by MLS GRID #4699084 Report a problem | ||
| 6/2/2016 | Listed for sale | $397,987+9.5%$101/sqft |
Source: Keller Williams Realty Integrity #4699084 Report a problem | ||
| 12/4/2015 | Sold | $363,500-9.1%$92/sqft |
Source: Agent Provided Report a problem | ||
| 10/9/2015 | Listed for sale | $399,987$102/sqft |
Source: Keller Williams - Elk River #4652005 Report a problem | ||
Public tax history
| Year | Property taxes | Tax assessment |
|---|---|---|
| 2025 | $6,146 +10.2% | $578,900 +4.1% |
| 2024 | $5,576 +2.3% | $555,900 +2.8% |
| 2023 | $5,450 +8% | $540,600 -0.2% |
| 2022 | $5,047 +1.3% | $541,900 +20.2% |
| 2021 | $4,981 -3.5% | $450,800 +5.4% |
| 2019 | $5,161 +1.7% | $427,800 +4.9% |
| 2018 | $5,076 +2.8% | $407,900 +6% |
| 2017 | $4,937 +10% | $384,800 +483% |
| 2016 | $4,489 -5.4% | $66,000 |
| 2015 | $4,746 | $66,000 |
Find assessor info on the county website
Neighborhood: 55448
Nearby homes
- $640,0005 bd4 ba3.9k sqft12465 Cottonwood St NW, Coon Rapids, MN 55448Sold

- $558,3004 bd4 ba3.2k sqft12477 Cottonwood St NW, Coon Rapids, MN 55448Off Market
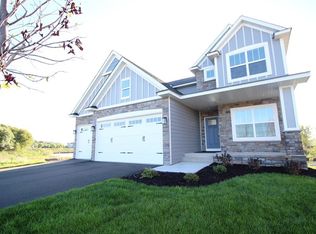
- $652,2005 bd5 ba3.7k sqft12483 Cottonwood St NW, Coon Rapids, MN 55448Off Market
- $557,9004 bd2 ba2.7k sqft12459 Cottonwood St NW, Coon Rapids, MN 55448Off Market
- $582,2004 bd4 ba3.4k sqft12464 Cottonwood St NW, Coon Rapids, MN 55448Off Market
- $592,4004 bd4 ba3.4k sqft12470 Cottonwood St NW, Coon Rapids, MN 55448Off Market
- $609,7005 bd3 ba3.8k sqft12489 Cottonwood St NW, Coon Rapids, MN 55448Off Market
- $566,5005 bd4 ba3.3k sqft12453 Cottonwood St NW, Coon Rapids, MN 55448Off Market
Nearby schools
GreatSchools rating
- 6/10Sand Creek Elementary SchoolGrades: K-5Distance: 1 mi
- 7/10Northdale Middle SchoolGrades: 6-8Distance: 1.4 mi
- 7/10Blaine Senior High SchoolGrades: 9-12Distance: 0.4 mi
Get a cash offer in 3 minutes
Find out how much your home could sell for in as little as 3 minutes with a no-obligation cash offer.
Estimated market value
$635,500
Get a cash offer in 3 minutes
Find out how much your home could sell for in as little as 3 minutes with a no-obligation cash offer.
Estimated market value
$635,500
- Minnesota
- Anoka County
- Coon Rapids
- 55448
- 12471 Cottonwood St NW
Nearby cities
Nearby zip codes
Other Coon Rapids Topics
