This charming Desert View Homes resale is ready for its new owners. Located in the popular community of Desert Canyon at Mission Ridge, this home sits on an amazing view lot that will make you want to spend morning, noon and night in your backyard. Some of the great features of this home include 4 spacious bedrooms and 3 bathrooms, a large kitchen with a island open to the living room and dinning area, full pitched concrete tile roof, plantation shutters on every window, a walk-in laundry room with folding area, tile in all the hallways/living areas/bathrooms and carpeted bedrooms, and 8ft tall front and sliding back doors. The primary bedroom provides ample space for you to retreat to and features a large walk-in closet that is separate from the primary bathroom. In the primary bathrooms you'll find a two sink vanity, commode and linen closets, a relaxing garden tub and walk-in snail shower. This is a home you have to see!
Sold
Price Unknown
12471 Evesham Ct, El Paso, TX 79928
4beds
1,910sqft
Single Family Residence
Built in 2016
5,227 Square Feet Lot
$299,800 Zestimate®
$--/sqft
$2,769 Estimated rent
Home value
$299,800
$285,000 - $315,000
$2,769/mo
Zestimate® history
Owner options
List your home for rent
$2,769/mo
Rent Zestimate®
Find your next renter with Zillow Rental Manager. Plus, with online applications, you can quickly screen prospective tenants – for free.
$2,769/mo
Rent Zestimate®
Refinance and save
Refinancing to a lower rate could help reduce your monthly payments and save thousands over the life of the loan.
Explore your selling options
Work with a Zillow partner agent
Leverage their expertise and Zillow's premium Showcase listings to get your home seen by more buyers.
Get startedList with your own agent
Get your home in front of millions of buyers by listing it on Zillow.
Learn how to do itSell it yourself
Take full control of how buyers see your home on Zillow by listing For Sale by Owner (FSBO).
List your homeWhat's special
Amazing view lotFolding areaLinen closetsWalk-in laundry roomLarge walk-in closetCarpeted bedroomsRelaxing garden tub
Zillow last checked:
Listing updated:
Listed by:
Christine Kemp 0660201 915-497-8704,
ClearView Realty
Bought with:
Jennifer Ranson, 0761475
Keller Williams Realty -FM
Source: GEPAR,MLS#: 891720
Facts & features
Interior
Bedrooms & bathrooms
- Bedrooms: 4
- Bathrooms: 3
- Full bathrooms: 1
- 3/4 bathrooms: 2
Heating
- Forced Air
Cooling
- Refrigerated, SEER Rated 13 - 15
Appliances
- Included: Dishwasher, Disposal, Free-Standing Gas Oven, Microwave
Features
- Double Vanity, Kitchen Island, MB Jetted Tub, Pantry
- Flooring: Tile, Carpet
- Windows: Shutters, Double Pane Windows, Drapes
- Has fireplace: No
Interior area
- Total structure area: 1,910
- Total interior livable area: 1,910 sqft
Property
Features
- Patio & porch: Covered
- Exterior features: Walled Backyard
- Pool features: None
- Fencing: Back Yard
Lot
- Size: 5,227 Square Feet
- Features: Views
Details
- Additional structures: None
- Parcel number: D41900200104500
- Zoning: R1
- Special conditions: None
Construction
Type & style
- Home type: SingleFamily
- Architectural style: 1 Story
- Property subtype: Single Family Residence
Materials
- Stucco
- Roof: Pitched,Tile
Condition
- Year built: 2016
Utilities & green energy
- Water: City
Community & HOA
Community
- Subdivision: Desert Canyon At Mission Ridge
HOA
- Has HOA: No
- Amenities included: None
- Services included: None
Location
- Region: El Paso
Financial & listing details
- Tax assessed value: $282,589
- Annual tax amount: $4,175
- Date on market: 11/15/2023
- Cumulative days on market: 49 days
- Listing terms: Cash,Conventional,FHA,TX Veteran,VA Loan
Price history
| Date | Event | Price |
|---|---|---|
| 2/14/2024 | Sold | -- |
Source:  GEPAR #891720 Report a problem GEPAR #891720 Report a problem | ||
| 1/4/2024 | Contingent | $285,000$149/sqft |
Source: GEPAR #891720 Report a problem | ||
| 11/15/2023 | Listed for sale | $285,000$149/sqft |
Source: GEPAR #891720 Report a problem | ||
Public tax history
| Year | Property taxes | Tax assessment |
|---|---|---|
| 2025 | -- | $282,589 +8.2% |
| 2024 | $4,341 +4% | $261,179 +10% |
| 2023 | $4,175 -19.6% | $237,435 +10% |
| 2022 | $5,195 +2.2% | $215,850 +10% |
| 2021 | $5,083 -1.9% | $196,227 -1.1% |
| 2020 | $5,183 0% | $198,467 |
| 2019 | $5,185 +3.6% | $198,467 +2.3% |
| 2018 | $5,004 +4.6% | $193,927 +7.5% |
| 2017 | $4,783 +869.7% | $180,322 +976.3% |
| 2016 | $493 | $16,754 |
Find assessor info on the county website
Neighborhood: 79928
Nearby homes
- $387,4004 bd3 ba2.1k sqft12467 Evesham Ct, El Paso, TX 79928Off Market
- $50-- bd-- ba-- sqftNo Situs Available, El paso, TX 79928Off Market
- $304,5003 bd2 ba1.8k sqft12475 Evesham Ct, El Paso, TX 79928Off Market
- $314,4003 bd2 ba2k sqft12479 Evesham Ct, El Paso, TX 79928Off Market
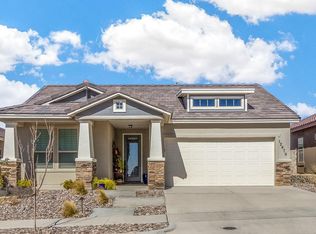
- $581,5004 bd3 ba3.4k sqft667 Allerton Pkwy, El Paso, TX 79928Off Market
- $262,3004 bd2 ba1.5k sqft12470 Evesham Ct, El Paso, TX 79928Off Market
- $296,0004 bd2 ba1.6k sqft12470 Evesham Ct, Horizon City, TX 79928Off Market
- $290,6004 bd2 ba1.8k sqft12474 Evesham Ct, El Paso, TX 79928Off Market
Nearby schools
GreatSchools rating
- 7/10Ben Narbuth Elementary SchoolGrades: PK-5Distance: 0.9 mi
- 8/10Eastlake MiddleGrades: 6-8Distance: 0.9 mi
- 5/10Eastlake High SchoolGrades: 9-12Distance: 0.9 mi
Schools provided by the listing agent
- Elementary: Ben Narbuth
- Middle: Eastlake Middle School
- High: Eastlake
Source: GEPAR. This data may not be complete. We recommend contacting the local school district to confirm school assignments for this home.
Sell for more on Zillow
Get a Zillow Showcase℠ listing at no additional cost and you could sell for .
$299,800
2% more
+$5,996
With Zillow Showcase(estimated)
$305,796
- Texas
- El Paso County
- El Paso
- 79928
- 12471 Evesham Ct
Nearby cities
Nearby neighborhoods
Nearby zip codes
Other El Paso Topics
