Welcome Home to 12471 Marine Ave! This cozy, lovingly maintained home boasts many features for a low maintenance home. The kitchen is updated with Stainless Steel appliances and plenty of storage with an attached dining room. The Luxury vinyl plank floors hold up to dogs and stains for years to come and adorn nearly the entire main floor. The Wood burning fireplace makes for a cozy feel in the spacious and open great/living room space. 3 Big Bedrooms and 2 full Baths round out the main floor. The basement is mostly finished with a dedicated office with built in desk/shelving space AND a 3rd full bath, with tons of storage space in the unfinished portion. The backyard is truly unique. The playset stays with the home and is rated fr adult climbing. The TURF backyard reduce the maintenance from little to nothing. Absolutely a must see and feel to believe.
Closed
Listed by: Worth Clark Realty • Alex A Belosi • 636-219-5686
Bought with: Worth Clark Realty
Price Unknown
12471 Marine Ave, Maryland Heights, MO 63043
3beds
1,248sqft
Single Family Residence
Built in 1978
8,015 Square Feet Lot
$339,400 Zestimate®
$--/sqft
$2,152 Estimated rent
Home value
$339,400
$322,000 - $356,000
$2,152/mo
Zestimate® history
Owner options
List your home for rent
$2,152/mo
Rent Zestimate®
Find your next renter with Zillow Rental Manager. Plus, with online applications, you can quickly screen prospective tenants – for free.
$2,152/mo
Rent Zestimate®
Refinance and save
Refinancing to a lower rate could help reduce your monthly payments and save thousands over the life of the loan.
Explore your selling options
Work with a Zillow partner agent
Leverage their expertise and Zillow's premium Showcase listings to get your home seen by more buyers.
Get startedList with your own agent
Get your home in front of millions of buyers by listing it on Zillow.
Learn how to do itSell it yourself
Take full control of how buyers see your home on Zillow by listing For Sale by Owner (FSBO).
List your homeWhat's special
Wood burning fireplaceTurf backyardTons of storage spacePlenty of storageStainless steel appliancesDedicated officeLuxury vinyl plank floors
Zillow last checked:
Listing updated:
Listed by:
Alex A Belosi 636-219-5686,
Worth Clark Realty
Bought with:
Alex A Belosi, 2021047503
Worth Clark Realty
Source: MARIS,MLS#: 24073771 Originating MLS: St. Louis Association of REALTORS
Originating MLS: St. Louis Association of REALTORSFacts & features
Interior
Bedrooms & bathrooms
- Bedrooms: 3
- Bathrooms: 3
- Full bathrooms: 3
- Main level bathrooms: 2
- Main level bedrooms: 3
Primary bedroom
- Features: Floor Covering: Luxury Vinyl Plank, Wall Covering: Some
- Level: Main
- Area: 19530
- Dimensions: 155x126
Bedroom
- Features: Floor Covering: Luxury Vinyl Plank, Wall Covering: Some
- Level: Main
- Area: 14630
- Dimensions: 133x110
Bedroom
- Features: Floor Covering: Luxury Vinyl Plank, Wall Covering: Some
- Level: Main
- Area: 15984
- Dimensions: 111x144
Primary bathroom
- Features: Floor Covering: Luxury Vinyl Plank, Wall Covering: Some
- Level: Main
- Area: 4872
- Dimensions: 84x58
Bathroom
- Features: Floor Covering: Luxury Vinyl Plank, Wall Covering: Some
- Level: Main
- Area: 4956
- Dimensions: 59x84
Bathroom
- Features: Floor Covering: Luxury Vinyl Plank, Wall Covering: None
- Level: Lower
- Area: 6264
- Dimensions: 58x108
Den
- Features: Floor Covering: Luxury Vinyl Plank, Wall Covering: None
- Level: Lower
- Area: 27572
- Dimensions: 226x122
Dining room
- Features: Floor Covering: Luxury Vinyl Plank, Wall Covering: Some
- Level: Main
- Area: 14880
- Dimensions: 124x120
Great room
- Features: Floor Covering: Luxury Vinyl Plank, Wall Covering: Some
- Level: Main
- Area: 26896
- Dimensions: 164x164
Kitchen
- Features: Floor Covering: Luxury Vinyl Plank, Wall Covering: Some
- Level: Main
- Area: 18224
- Dimensions: 134x136
Living room
- Features: Floor Covering: Luxury Vinyl Plank, Wall Covering: Some
- Level: Main
- Area: 21488
- Dimensions: 136x158
Office
- Features: Floor Covering: Luxury Vinyl Plank, Wall Covering: None
- Level: Lower
- Area: 10058
- Dimensions: 107x94
Recreation room
- Features: Floor Covering: Luxury Vinyl Plank, Wall Covering: None
- Level: Lower
- Area: 27900
- Dimensions: 150x186
Storage
- Features: Floor Covering: Concrete, Wall Covering: Some
- Level: Lower
- Area: 85800
- Dimensions: 300x286
Heating
- Forced Air, Natural Gas, Wood
Cooling
- Ceiling Fan(s), Central Air, Electric
Appliances
- Included: Dishwasher, Dryer, Gas Cooktop, Microwave, Gas Range, Gas Oven, Refrigerator, Stainless Steel Appliance(s), Washer, Gas Water Heater
Features
- Separate Dining, Open Floorplan, Granite Counters, Pantry
- Doors: Panel Door(s), Sliding Doors, Storm Door(s)
- Windows: Low Emissivity Windows, Insulated Windows
- Basement: Partially Finished,Concrete
- Number of fireplaces: 1
- Fireplace features: Wood Burning, Family Room
Interior area
- Total structure area: 1,248
- Total interior livable area: 1,248 sqft
- Finished area above ground: 1,248
Property
Parking
- Total spaces: 2
- Parking features: Attached, Garage, Garage Door Opener, Off Street
- Attached garage spaces: 2
Features
- Levels: One
Lot
- Size: 8,015 Square Feet
- Dimensions: 0064 / 0064 - 0125 / 0125
Details
- Additional structures: Clubhouse
- Parcel number: 15O530451
- Special conditions: Standard
Construction
Type & style
- Home type: SingleFamily
- Architectural style: Traditional,Ranch
- Property subtype: Single Family Residence
Materials
- Frame
Condition
- Year built: 1978
Utilities & green energy
- Sewer: Public Sewer
- Water: Public
Community & HOA
Community
- Subdivision: Glenwood 8
Location
- Region: Maryland Heights
Financial & listing details
- Tax assessed value: $284,400
- Annual tax amount: $3,516
- Date on market: 11/29/2024
- Cumulative days on market: 1 day
- Listing terms: Cash,Conventional,FHA,Other,Private Financing Available,VA Loan
- Ownership: Private
- Road surface type: Concrete
Price history
| Date | Event | Price |
|---|---|---|
| 12/31/2024 | Sold | -- |
Source:  MARIS #24073771 Report a problem MARIS #24073771 Report a problem | ||
| 11/30/2024 | Pending sale | $310,000$248/sqft |
Source: MARIS #24073771 Report a problem | ||
| 6/18/2018 | Sold | -- |
Source: Public Record Report a problem | ||
| 5/8/2018 | Listing removed | $1,575$1/sqft |
Source: Joni Realty Co. #18031847 Report a problem | ||
| 4/22/2018 | Listed for rent | $1,575$1/sqft |
Source: Joni Realty Co. #18031847 Report a problem | ||
| 2/7/2018 | Sold | -- |
Source: Public Record Report a problem | ||
| 12/21/2017 | Listed for sale | -- |
Source: Auction.com Report a problem | ||
| 8/12/1999 | Sold | -- |
Source: Public Record Report a problem | ||
Public tax history
| Year | Property taxes | Tax assessment |
|---|---|---|
| 2025 | $3,648 +2.7% | $54,040 +8.8% |
| 2024 | $3,550 +1% | $49,670 |
| 2023 | $3,516 +8.2% | $49,670 +18.5% |
| 2022 | $3,250 -1% | $41,930 |
| 2021 | $3,281 +15.4% | $41,930 +14.5% |
| 2020 | $2,844 +17% | $36,610 |
| 2019 | $2,431 | $36,610 +25.7% |
| 2018 | $2,431 | $29,130 |
| 2017 | $2,431 +1.1% | $29,130 +6.4% |
| 2016 | $2,404 +1.4% | $27,370 |
| 2015 | $2,371 | $27,370 +1.5% |
| 2014 | $2,371 +6.2% | $26,960 |
| 2013 | $2,231 | $26,960 -8.9% |
| 2012 | -- | $29,590 |
| 2011 | -- | $29,590 +2.9% |
| 2010 | $2,059 +5.6% | $28,750 |
| 2009 | $1,950 -5.1% | $28,750 -9.4% |
| 2008 | $2,056 +11.4% | $31,750 |
| 2007 | $1,846 | $31,750 +17.5% |
| 2006 | $1,846 -0.8% | $27,020 |
| 2005 | $1,861 +33.9% | $27,020 +16.8% |
| 2003 | $1,390 +1.4% | $23,140 +14.8% |
| 2002 | $1,371 +6.1% | $20,150 |
| 2001 | $1,292 | $20,150 |
Find assessor info on the county website
Neighborhood: 63043
Nearby homes
- $263,2003 bd2 ba1.6k sqft12475 Marine Ave, Maryland Heights, MO 63043Off Market
- $259,4003 bd2 ba1.1k sqft12467 Marine Ave, Maryland Heights, MO 63043Off Market
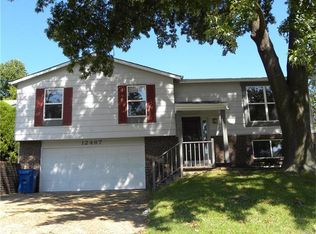
- $241,6003 bd2 ba1.2k sqft12447 Marine Ave, Maryland Heights, MO 63043Off Market
- $255,1003 bd2 ba1k sqft12479 Marine Ave, Maryland Heights, MO 63043Off Market
- $302,3003 bd2 ba1.6k sqft12463 Marine Ave, Maryland Heights, MO 63043Off Market
- $271,1003 bd2 ba1k sqft12476 Glencliff Dr, Maryland Heights, MO 63043Off Market
- $285,2003 bd1 ba1k sqft12480 Glencliff Dr, Maryland Heights, MO 63043Off Market
- $--3 bd3 ba1k sqft12472 Glencliff Dr, Maryland Heights, MO 63043Sold
Nearby schools
GreatSchools rating
- 9/10Mckelvey Elementary SchoolGrades: 2-5Distance: 0.5 mi
- 5/10Parkway Northeast Middle SchoolGrades: 6-8Distance: 3.1 mi
- 6/10Parkway North High SchoolGrades: 9-12Distance: 1.2 mi
Schools provided by the listing agent
- Elementary: Mckelvey Elem.
- Middle: Northeast Middle
- High: Parkway North High
Source: MARIS. This data may not be complete. We recommend contacting the local school district to confirm school assignments for this home.
Get a cash offer in 3 minutes
Find out how much your home could sell for in as little as 3 minutes with a no-obligation cash offer.
Estimated market value
$339,400
Get a cash offer in 3 minutes
Find out how much your home could sell for in as little as 3 minutes with a no-obligation cash offer.
Estimated market value
$339,400
- Missouri
- Saint Louis County
- Maryland Heights
- 63043
- 12471 Marine Ave
Nearby cities
Nearby neighborhoods
Nearby zip codes
Other Maryland Heights Topics
- Apartments for Rent in 63043
- Houses for Sale in 63043
- Houses for Rent in 63043
- 63043 Real Estate
- Maryland Heights Condos
- Houses for Sale in Maryland Heights
- Newest Listings in Maryland Heights
- Maryland Heights Home Values
- Maryland Heights Real Estate Agents
- Maryland Heights Refinance
- Maryland Heights Mortgage Rates
